

261 Princeton St 201Boston, MA02128
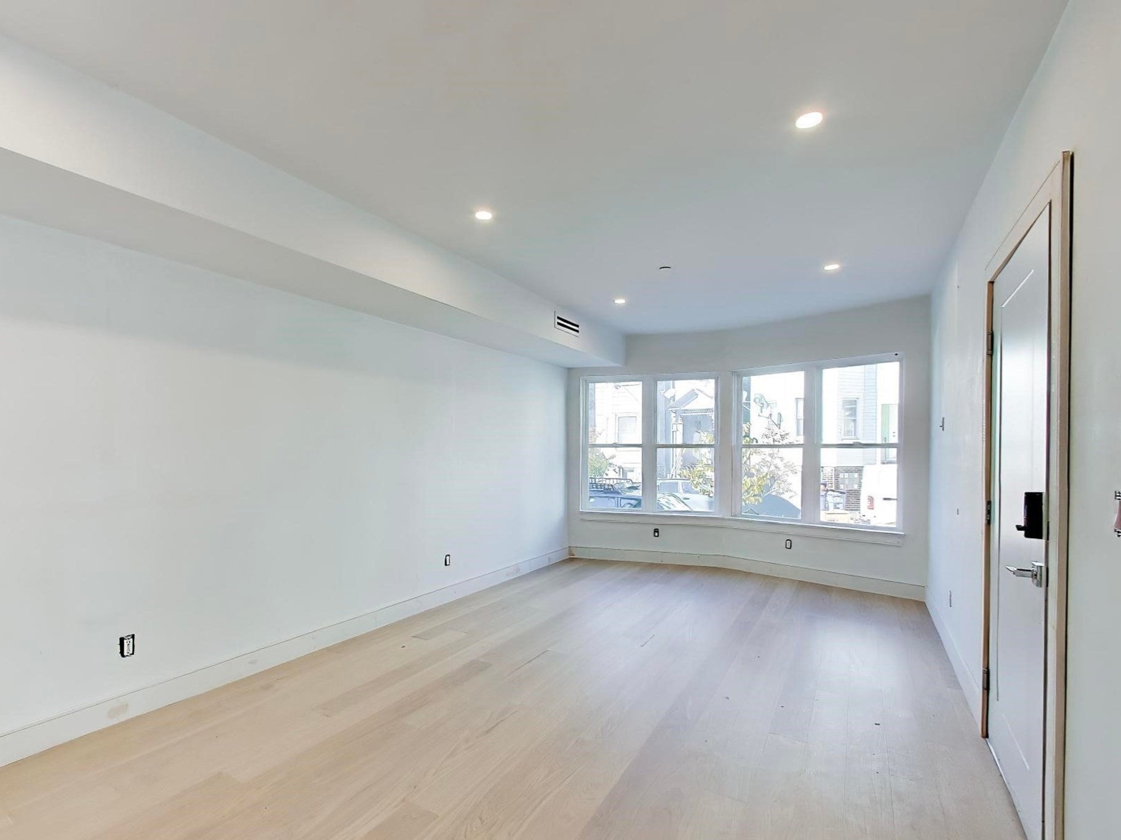
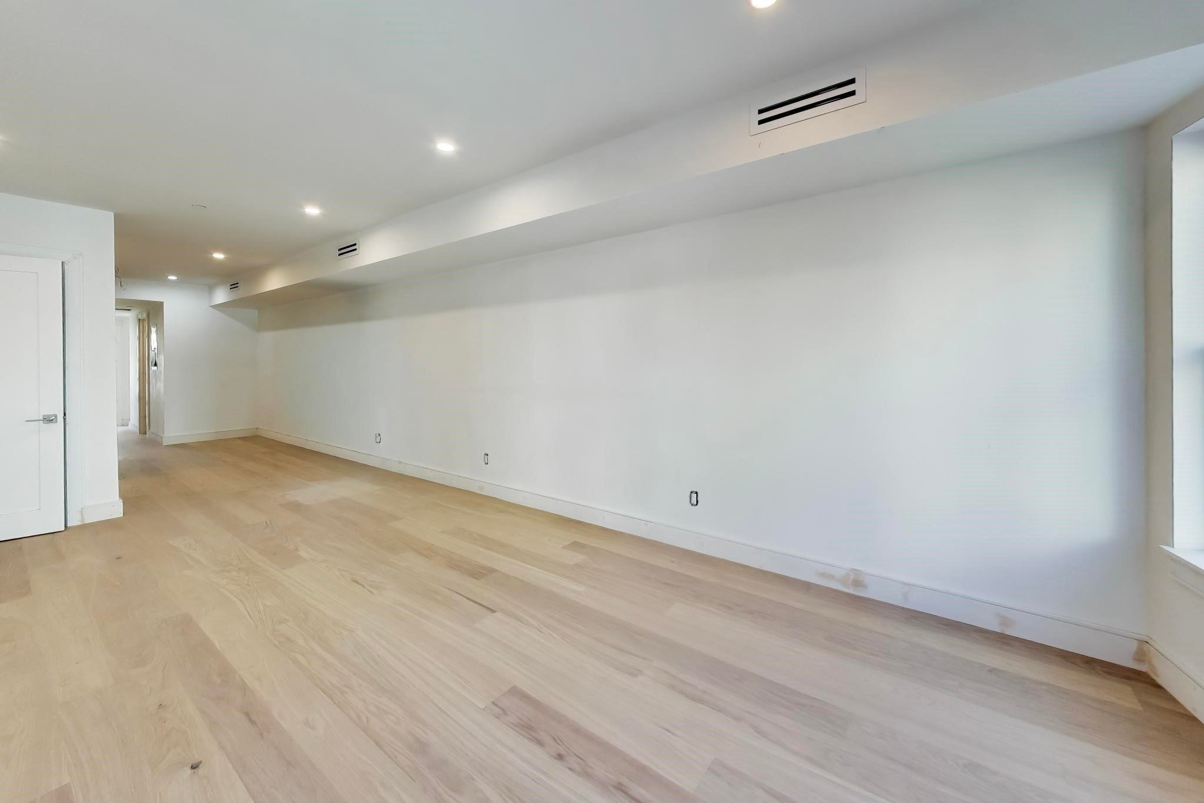
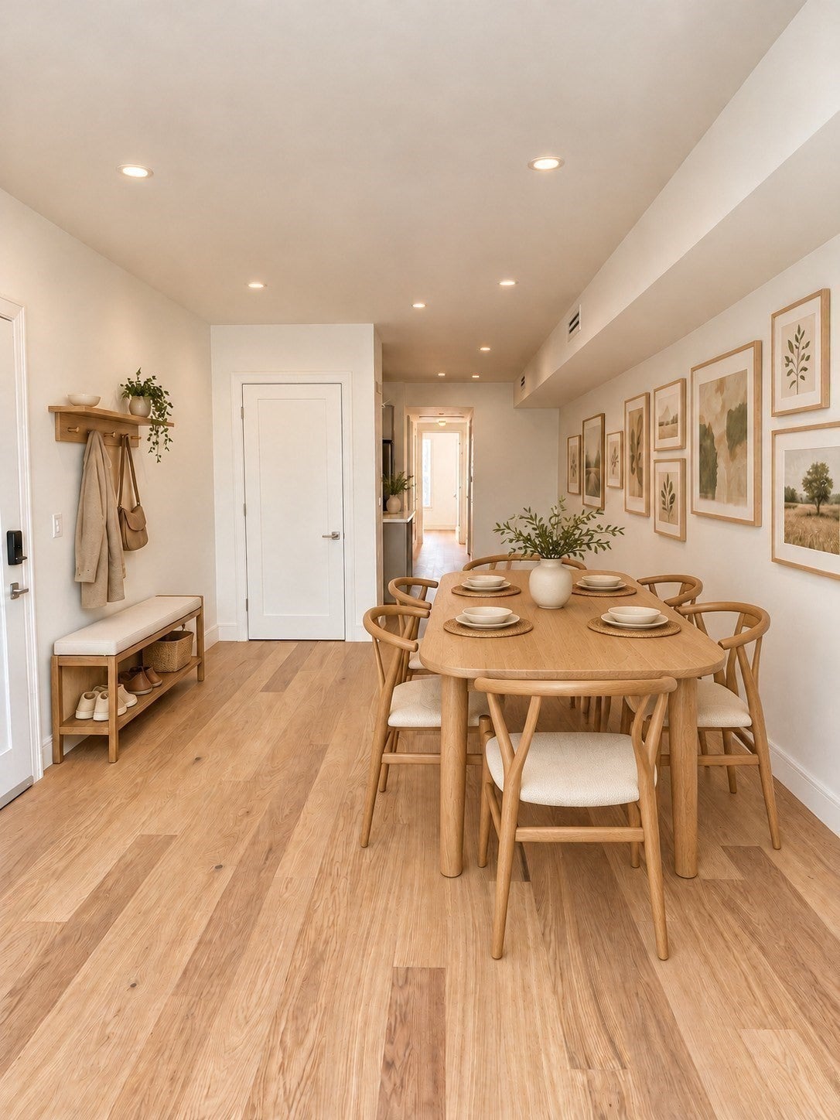
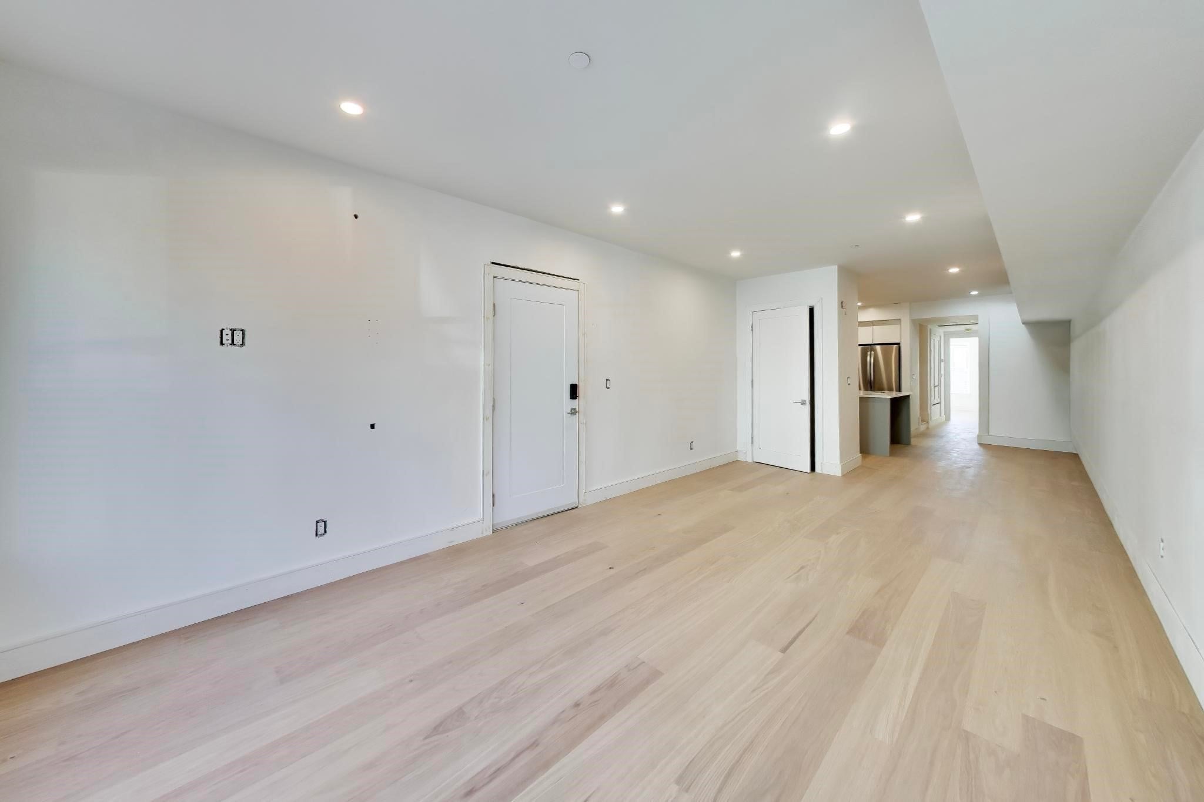
Experience the pinnacle of sophisticated urban living at 261 Princeton Street, a premier new condominium development in the heart of highly desirable Eagle Hill. Offered at an exceptional price point, this super-luxury 2-bedroom, 1-bathroom first-floor residence represents an unparalleled opportunity for a discerning buyer seeking a high-caliber starter home. Inside, the residence is defined by a sense of grand scale, boasting impressive high ceilings and exquisite hardwood flooring that flows seamlessly throughout. The meticulously curated interior showcases custom architectural millwork, premium designer lighting, and high-end finishes that elevate the open-concept layout. Intentionally designed for both effortless daily living and elegant entertaining, the floor plan transitions beautifully to the primary suite, where a private back porch offers an exclusive, quiet retreat. Perfectly positioned just moments from the MBTA Blue Line, acclaimed local dining, and scenic waterfront parks, this masterfully crafted home delivers the ultimate balance of luxury and neighborhood convenience. Acquire your piece of this exceptional new community and establish your roots in one of Boston's most dynamic enclaves.
| 6 hours ago | Listing updated with changes from the MLS | |
| 7 hours ago | Listing first seen on site |

The property listing data and information, or the Images, set forth herein were provided to MLS Property Information Network, Inc. from third party sources, including sellers, lessors, landlords, and public records, and were compiled by MLS Property Information Network, Inc. The property listing data and information, and the Images, are for the personal, non-commercial use of consumers having a good faith interest in purchasing, leasing or renting listed properties of the type displayed to them and may not be used for any purpose other than to identify prospective properties which such consumers may have a good faith interest in purchasing, leasing or renting. MLS Property Information Network, Inc. and its subscribers disclaim any and all representations and warranties as to the accuracy of the property listing data and information, or as to the accuracy of any of the Images, set forth herein.
Last checked 2026-10-29 06:26 AM UTC