Save
Ask
Tour
Hide
Share
$899,000
New Listing

5 Dow Road
Boston, MA02132

Single Family Residence|Coming Soon
5
Beds
3
Total Baths
2
Full Baths
1
Partial Bath
2,652
SqFt
$339
/SqFt
1955
Built
County:
Suffolk
Call Now: 617-648-9415
Is this the listing for you? We can help make it yours.
617-648-9415
Upcoming Open Houses
Fri, Oct 30, 5:00 PM - 6:30 PM
Sat, Oct 31, 12:00 PM - 2:00 PM
Sun, Nov 1, 1:00 PM - 2:30 PM
5 Dow Road5 Dow Road5 Dow Road5 Dow Road
Save
Ask
Tour
Hide
Share

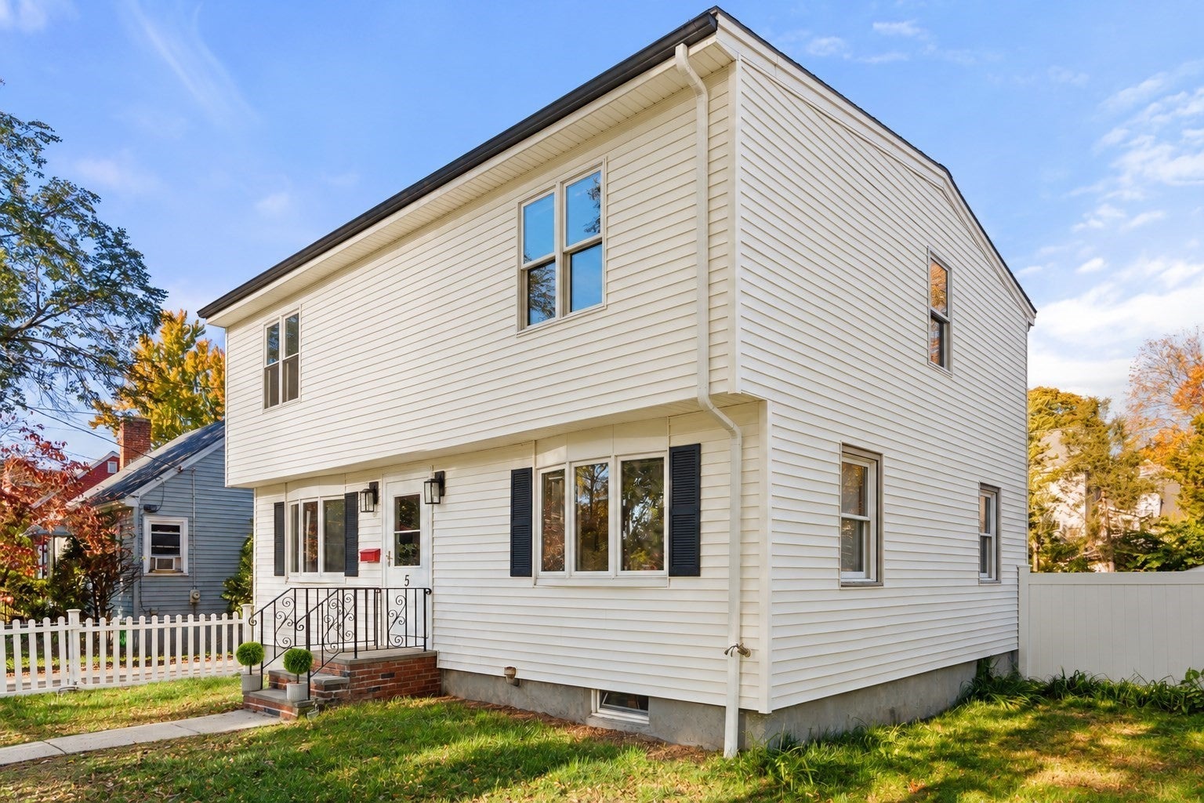
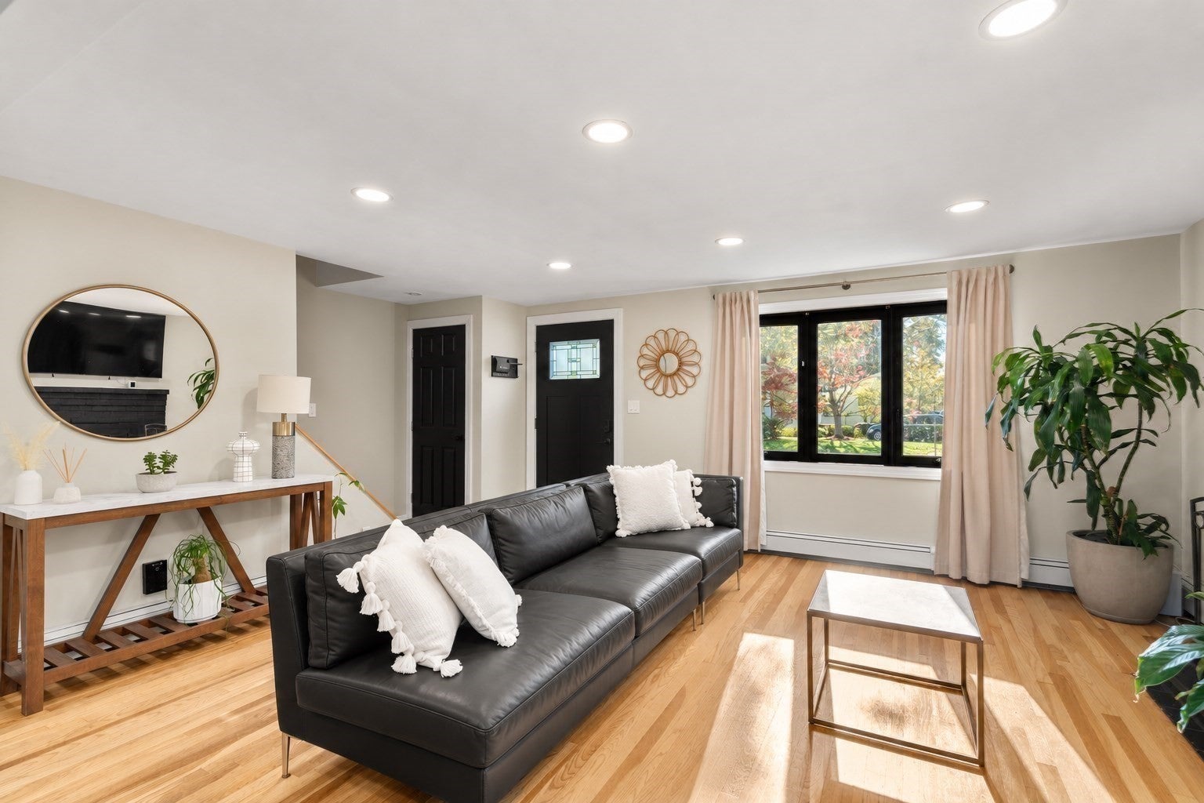
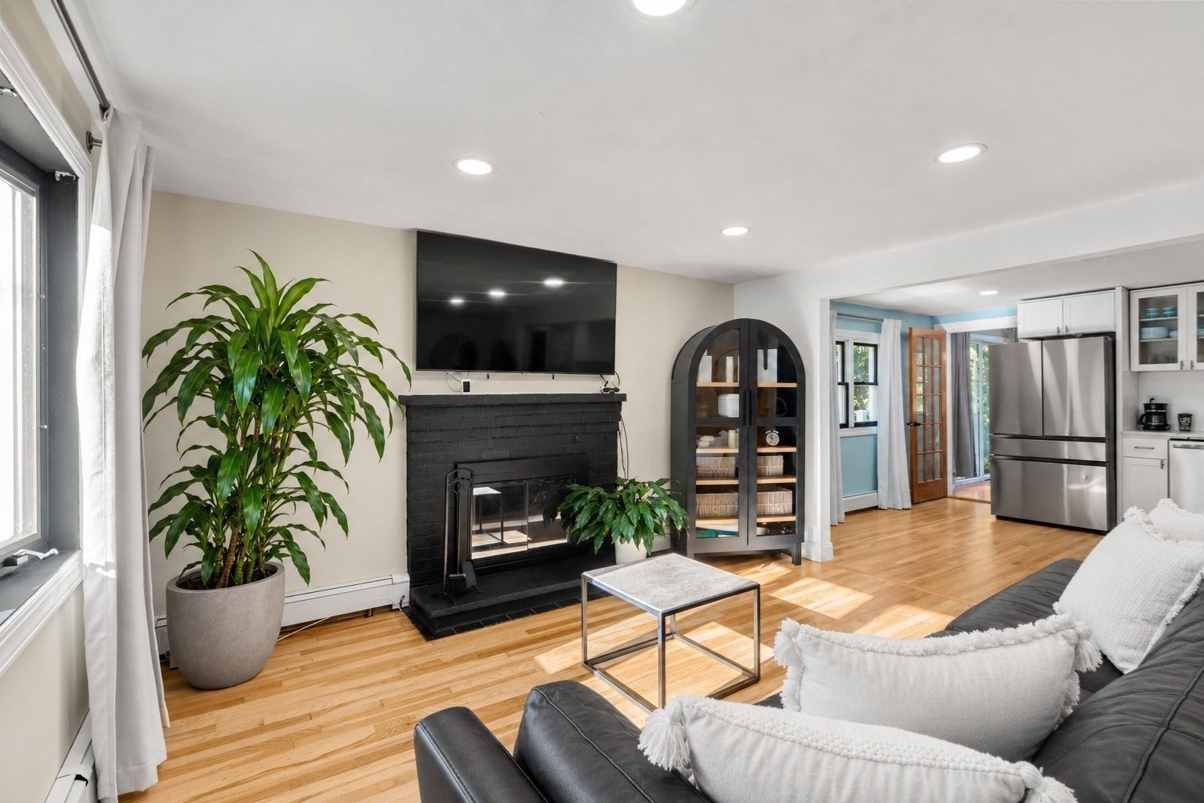
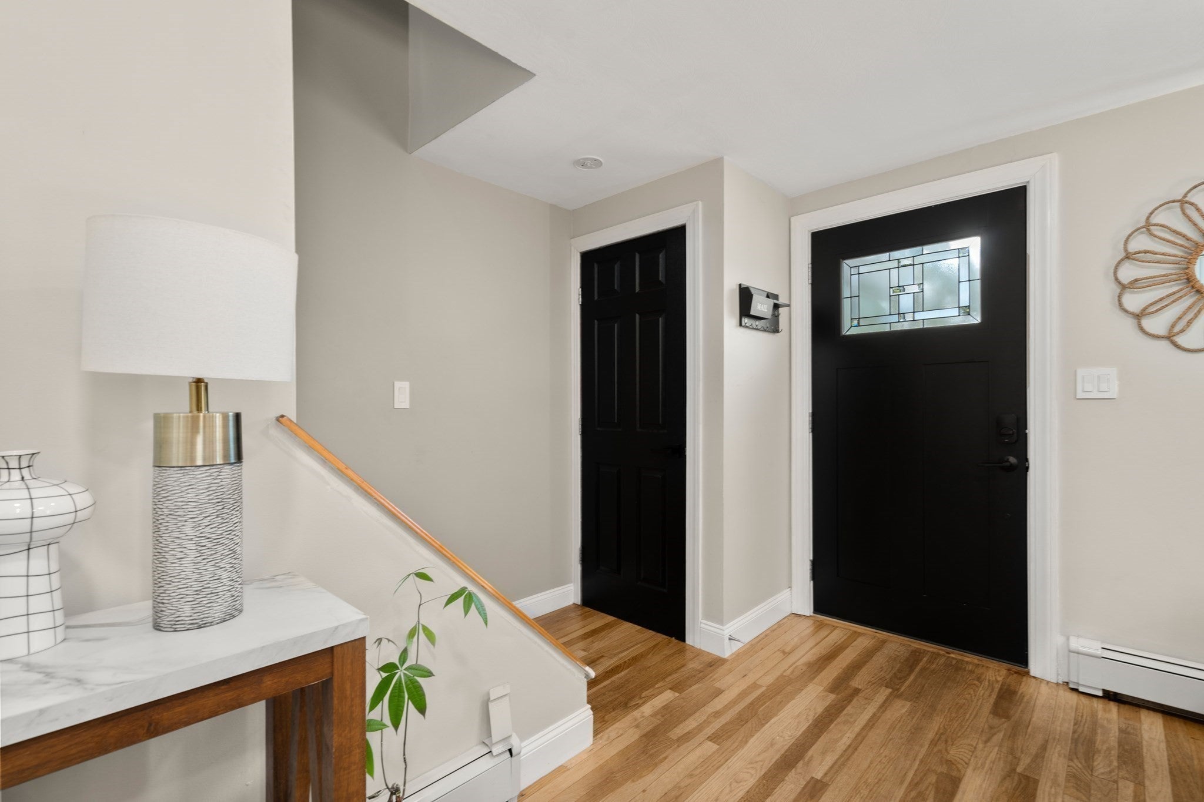
Welcome to 5 Dow Road, a beautifully updated Colonial tucked away on a quiet dead-end street in desirable West Roxbury! Offering 5 bedrooms, 2.5 bathrooms, and approximately 2,652 square feet of living space, this charming home blends classic character with modern comfort.Step inside to find freshly painted interiors, hardwood floors, and a stunning renovated kitchen with stainless steel appliances that opens seamlessly into the living area. The sun-filled sunroom with vaulted ceilings creates an inviting space for dining and entertaining. Two first-floor bedrooms and a full bathroom offer flexibility, while spacious upstairs bedrooms and a finished lower level with a half bath provide additional living space. Two laundry hookups add everyday convenience.Enjoy the charm of a white picket fence, mature landscaping, and a fantastic location! With Parkway Little League fields right on Dow Road, Star Market on Spring Street, Centre Street's shops, cafés, and restaurants, plus Roche Bros. and Trader Joe's in West Roxbury, everyday conveniences are within easy reach. Enjoy local recreation at Hynes Playground and Millennium Park, while the MBTA Needham Line offers commuter rail connections toward downtown Boston.A wonderful opportunity to enjoy space, comfort, and convenience in West Roxbury! Schedule your private showing!!

Save
Ask
Tour
Hide
Share
Listing Snapshot
Price 
$899,000
Days On Site 
0 Days
Bedrooms 
5
Inside Area (SqFt) 
2,652 sqft
Total Baths 
3
Full Baths 
2
Partial Baths 
1
Lot Size 
0.17 Acres
Year Built 
1955
MLS Number 
73596308
Status 
Coming Soon
Property Tax 
$8,732
HOA/Condo/Coop Fees 
N/A
Sq Ft Source 
Public Records
Friends & Family
Recent Activity
6 hours agoListing updated with changes from the MLS
6 hours agoListing first seen on site
General Features
Acres 
0.17
Disclosures 
Some sunroom skylights have broken seals.The current owners have never used the fireplace; condition unknown. One photo has been virtually staged.
Foundation 
Concrete Perimeter
Parking 
Off StreetDrivewayPaved
Parking Spaces 
4
Property Sub Type 
Single Family Residence
Sewer 
Public Sewer
SqFt Above 
1864
SqFt Below 
788
SqFt Total 
2652
Style 
Colonial
Water Source 
Public
Zoning 
R1
Interior Features
Appliances 
Gas Water HeaterRangeDishwasherRefrigeratorWasherDryer
Basement 
FullCrawl SpaceFinished
Cooling 
Window Unit(s)
Fireplace 
Yes
Fireplace Features 
Living Room
Fireplaces 
1
Flooring 
WoodTileLaminate
Heating 
BaseboardZoned
Interior 
PantryWalk-In Closet(s)Cathedral Ceiling(s)Ceiling Fan(s)
Laundry Features 
Washer HookupGas Dryer Hookup
Bathroom 1 
Dimensions - 6.333333333x10.583333333Level - MainArea - 67
Bathroom 2 
Dimensions - 11.25x10.583333333Level - SecondArea - 119
Bathroom 3 
Dimensions - 7.083333333x3.5Level - BasementArea - 24
Bedroom 2 
Dimensions - 17.416666666x24.5Level - SecondArea - 426
Bedroom 3 
Dimensions - 15.166666666x19.166666666Level - SecondArea - 290
Bedroom 4 
Dimensions - 17.583333333x13.333333333Level - FirstArea - 234
Bedroom 5 
Dimensions - 15.416666666x17.666666666Level - FirstArea - 272
Dining Room 
Dimensions - 15.666666666x15Level - MainArea - 235
Family Room 
Level - First
Kitchen 
Dimensions - 9.083333333x15.083333333Level - MainArea - 137
Living Room 
Dimensions - 18x24.416666666Level - MainArea - 439
Master Bedroom 
Dimensions - 14.75x26.666666666Level - SecondArea - 393
Save
Ask
Tour
Hide
Share
Exterior Features
Fencing 
Fenced
Lot Features 
Other
Patio And Porch 
Deck
Roof 
Shingle
Community Features
Community Features 
Park
MLS Area 
West Roxbury
Listing courtesy of Angela Dahdouh of Coldwell Banker Realty - Easton


The property listing data and information, or the Images, set forth herein were provided to MLS Property Information Network, Inc. from third party sources, including sellers, lessors, landlords, and public records, and were compiled by MLS Property Information Network, Inc. The property listing data and information, and the Images, are for the personal, non-commercial use of consumers having a good faith interest in purchasing, leasing or renting listed properties of the type displayed to them and may not be used for any purpose other than to identify prospective properties which such consumers may have a good faith interest in purchasing, leasing or renting. MLS Property Information Network, Inc. and its subscribers disclaim any and all representations and warranties as to the accuracy of the property listing data and information, or as to the accuracy of any of the Images, set forth herein.

Last checked 2026-10-29 06:26 AM UTC

Neighborhood & Commute
Source: Walkscore
Disclosure: Community information and market data powered by Constellation Data Labs. Information is deemed reliable but not guaranteed.
Save
Ask
Tour
Hide
Share