Save
Ask
Tour
Hide
Share
$699,000
New Listing

121 Highland Road Condominium
121 Highland Rd 1
Somerville, MA02144

For Sale|Condominium|Active
2
Beds
1
Total Bath
1
Full Bath
1,031
SqFt
$678
/SqFt
1920
Built
County:
Middlesex
Call Now: 617-648-9415
Is this the listing for you? We can help make it yours.
617-648-9415
Upcoming Open Houses
Fri, Oct 30, 11:00 AM - 12:00 PM
Sat, Oct 31, 12:00 PM - 1:30 PM
Sun, Nov 1, 12:00 PM - 1:30 PM
121 Highland Rd 1121 Highland Rd 1121 Highland Rd 1121 Highland Rd 1
Save
Ask
Tour
Hide
Share

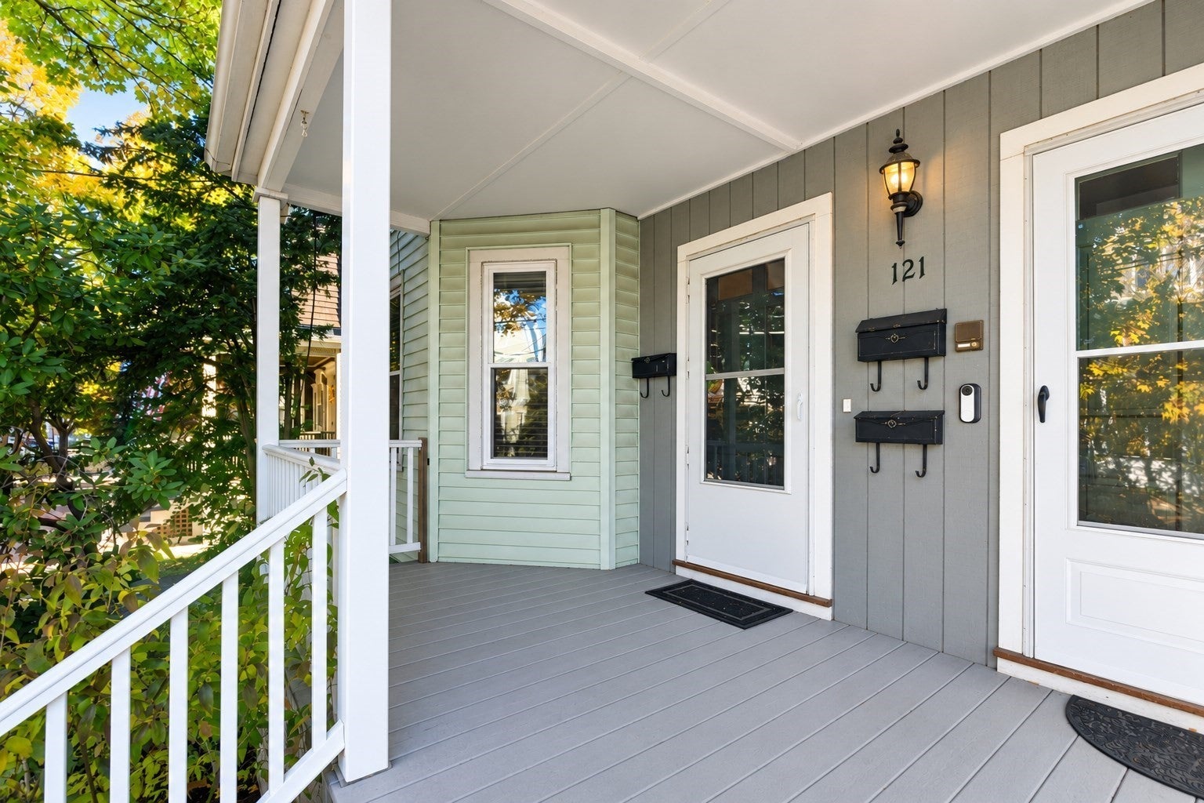
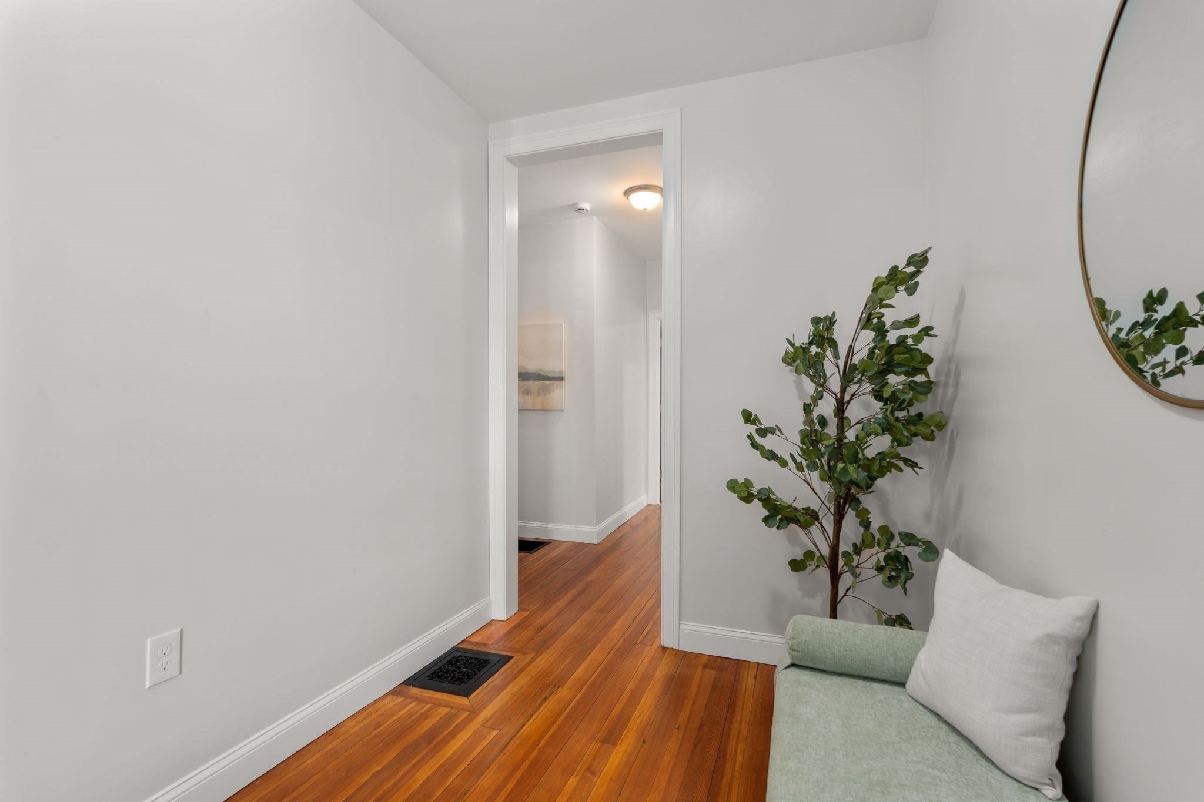
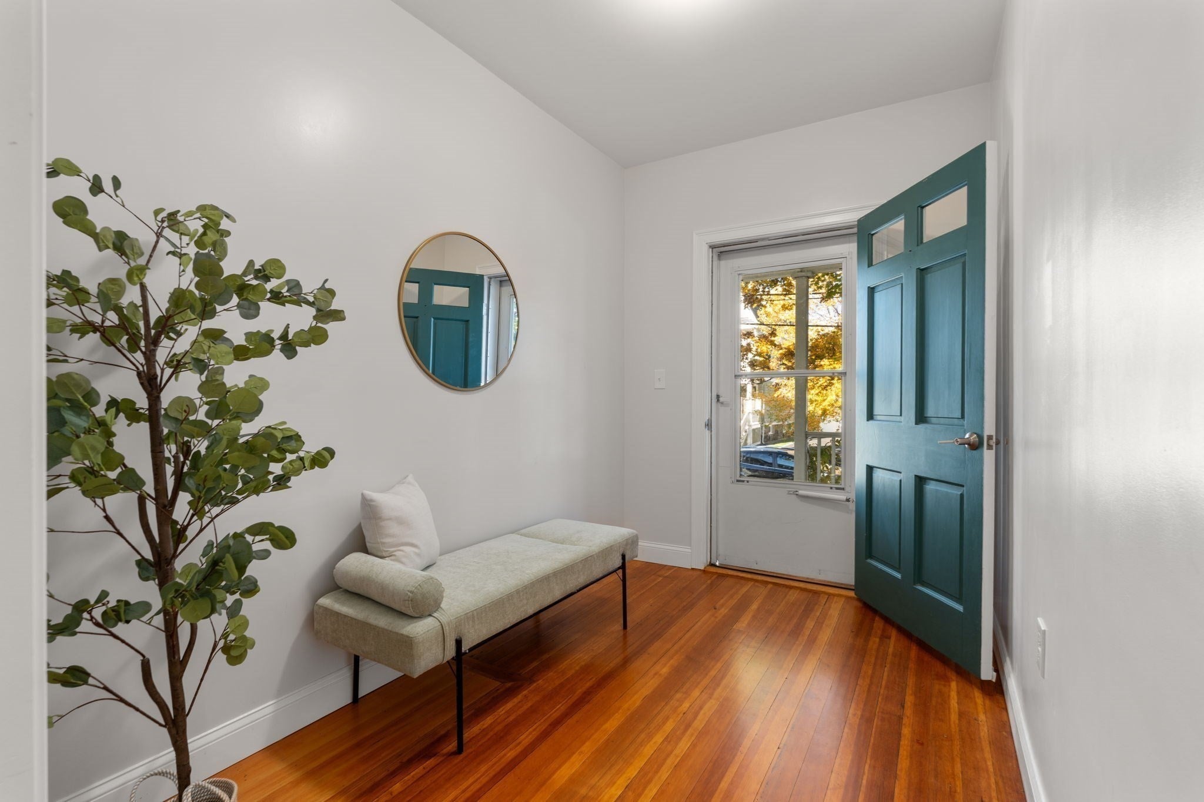
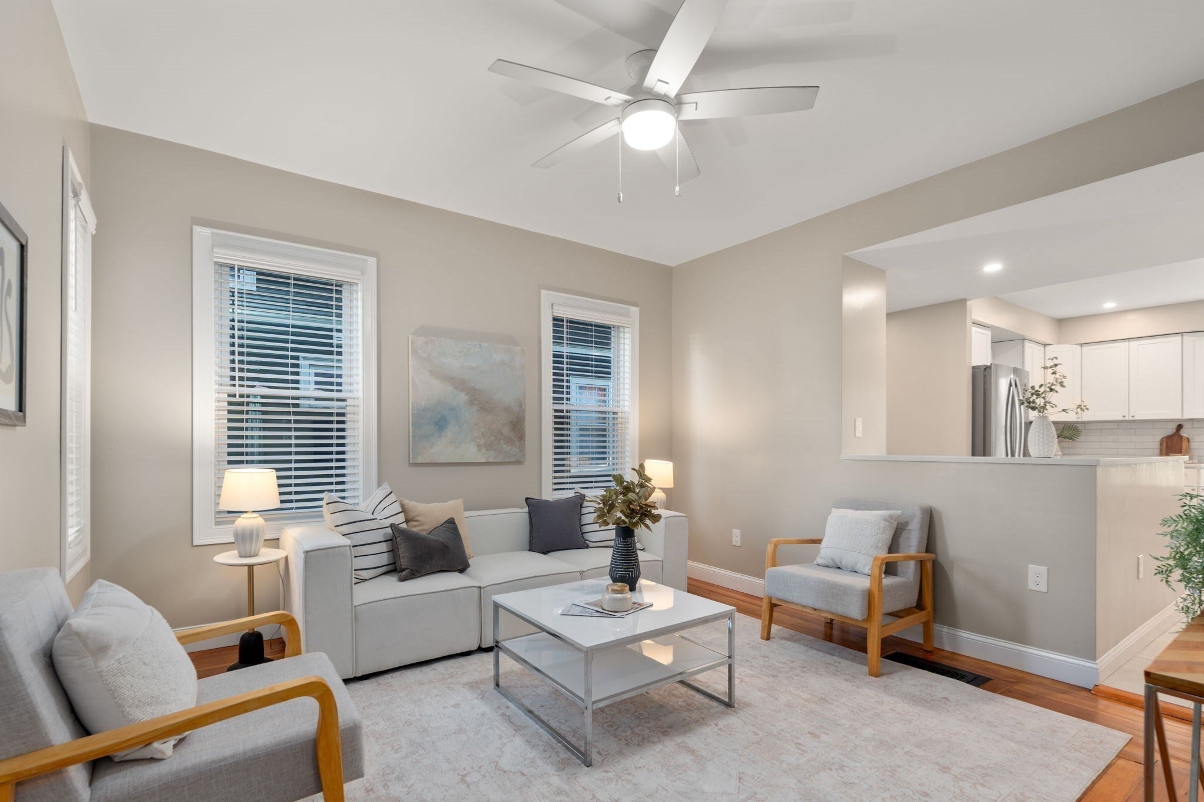
Modern style, classic Somerville charm, and an unbeatable Ball Square location! This beautifully renovated first-floor home, located on a lovely tree-lined street, offers the perfect combination of comfort, convenience, and contemporary finishes, all just steps from neighborhood cafés, shops, and the MBTA Green Line. With 1,031 square feet of thoughtfully updated living space, this inviting home features 2 bedrooms, 1 bath, and deeded off-street tandem parking. Fully renovated in 2025, the home showcases a large stylish kitchen with stainless steel appliances, quartz countertops, solid wood cabinetry with soft-close drawers, marble flooring, and a subway tile backsplash. The updated bath features a glass-enclosed tiled shower and marble flooring, while hardwood floors bring warmth and character to the living areas and bedrooms. Additional highlights include an in-unit washer and dryer, new Energy Star windows, generous closet and cabinet space, basement storage, and access to a shared backyard. Enjoy the best of Somerville living with an exceptional walkable lifestyle just a two-minute stroll from Ball Square, the Green Line station, and local cafés and shops. With easy access to the Community Path and Davis Square, this home is a wonderful opportunity to enjoy modern living in one of Somerville’s most desirable neighborhoods.

Save
Ask
Tour
Hide
Share
Listing Snapshot
Price 
$699,000
Days On Site 
0 Days
Bedrooms 
2
Inside Area (SqFt) 
1,031 sqft
Total Baths 
1
Full Baths 
1
Partial Baths 
N/A
Lot Size 
0.07 Acres
Year Built 
1920
MLS Number 
73596323
Status 
Active
Property Tax 
$7,006
HOA/Condo/Coop Fees 
$250 monthly
Sq Ft Source 
Public Records
Friends & Family
Recent Activity
37 minutes agoListing updated with changes from the MLS
5 hours agoListing first seen on site
General Features
Acres 
0.07
Disclosures 
Public record lists unit as a 1 bedroom; converted to 2 in 2025 renovation.Taxes do not reflect residential exemption. Roof is older but no issues. Heating system is older but operating at good efficiency-inspected at time of renovation. Oil tank is approximately 5 years old. Hot water tank is 1 y/o
Number Of Stories 
1
Parking 
Off StreetTandemOn StreetCommonPaved
Parking Spaces 
1
Pets 
Cats OKYes
Property Sub Type 
Condominium
Sewer 
Public Sewer
SqFt Above 
1031
SqFt Total 
1031
Water Source 
Public
Zoning 
NR
Interior Features
Appliances 
RangeDishwasherDisposalMicrowaveRefrigeratorWasherDryerRange Hood
Electric 
Circuit Breakers
Flooring 
MarbleHardwood
Heating 
Forced AirOil
Interior 
Entrance FoyerMaster DownstairsCeiling Fan(s)
Laundry Features 
Electric Dryer HookupWasher HookupIn Unit
Window Features 
Insulated WindowsScreens
Bathroom 1 
Dimensions - 7.083333333x7.5Level - MainArea - 53
Bedroom 2 
Dimensions - 11.75x11.75Level - FirstArea - 138
Kitchen 
Dimensions - 18x12.75Level - MainArea - 229
Living Room 
Dimensions - 12.25x12.25Level - FirstArea - 150
Master Bedroom 
Dimensions - 14.666666666x12.666666666Level - FirstArea - 185
Save
Ask
Tour
Hide
Share
Exterior Features
Construction Details 
Frame
Exterior 
Garden
Fencing 
SecurityFenced
Patio And Porch 
Porch
Roof 
Shingle
Windows/Doors 
Insulated WindowsScreens
Community Features
Association Fee 
$250.0
Association Fee Frequency 
Monthly
Community Features 
Park
MLS Area 
Ball Square
Building Access 
Unit Placement(Street)
Schools
School District
Unknown
Elementary School
Benjamin B. Brown
Middle School
John F. Kennedy
High School
Somerville High
Listing courtesy of Lynne Lowenstein of Gibson Sotheby's International Realty


The property listing data and information, or the Images, set forth herein were provided to MLS Property Information Network, Inc. from third party sources, including sellers, lessors, landlords, and public records, and were compiled by MLS Property Information Network, Inc. The property listing data and information, and the Images, are for the personal, non-commercial use of consumers having a good faith interest in purchasing, leasing or renting listed properties of the type displayed to them and may not be used for any purpose other than to identify prospective properties which such consumers may have a good faith interest in purchasing, leasing or renting. MLS Property Information Network, Inc. and its subscribers disclaim any and all representations and warranties as to the accuracy of the property listing data and information, or as to the accuracy of any of the Images, set forth herein.

Last checked 2026-10-29 06:26 AM UTC

Neighborhood & Commute
Source: Walkscore
Disclosure: Community information and market data powered by Constellation Data Labs. Information is deemed reliable but not guaranteed.
Save
Ask
Tour
Hide
Share