Save
Ask
Tour
Hide
Share
$4,200,000
New Listing

55 Rosalie Rd
Newton, MA02459

For Sale|Single Family Residence|Active
6
Beds
8
Total Baths
6
Full Baths
2
Partial Baths
6,350
SqFt
$661
/SqFt
2021
Built
County:
Middlesex
Call Now: 617-648-9415
Is this the listing for you? We can help make it yours.
617-648-9415
55 Rosalie Rd55 Rosalie Rd55 Rosalie Rd55 Rosalie Rd
Save
Ask
Tour
Hide
Share

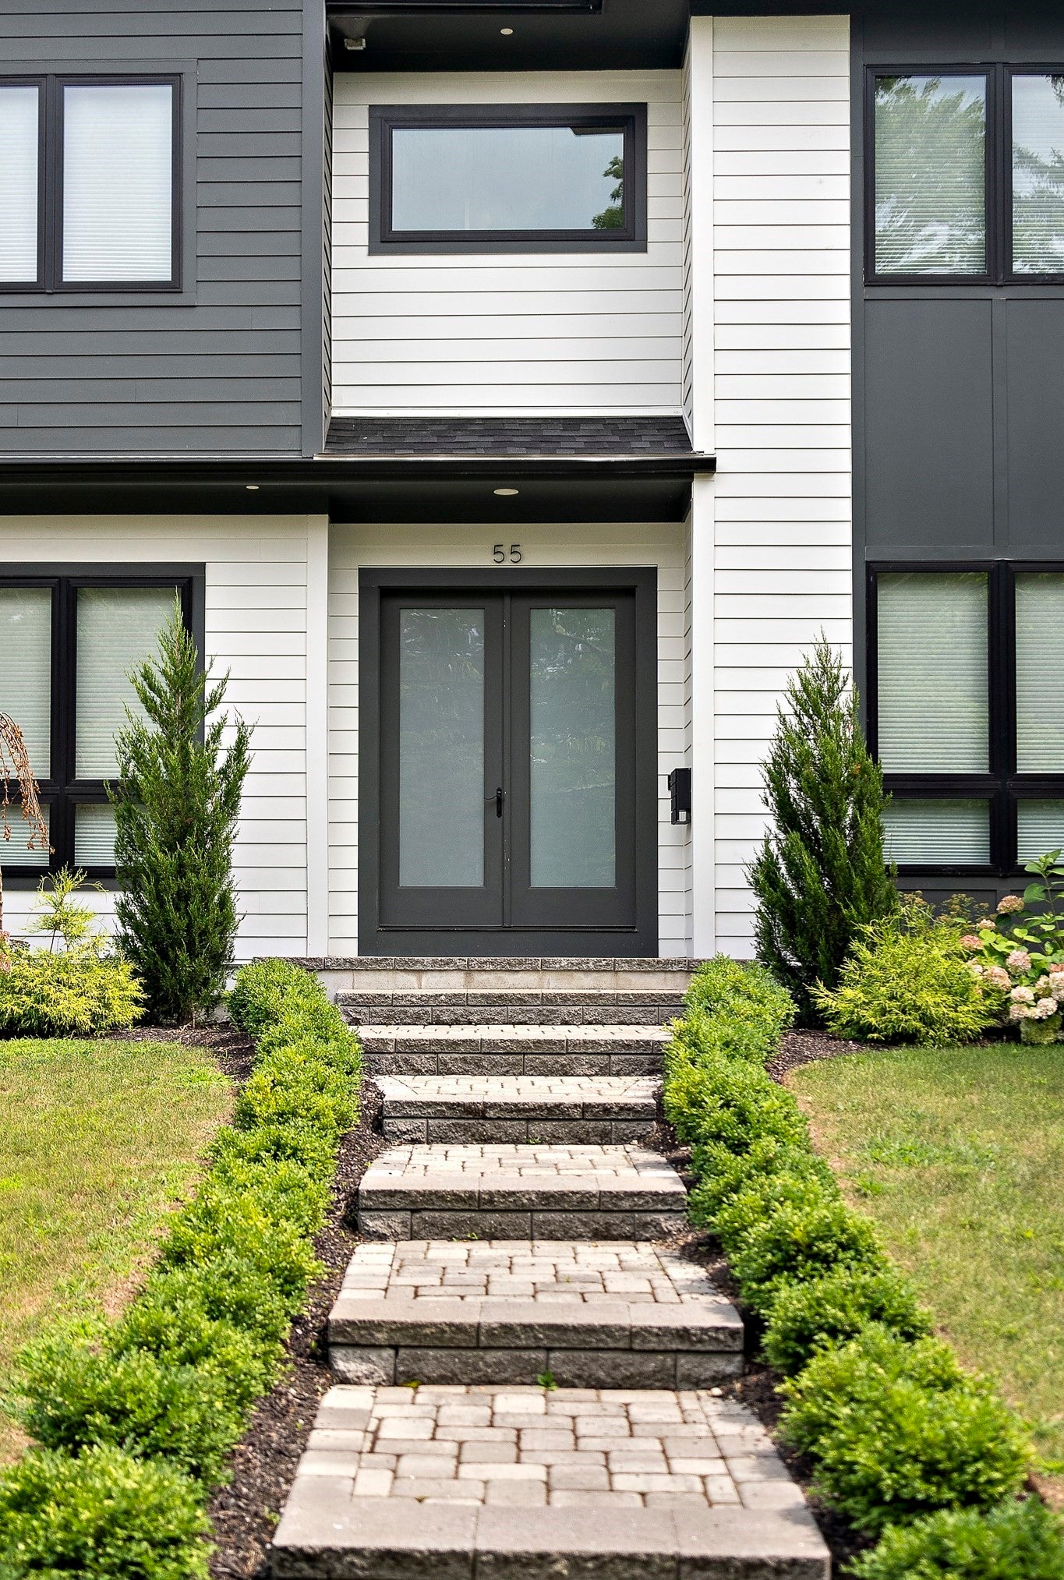
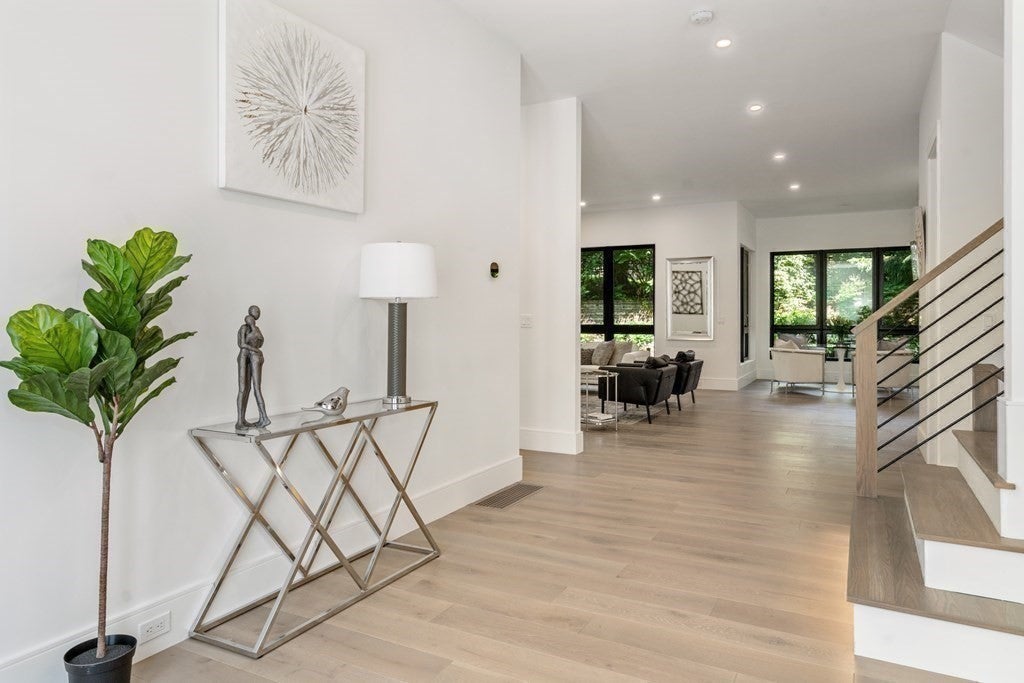
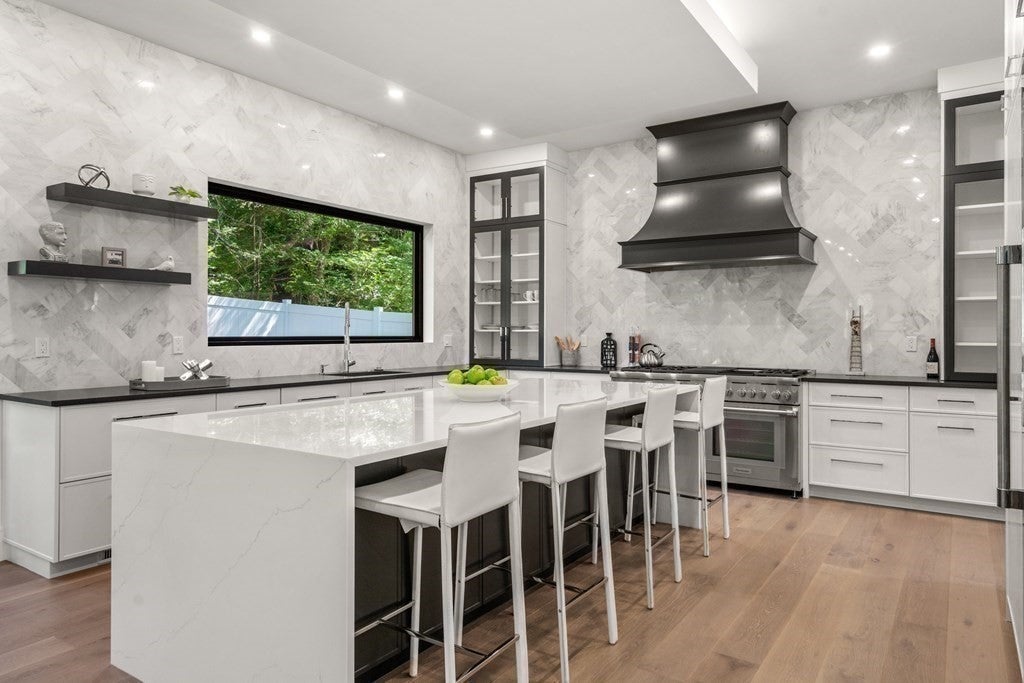
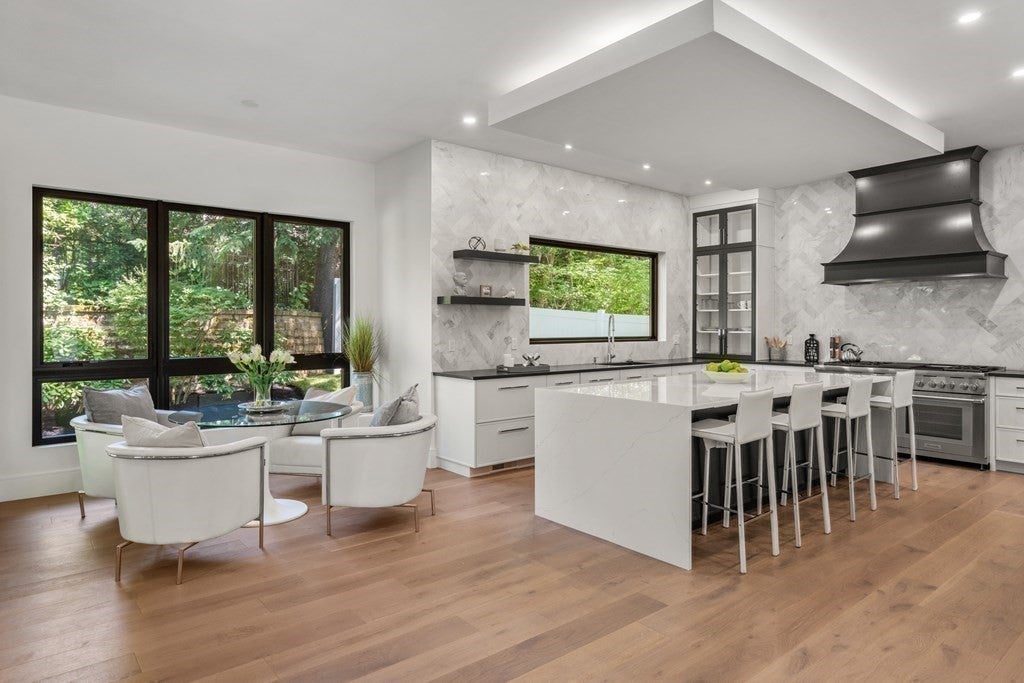
Experience the pinnacle of sophisticated living in this contemporary masterpiece, offering the pristine feel of a new build with the effortless ease of a turnkey home. Spanning over 6,300 square feet of meticulously designed space, this residence by Premier Newton Builders showcases soaring ceilings and walls of oversized windows that bathe every room in natural light. The main level is a study in open-concept elegance, anchored by a chef’s kitchen that would inspire any culinary enthusiast. It features high-end appliances, a massive center island, and a sunny breakfast nook, all flowing seamlessly into the formal dining room via a well-appointed butler’s pantry. The heart of the home is the expansive living area, centered by a sleek gas fireplace and opening directly to a large covered patio—perfect for indoor-outdoor entertaining. A versatile ensuite bedroom, ideal for a home office, completes this floor. Retreat to the second level, where the primary suite serves as a true sanctuary. This space wows with an enormous walk-in closet and a spa-inspired bathroom featuring double vanities, a deep soaking tub, and an oversized shower. Three additional ensuite bedrooms and a dedicated laundry room reside on this level, along with a walk-up to a generous, sun-lit bonus room with skylights. The lower level is a destination in itself, designed for recreation and relaxation. It boasts a sixth ensuite bedroom, a sprawling media or game area with a custom bar, an additional half bath, and a walk-out providing direct access to the backyard. Every inch of this home reflects a commitment to luxury, offering a rare opportunity to own a nearly-new architectural gem.

Save
Ask
Tour
Hide
Share
Listing Snapshot
Price 
$4,200,000
Days On Site 
0 Days
Bedrooms 
6
Inside Area (SqFt) 
6,350 sqft
Total Baths 
8
Full Baths 
6
Partial Baths 
2
Lot Size 
0.28 Acres
Year Built 
2021
MLS Number 
73596333
Status 
Active
Property Tax 
$37,552
HOA/Condo/Coop Fees 
N/A
Sq Ft Source 
Owner
Friends & Family
Recent Activity
5 hours agoListing updated with changes from the MLS
5 hours agoListing first seen on site
General Features
Acres 
0.28
Attached Garage 
Yes
Foundation 
Concrete Perimeter
Garage 
Yes
Garage Spaces 
3
Green Energy Efficient 
Thermostat
Parking 
PavedAttachedHeated GarageGarage Faces SideOff StreetGarage
Parking Spaces 
9
Property Sub Type 
Single Family Residence
Security 
Security System
Sewer 
Public Sewer
SqFt Above 
4315
SqFt Below 
2035
SqFt Total 
6350
Style 
ColonialContemporary
Water Source 
Public
Zoning 
SR2
Interior Features
Appliances 
Gas Water HeaterWater HeaterRangeDishwasherDisposalMicrowaveRefrigeratorFreezerWasherDryerWine RefrigeratorRange HoodPlumbed For Ice Maker
Basement 
FullFinishedInterior Entry
Cooling 
Central AirZoned
Electric 
220 VoltsCircuit Breakers200+ Amp Service
Fireplace 
Yes
Fireplace Features 
Family Room
Fireplaces 
2
Flooring 
WoodTileHardwoodLaminate
Heating 
Natural GasCentralRadiantZoned
Interior 
Wet BarHigh Speed InternetWalk-In Closet(s)Open FloorplanRecessed Lighting
Laundry Features 
Electric Dryer HookupWasher HookupGas Dryer Hookup
Window Features 
Skylight(s)Insulated Windows
Bedroom 2 
Dimensions - 13x15Area - 195
Bedroom 3 
Dimensions - 12.5x14Area - 175
Bedroom 4 
Dimensions - 12.5x14Area - 175
Bedroom 5 
Dimensions - 11x14Area - 154
Dining Room 
Dimensions - 14x15.5Area - 217
Family Room 
Dimensions - 19x27Area - 513
Kitchen 
Dimensions - 17x18Area - 306
Master Bedroom 
Dimensions - 19.5x16.5Area - 321
Save
Ask
Tour
Hide
Share
Exterior Features
Construction Details 
Frame
Exterior 
BalconyRain GuttersGardenOutdoor GrillGas Grill
Fencing 
FencedStone
Lot Features 
Gentle SlopingLandscaped
Patio And Porch 
PorchDeckPatio
Roof 
ShingleRubber
Windows/Doors 
Skylight(s)Insulated Windows
Community Features
Community Features 
ParkGolf
MLS Area 
Newton Center
Financing Terms Available 
Contract
Schools
School District
Unknown
Elementary School
Spaulding
Middle School
Oak Hill
High School
Newton South
Listing courtesy of Boston Homes Global Group of Compass


The property listing data and information, or the Images, set forth herein were provided to MLS Property Information Network, Inc. from third party sources, including sellers, lessors, landlords, and public records, and were compiled by MLS Property Information Network, Inc. The property listing data and information, and the Images, are for the personal, non-commercial use of consumers having a good faith interest in purchasing, leasing or renting listed properties of the type displayed to them and may not be used for any purpose other than to identify prospective properties which such consumers may have a good faith interest in purchasing, leasing or renting. MLS Property Information Network, Inc. and its subscribers disclaim any and all representations and warranties as to the accuracy of the property listing data and information, or as to the accuracy of any of the Images, set forth herein.

Last checked 2026-10-29 06:26 AM UTC

Neighborhood & Commute
Source: Walkscore
Disclosure: Community information and market data powered by Constellation Data Labs. Information is deemed reliable but not guaranteed.
Save
Ask
Tour
Hide
Share