

6 Thayer 2Brookline, MA02445
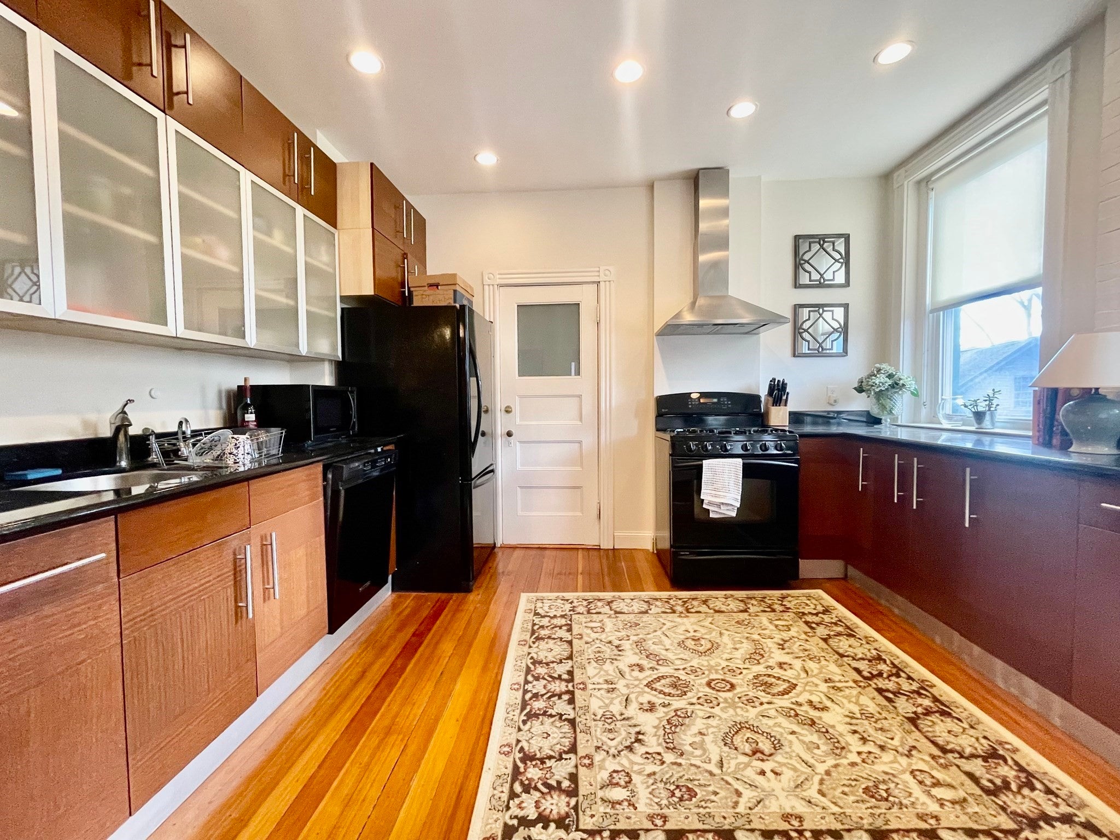
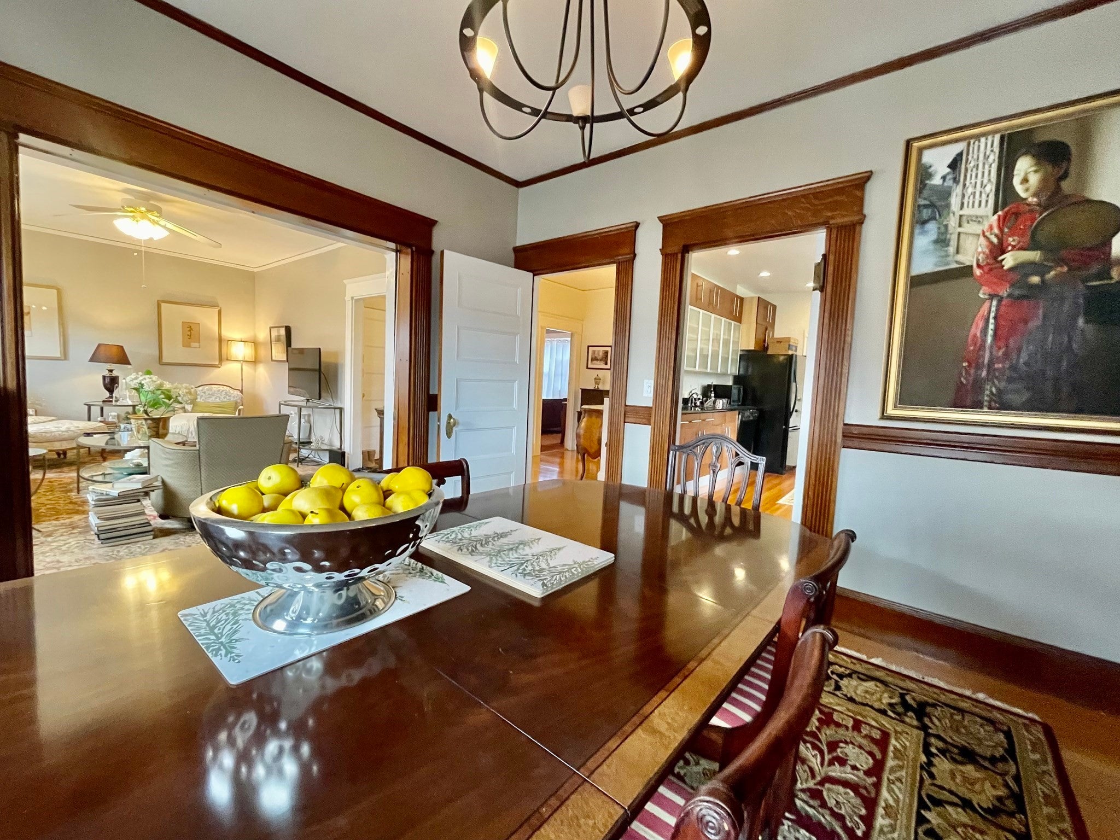
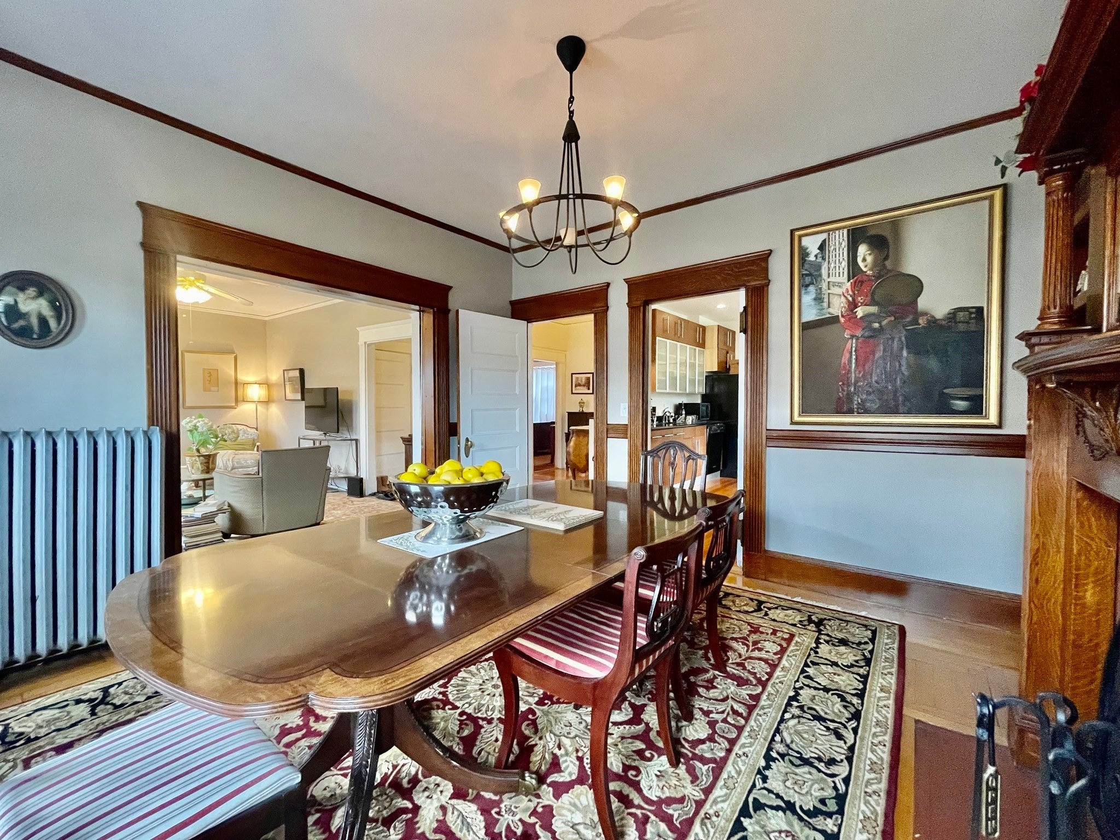
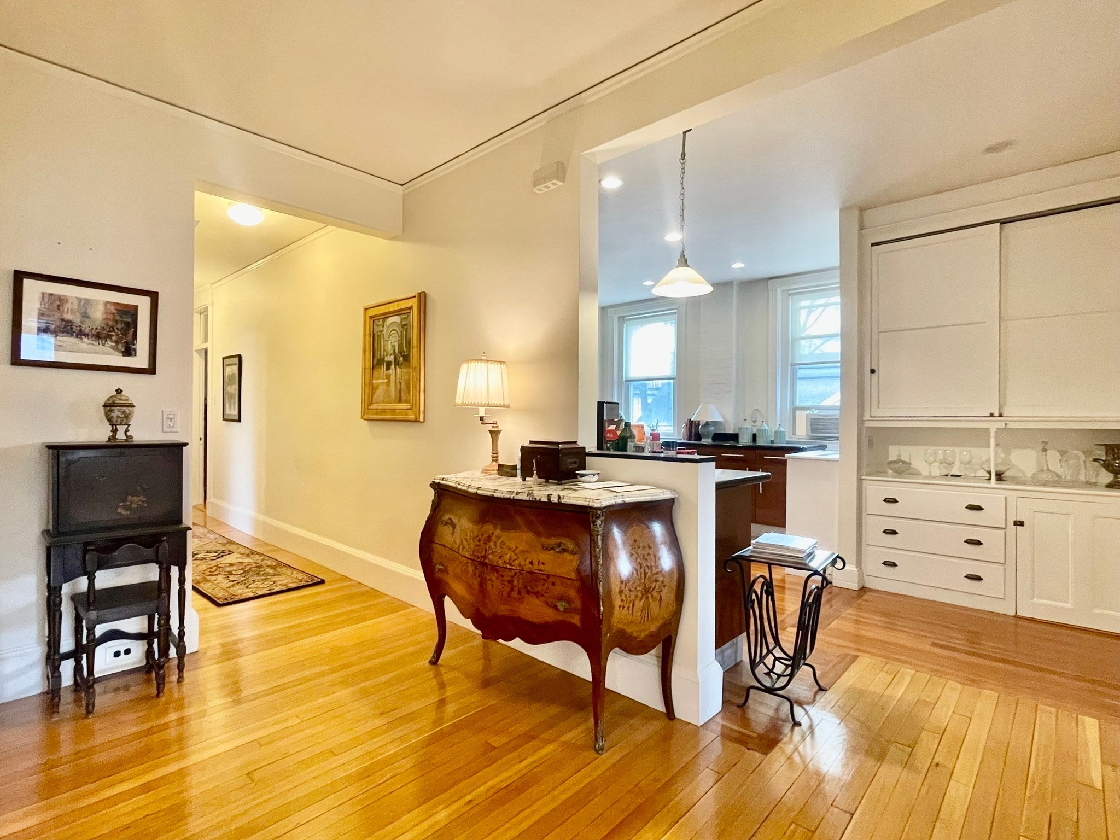
Heat and hot water included! Bright & sunny 3 bed, 2 bath with 1 parking spot condo in a brownstone building near Emerson Park in Brookline Village. It offers an open layout with nice separation of space & flow. Large updated chef's eat-in-kitchen w granite, custom cabinets, ample counter space. Formal dining room complete with a beautiful fireplace & built-in desk. A lovely master suite with a full bath with a standup shower. In-unit washer and dryer. Hardwood floors throughout with ample natural light. Multiple closets and spaces. Ideal Brookline location steps from the Pierce public school, public library and restaurants, Brookline Village Train Station (Green - D Line) and Bus line to Harvard Medical school. A short walk to Coolidge Corner and Washington Square. Close to Longwood Medical Area. Parking available in back.
| yesterday | Listing updated with changes from the MLS | |
| yesterday | Listing first seen on site |

The property listing data and information, or the Images, set forth herein were provided to MLS Property Information Network, Inc. from third party sources, including sellers, lessors, landlords, and public records, and were compiled by MLS Property Information Network, Inc. The property listing data and information, and the Images, are for the personal, non-commercial use of consumers having a good faith interest in purchasing, leasing or renting listed properties of the type displayed to them and may not be used for any purpose other than to identify prospective properties which such consumers may have a good faith interest in purchasing, leasing or renting. MLS Property Information Network, Inc. and its subscribers disclaim any and all representations and warranties as to the accuracy of the property listing data and information, or as to the accuracy of any of the Images, set forth herein.
Last checked 2026-10-30 06:52 AM UTC