

30 Penn30 Penniman Rd 608Boston, MA02134
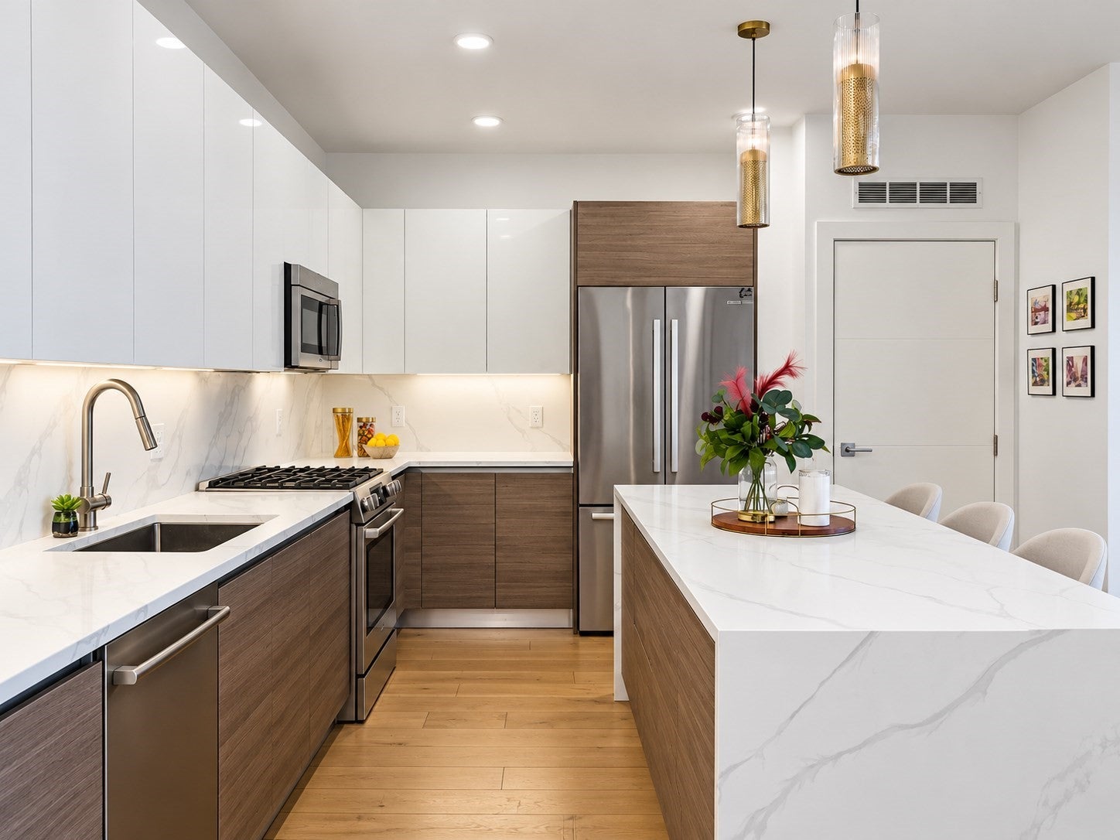
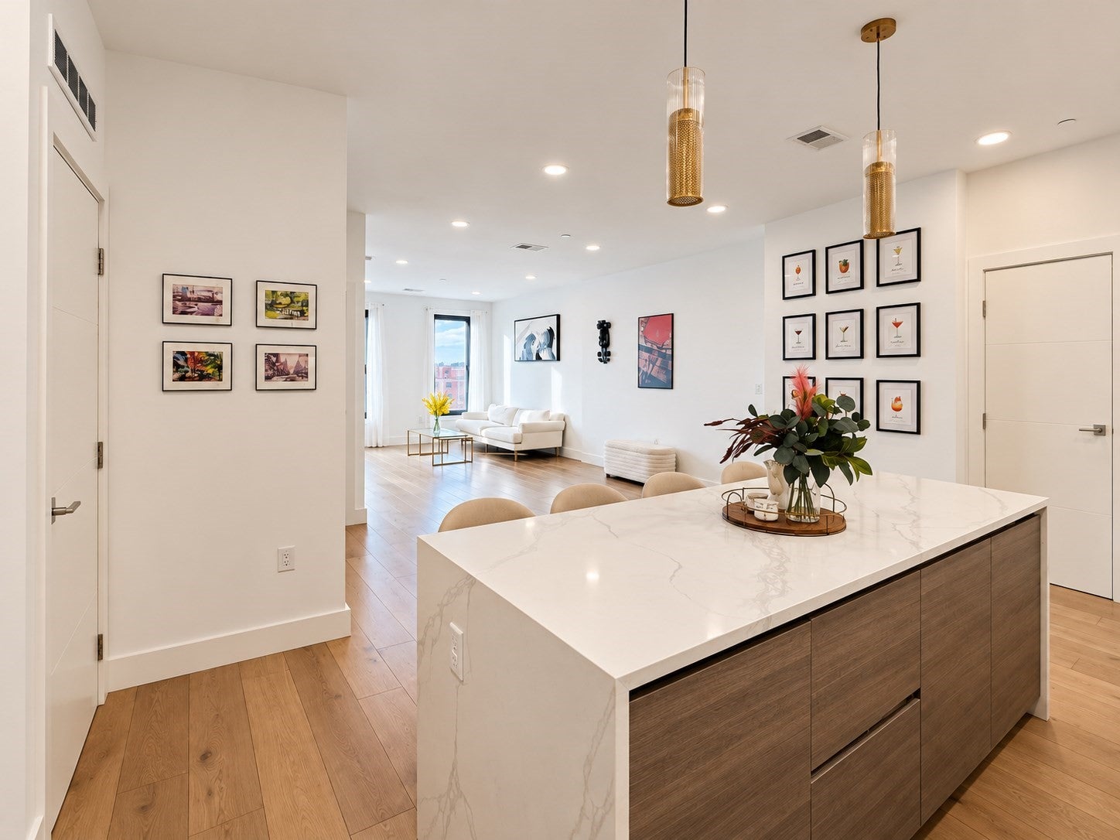
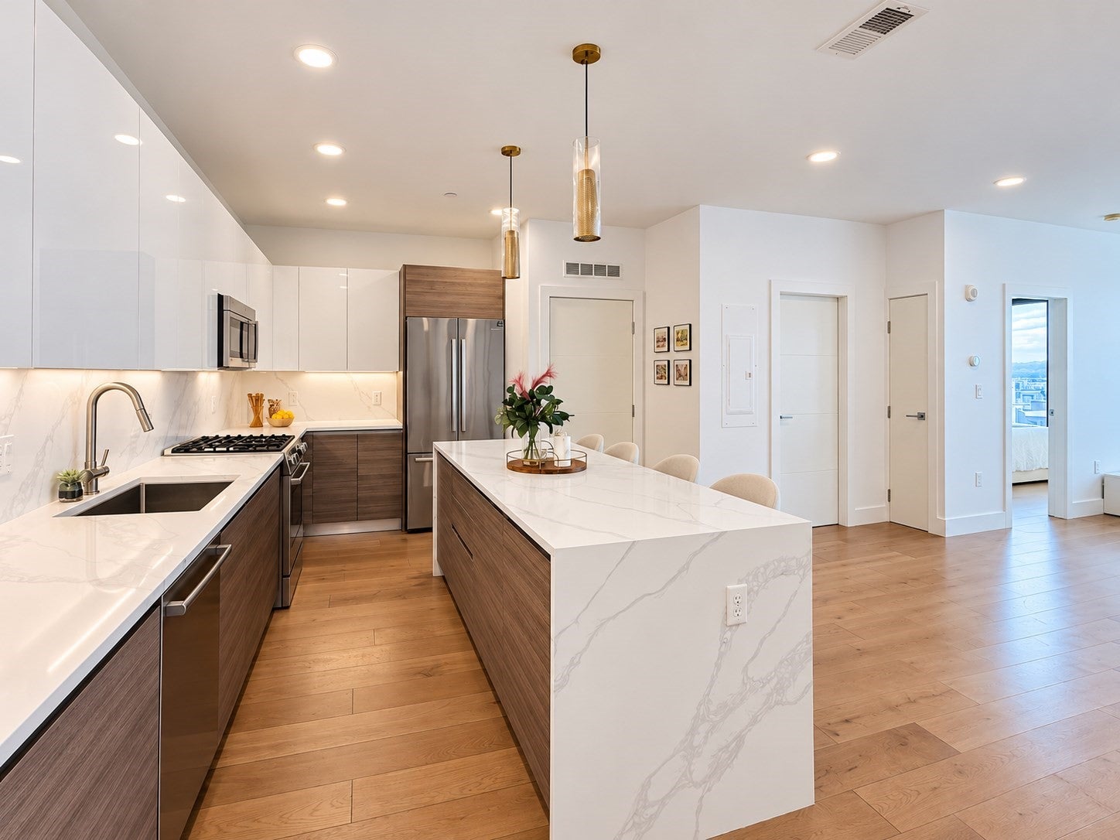
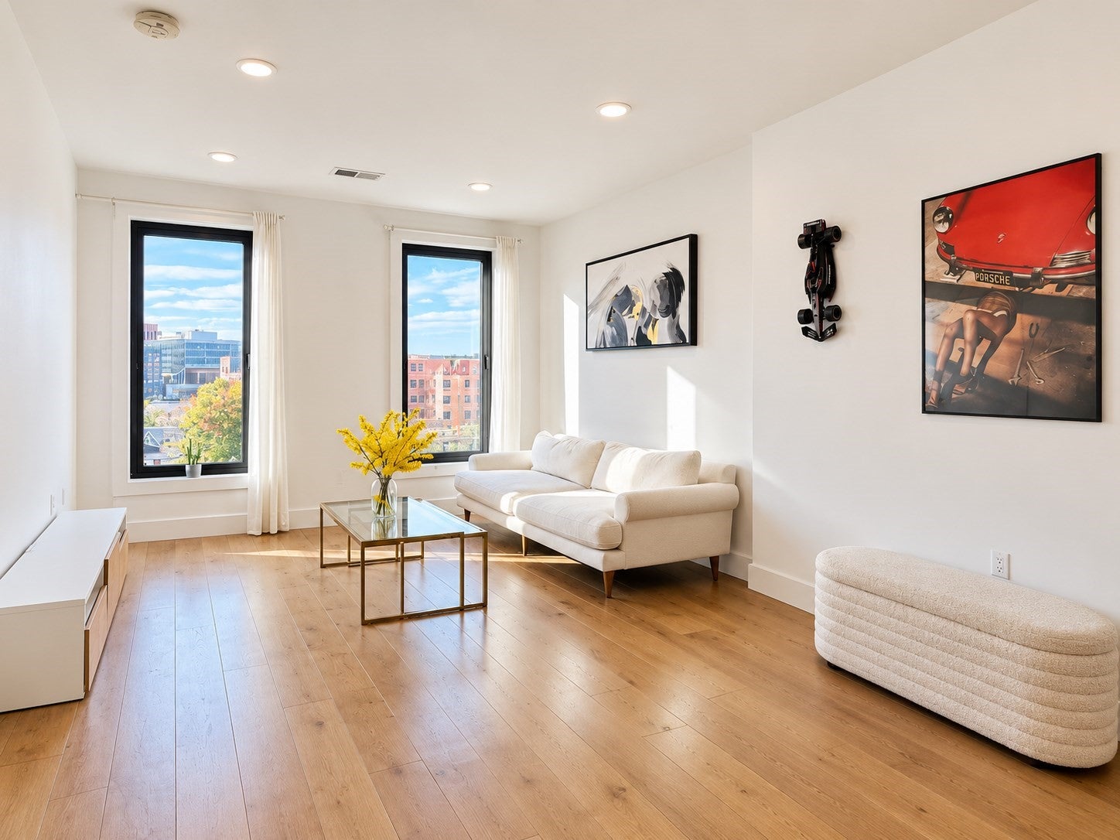
Sunset views and contemporary design come together in this 6th-floor, front-facing home at 30 Penn. Overlooking Penniman Park and the Boston Landing skyline, Residence 608 offers 911 sq. ft. with one bedroom, one bath and an open living/dining area. A quartz waterfall island anchors the kitchen, complemented by Scavolini Italian cabinetry and Bosch appliances. Wide-plank European white oak flooring adds warmth throughout, while central heating and cooling and an in-unit Samsung washer/dryer bring everyday comfort. One garage parking space is included. This 46-residence elevator building offers a fitness center, bike storage, pet spa and a residents' lounge opening to a roof terrace with BBQ facilities. Set on a quieter Allston street near Boston Landing, the location connects you to neighborhood restaurants, shops, live music and recreation along the Charles River. Boston Landing commuter rail, Harvard Business School and Boston University are within convenient reach. Enjoy a home that pairs elevated views with access to the energy of the city.
| 2 hours ago | Listing updated with changes from the MLS | |
| 2 hours ago | Listing first seen on site |

The property listing data and information, or the Images, set forth herein were provided to MLS Property Information Network, Inc. from third party sources, including sellers, lessors, landlords, and public records, and were compiled by MLS Property Information Network, Inc. The property listing data and information, and the Images, are for the personal, non-commercial use of consumers having a good faith interest in purchasing, leasing or renting listed properties of the type displayed to them and may not be used for any purpose other than to identify prospective properties which such consumers may have a good faith interest in purchasing, leasing or renting. MLS Property Information Network, Inc. and its subscribers disclaim any and all representations and warranties as to the accuracy of the property listing data and information, or as to the accuracy of any of the Images, set forth herein.
Last checked 2026-10-29 06:26 AM UTC