Save
Ask
Tour
Hide
Share
$938,000
New Listing

70 Walnut St
Quincy, MA02171

For Sale|Single Family Residence|Active
5
Beds
4
Total Baths
3
Full Baths
1
Partial Bath
3,236
SqFt
$290
/SqFt
2005
Built
County:
Norfolk
Call Now: 617-648-9415
Is this the listing for you? We can help make it yours.
617-648-9415
70 Walnut St70 Walnut St70 Walnut St70 Walnut St
Save
Ask
Tour
Hide
Share

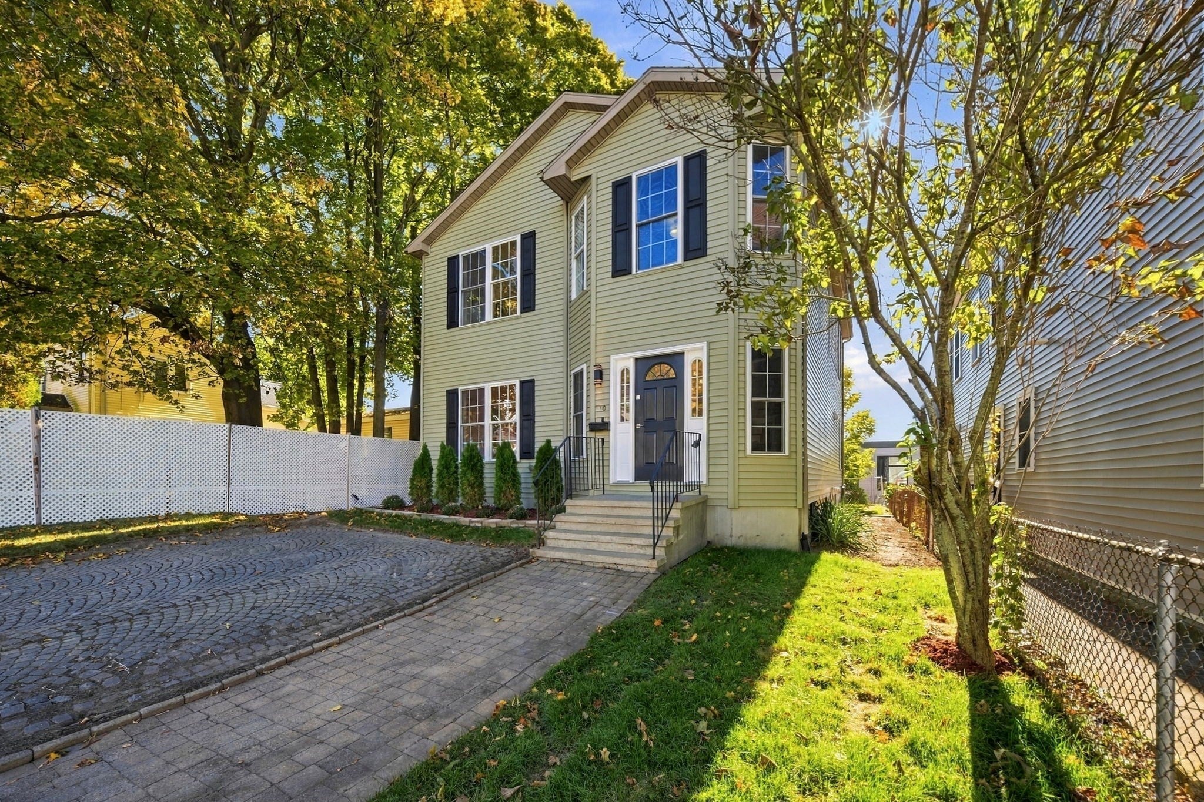
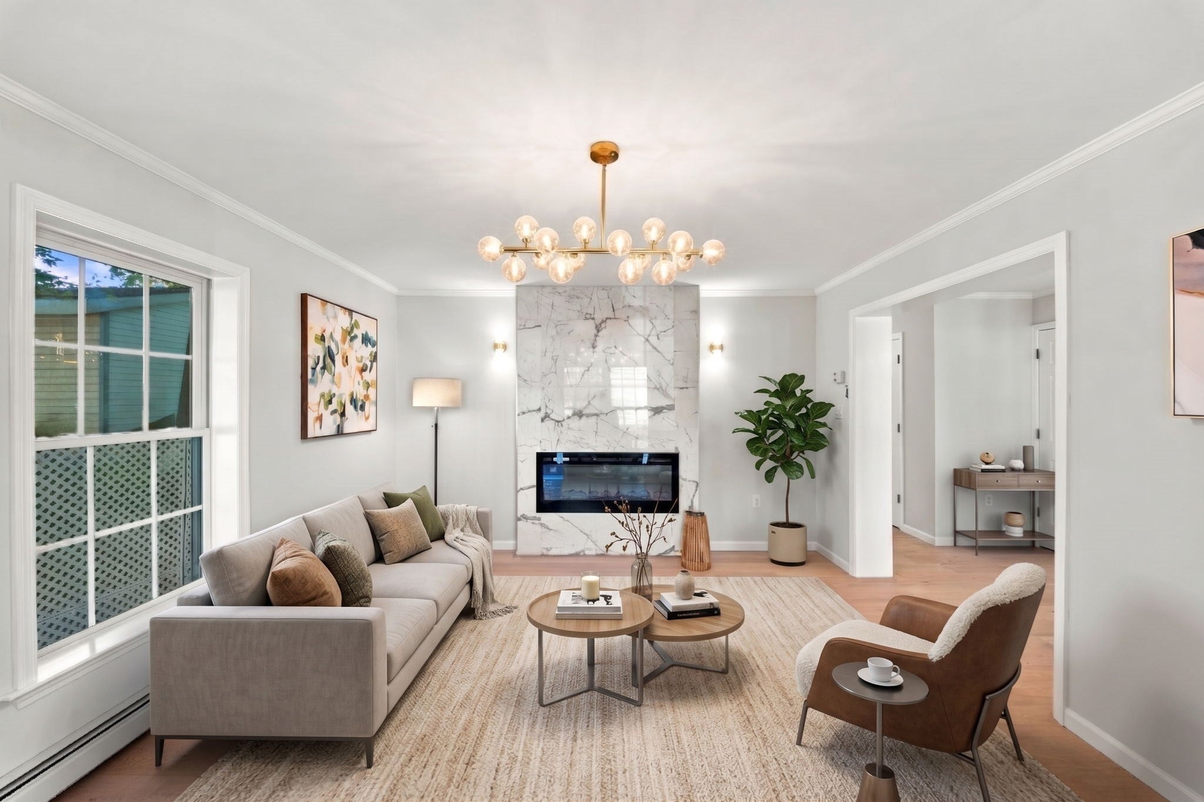
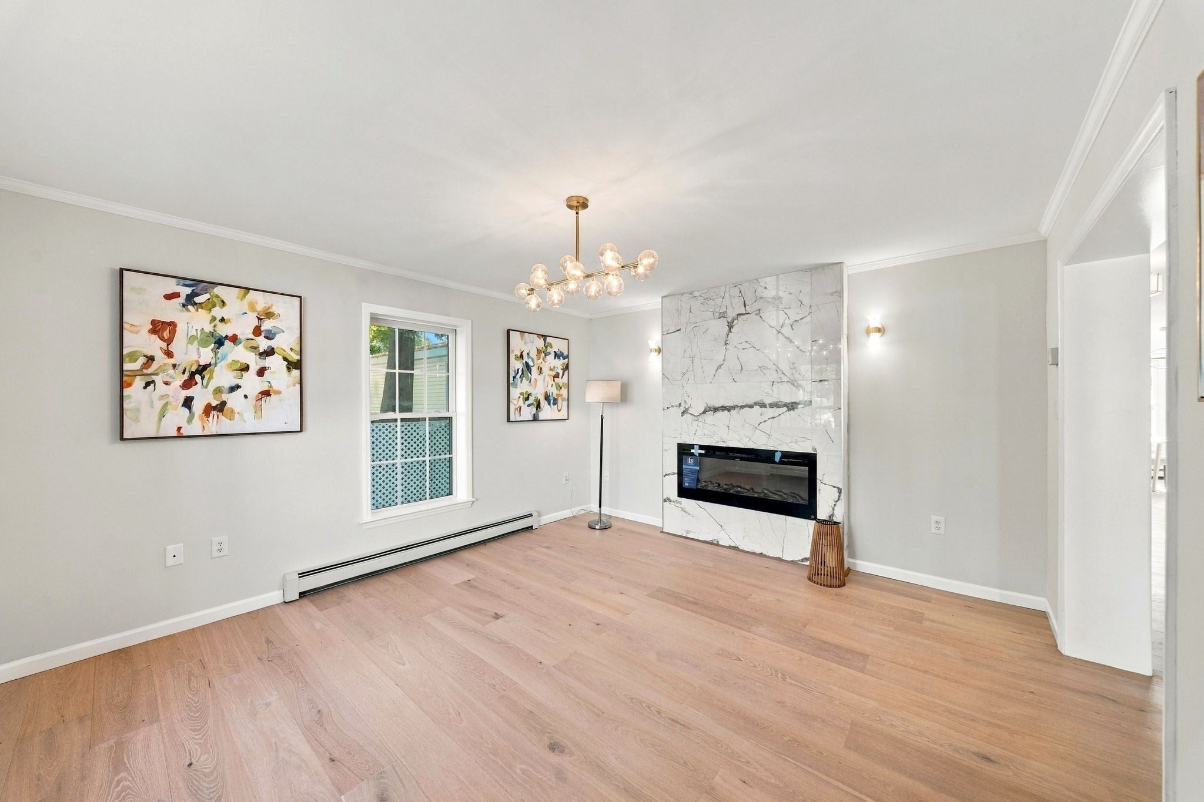
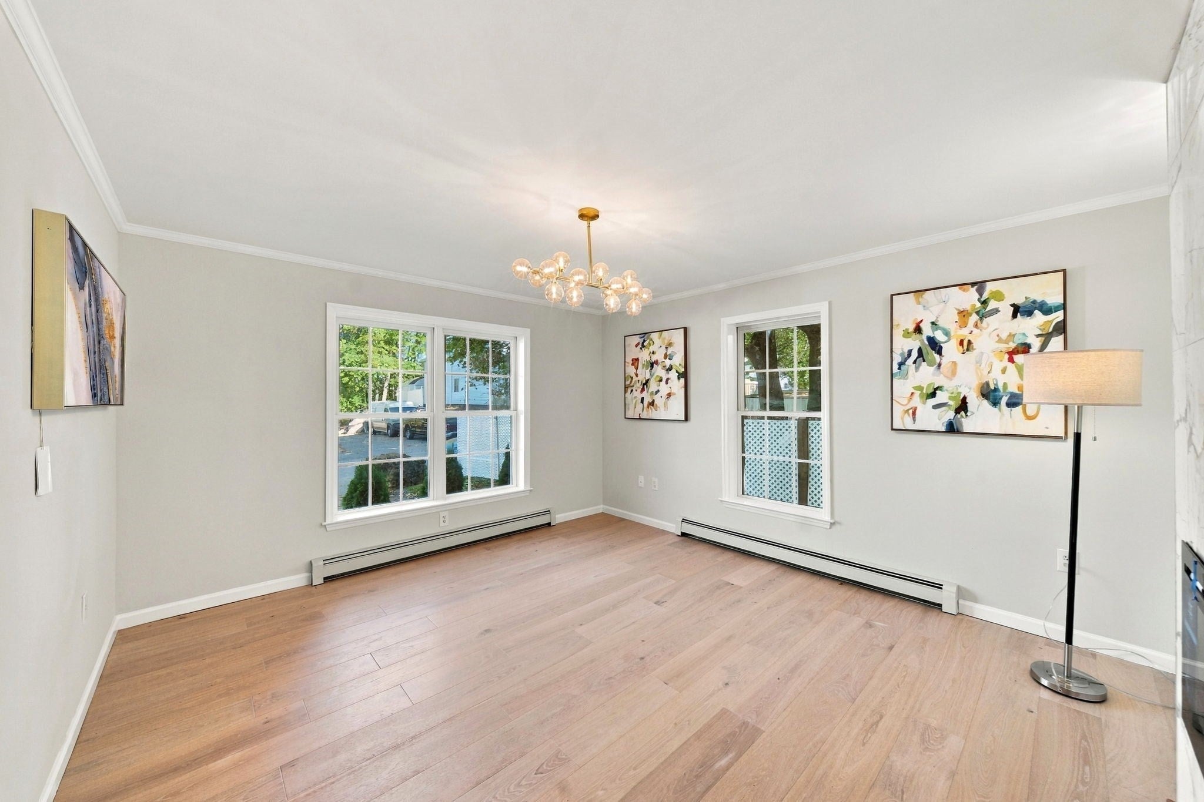
Built in 2005! A Rare Find — A Beautifully Updated Young Single-Family Home Has Just Hit the Market!This stunning home offers three levels of spacious living with soaring ceilings, abundant natural sunlight, and numerous recent upgrades! Featuring beautiful engineered white oak hardwood flooring throughout, fresh interior paint, new bathroom vanities, a newly installed lawn, and a newer roof. The oversized kitchen boasts stainless steel appliances, quartz countertops, and a generous breakfast bar. A newly installed marble electric fireplace adds elegance and warmth to the living space. The luxurious primary bathroom features double vanities, a Jacuzzi tub, and a separate shower. Plus, a potential in-law setup offers incredible flexibility! With so much space, style, and value, this home truly needs to be seen to be appreciated. Don't miss this rare opportunity — schedule your showing today!

Save
Ask
Tour
Hide
Share
Listing Snapshot
Price 
$938,000
Days On Site 
0 Days
Bedrooms 
5
Inside Area (SqFt) 
3,236 sqft
Total Baths 
4
Full Baths 
3
Partial Baths 
1
Lot Size 
0.08 Acres
Year Built 
2005
MLS Number 
73596382
Status 
Active
Property Tax 
$10,376
HOA/Condo/Coop Fees 
N/A
Sq Ft Source 
Public Records
Friends & Family
Recent Activity
an hour agoListing updated with changes from the MLS
an hour agoListing first seen on site
General Features
Acres 
0.08
Disclosures 
Public record didn't show bedrooms in basement. Finished basement in public record. Buyer to verify everything before making offer.
Foundation 
Concrete Perimeter
Parking 
PavedOff Street
Parking Spaces 
2
Property Sub Type 
Single Family Residence
Sewer 
Public Sewer
SqFt Above 
2200
SqFt Below 
1036
SqFt Total 
3236
Style 
Colonial
Water Source 
Public
Zoning 
RESB
Interior Features
Appliances 
Electric Water HeaterRangeDishwasherRefrigerator
Basement 
FullFinishedWalk-Out AccessInterior Entry
Cooling 
Window Unit(s)
Electric 
Circuit Breakers200+ Amp Service
Fireplace 
Yes
Fireplace Features 
Living Room
Fireplaces 
1
Heating 
Natural GasBaseboard
Interior 
PantryWalk-In Closet(s)
Laundry Features 
Electric Dryer Hookup
Window Features 
Insulated Windows
Bedroom 2 
Level - Second
Bedroom 3 
Level - Second
Bedroom 4 
Level - Basement
Bedroom 5 
Level - Basement
Dining Room 
Level - Main
Family Room 
Level - Second
Kitchen 
Level - Main
Living Room 
Level - Main
Master Bedroom 
Level - Second
Save
Ask
Tour
Hide
Share
Exterior Features
Construction Details 
Frame
Fencing 
Fenced
Lot Features 
Level
Patio And Porch 
Porch
Roof 
Shingle
Windows/Doors 
Insulated Windows
Community Features
Community Features 
Park
Listing courtesy of Chris Yang of Metropolitan Realty


The property listing data and information, or the Images, set forth herein were provided to MLS Property Information Network, Inc. from third party sources, including sellers, lessors, landlords, and public records, and were compiled by MLS Property Information Network, Inc. The property listing data and information, and the Images, are for the personal, non-commercial use of consumers having a good faith interest in purchasing, leasing or renting listed properties of the type displayed to them and may not be used for any purpose other than to identify prospective properties which such consumers may have a good faith interest in purchasing, leasing or renting. MLS Property Information Network, Inc. and its subscribers disclaim any and all representations and warranties as to the accuracy of the property listing data and information, or as to the accuracy of any of the Images, set forth herein.

Last checked 2026-10-29 06:26 AM UTC

Neighborhood & Commute
Source: Walkscore
Disclosure: Community information and market data powered by Constellation Data Labs. Information is deemed reliable but not guaranteed.
Save
Ask
Tour
Hide
Share