

1069 Washington St 1Boston, MA02124
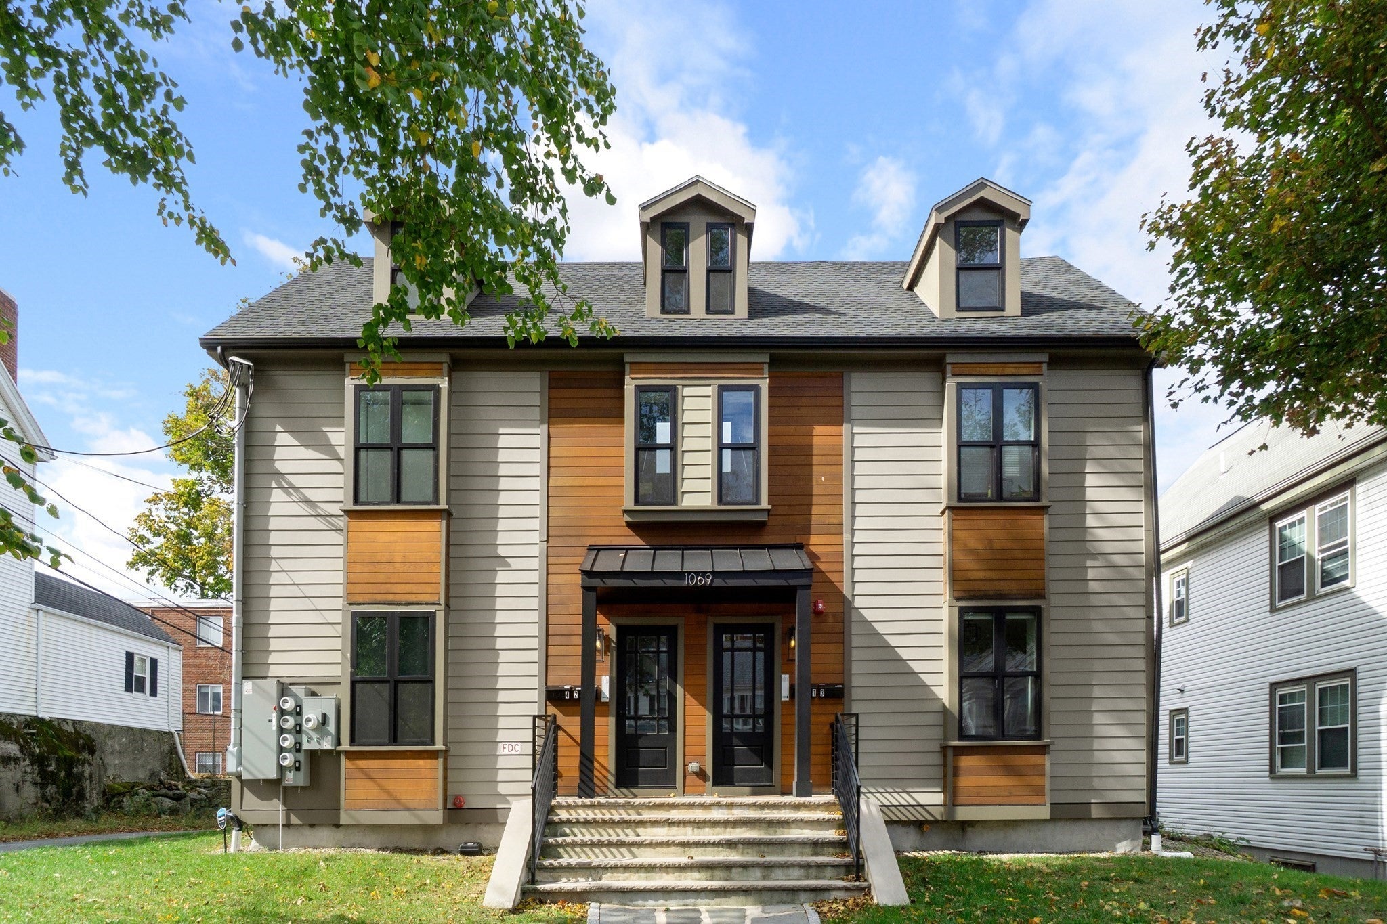

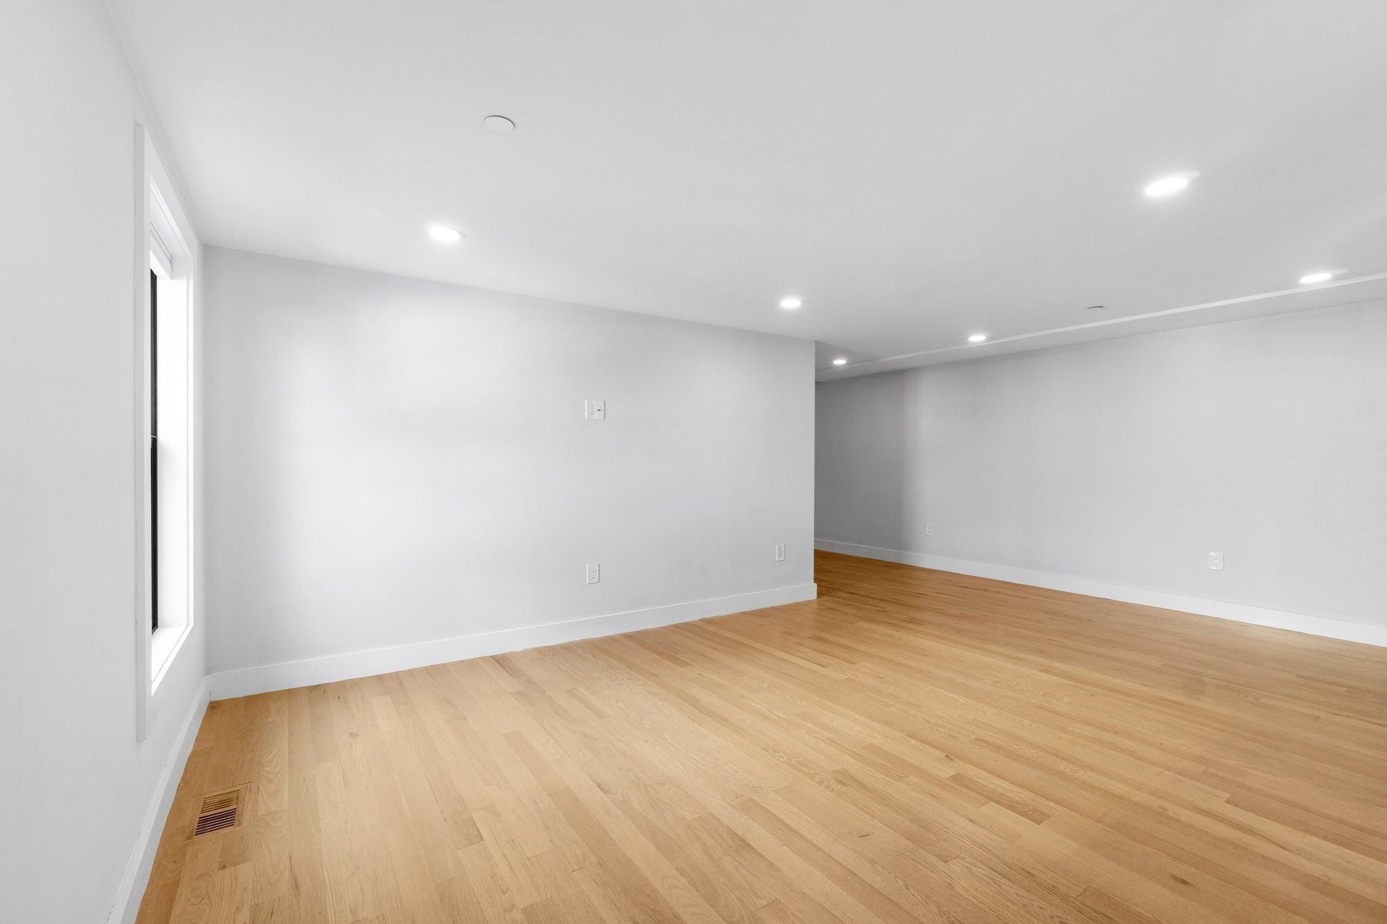
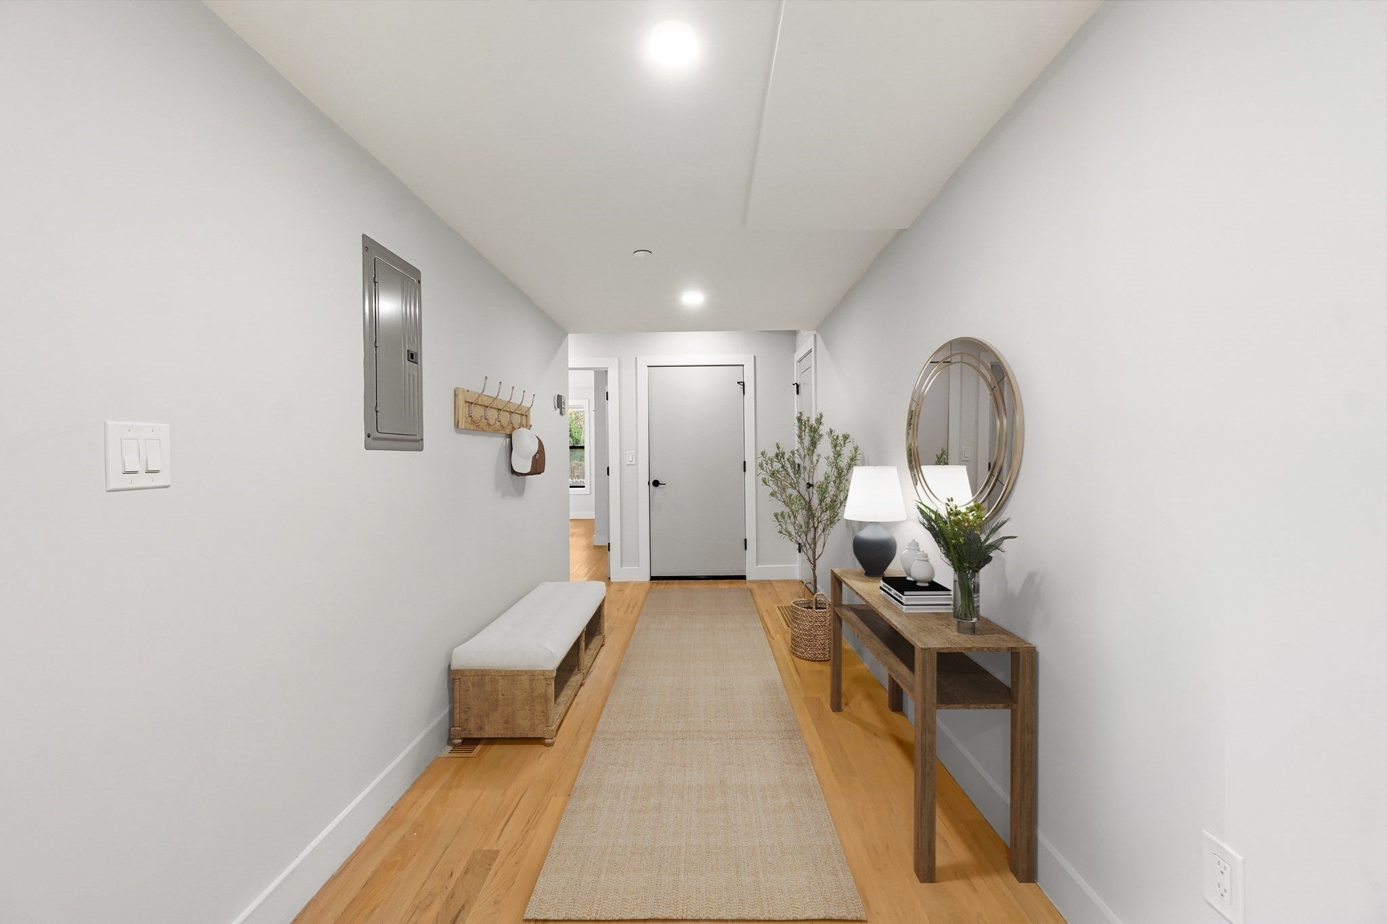
SPECIAL BUYER INCENTIVE: Seller offering a 2-1 mortgage rate buydown or credit toward closing costs on select offers. Inquire for details! Welcome home to 1069 Washington St #1, a beautifully renovated 2-bedroom, 2-bath condo in the heart of Dorchester's Lower Mills neighborhood. Completely renovated in 2023, this move-in-ready home offers 1,020 square feet of living space with hardwood floors throughout, an open-concept living and dining area, and a beautifully updated kitchen anchored by a quartz waterfall island with seating, complemented by stainless steel appliances and contrasting two-tone cabinetry. The spacious primary suite features double closets and an updated en-suite bath, while the generously sized second bedroom offers ample closet space and flexibility for guests, a home office, or additional living needs. A second full bathroom is conveniently located at the end of the hallway. Other highlights include central AC, in-unit laundry, a private rear deck, and one exclusive-use off-street parking space. Enjoy being moments from neighborhood favorites including Yellow Door Taqueria, Steel & Rye, Lower Mills Tavern, and Ice Creamsmith. An exceptional opportunity to enjoy modern living in Lower Mills. Select photos have been virtually staged. Schedule your private showing today!
| 3 hours ago | Listing updated with changes from the MLS | |
| 3 hours ago | Listing first seen on site |

The property listing data and information, or the Images, set forth herein were provided to MLS Property Information Network, Inc. from third party sources, including sellers, lessors, landlords, and public records, and were compiled by MLS Property Information Network, Inc. The property listing data and information, and the Images, are for the personal, non-commercial use of consumers having a good faith interest in purchasing, leasing or renting listed properties of the type displayed to them and may not be used for any purpose other than to identify prospective properties which such consumers may have a good faith interest in purchasing, leasing or renting. MLS Property Information Network, Inc. and its subscribers disclaim any and all representations and warranties as to the accuracy of the property listing data and information, or as to the accuracy of any of the Images, set forth herein.
Last checked 2026-10-29 02:36 PM UTC