

Deerfield Forest17 Walden Dr 1Natick, MA01760
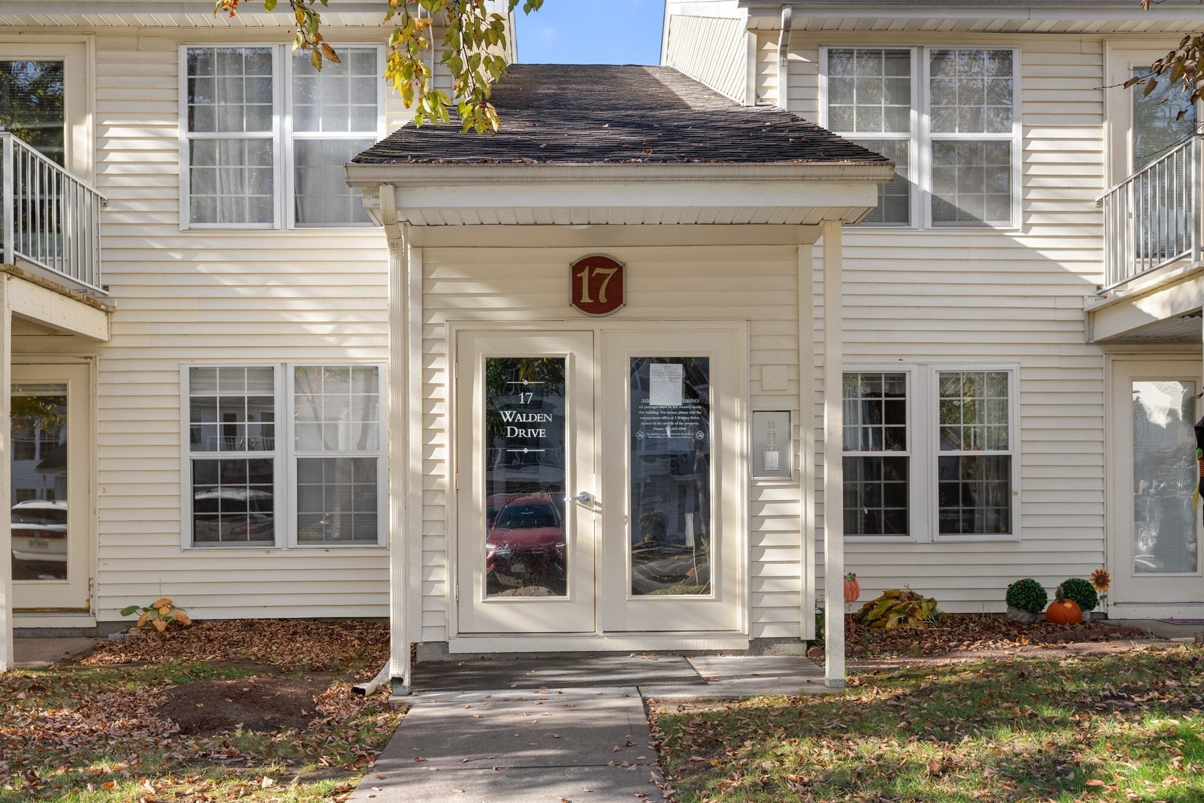
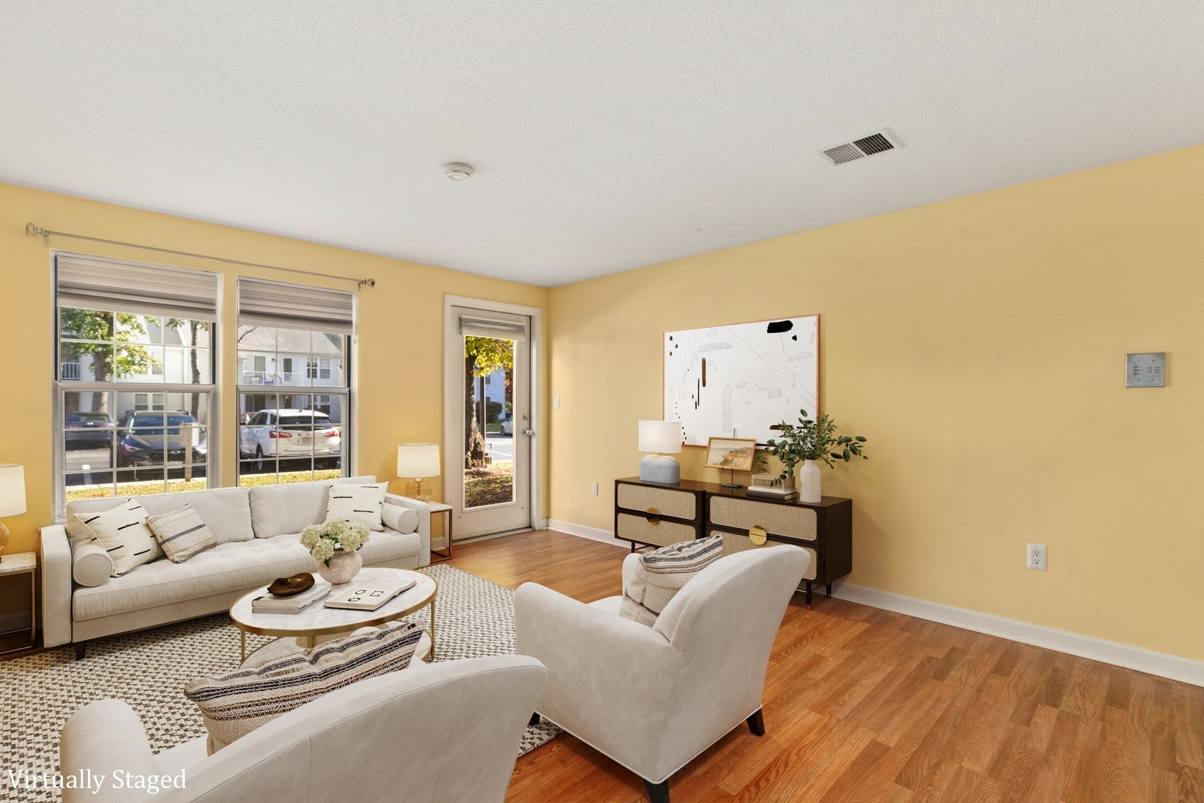
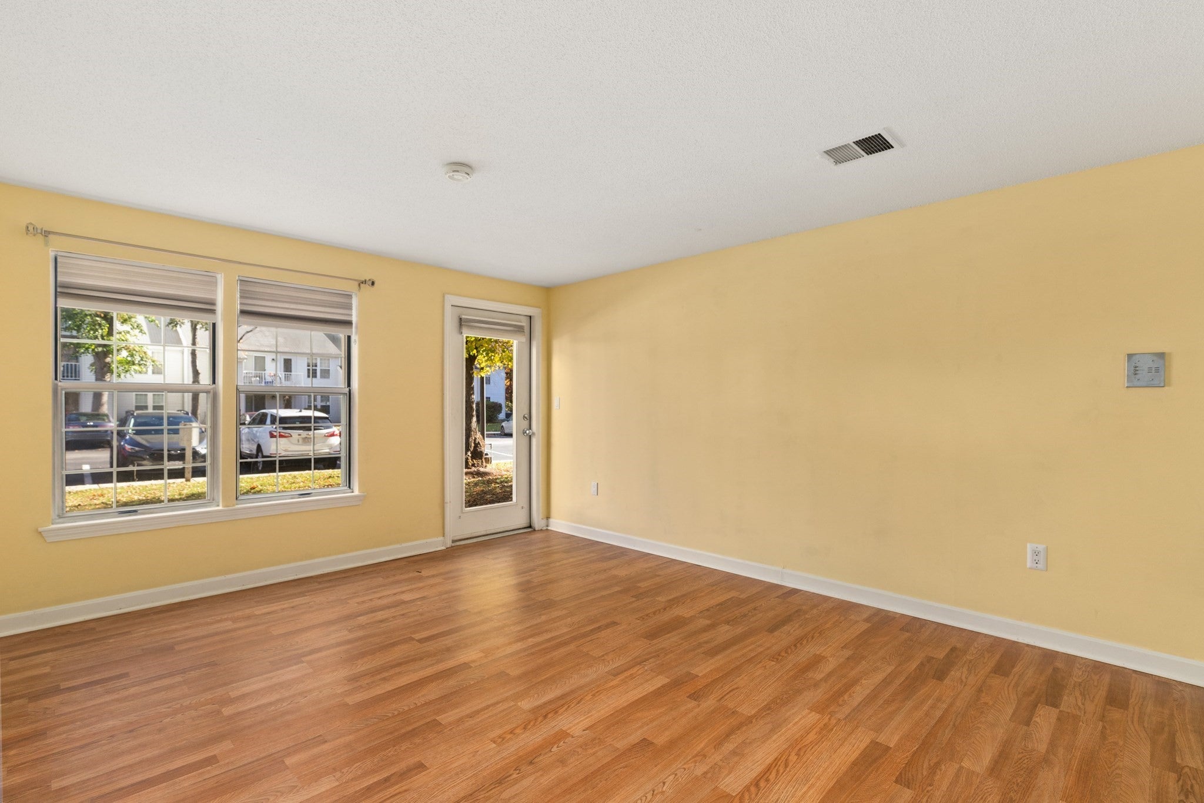
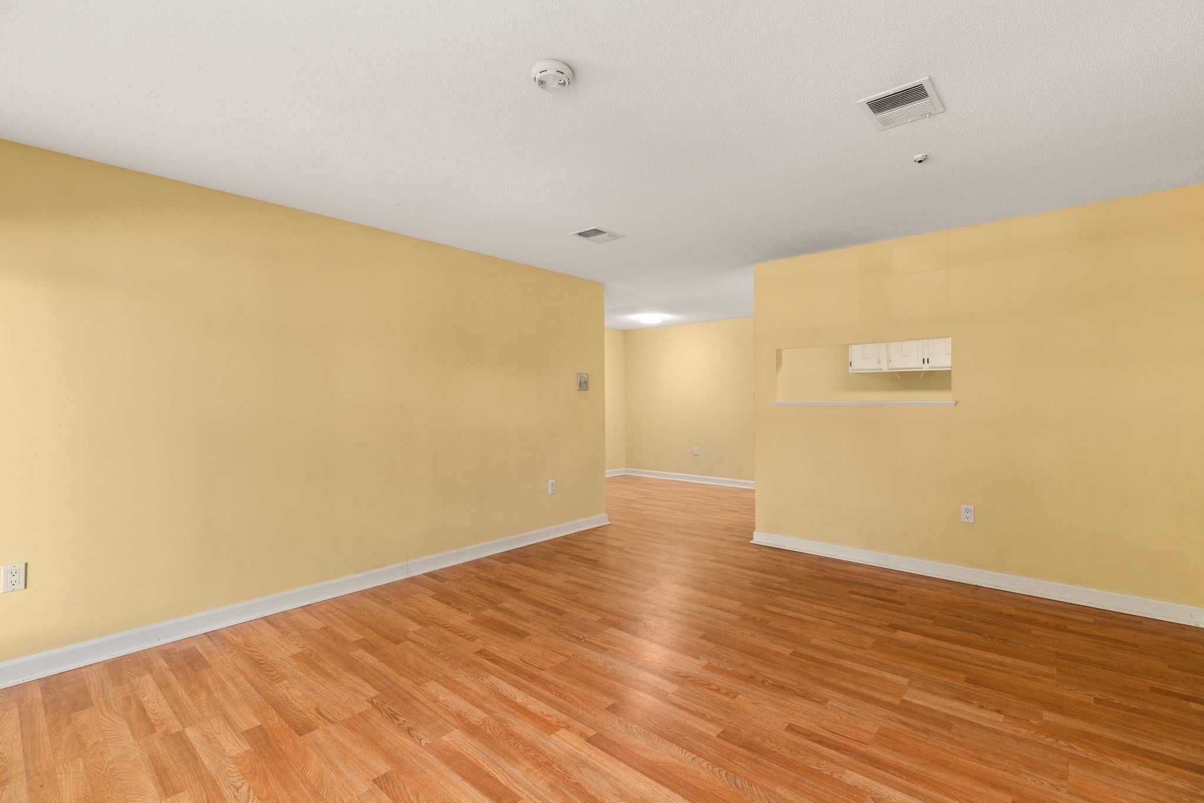
Enjoy effortless single-level living in this two-bedroom, two-bathroom ground-floor condominium in Natick’s sought-after Deerfield Forest community. Inside, durable laminate flooring flows throughout an accessible, step-free layout featuring dedicated in-unit laundry and sliding glass doors that lead to a private patio with an exterior storage shed. Residents enjoy a professionally managed association with manicured grounds, an on-site clubhouse office, tennis courts, an in-ground swimming pool, and a year-round hot tub. Ideally positioned for an effortless commute, the neighborhood offers direct access to the West Natick MBTA Commuter Rail station (Framingham/Worcester line into Boston), quick connectivity to Route 9, Route 135, and the Mass Pike (I-90), and minutes-away proximity to top-rated Natick public schools, local conveniences, and premier shopping destinations like the Natick Mall.
| 2 hours ago | Listing updated with changes from the MLS | |
| 2 hours ago | Listing first seen on site |

The property listing data and information, or the Images, set forth herein were provided to MLS Property Information Network, Inc. from third party sources, including sellers, lessors, landlords, and public records, and were compiled by MLS Property Information Network, Inc. The property listing data and information, and the Images, are for the personal, non-commercial use of consumers having a good faith interest in purchasing, leasing or renting listed properties of the type displayed to them and may not be used for any purpose other than to identify prospective properties which such consumers may have a good faith interest in purchasing, leasing or renting. MLS Property Information Network, Inc. and its subscribers disclaim any and all representations and warranties as to the accuracy of the property listing data and information, or as to the accuracy of any of the Images, set forth herein.
Last checked 2026-10-29 02:36 PM UTC