

Centre Village Condominium6 Lois Ln 6Lexington, MA02420
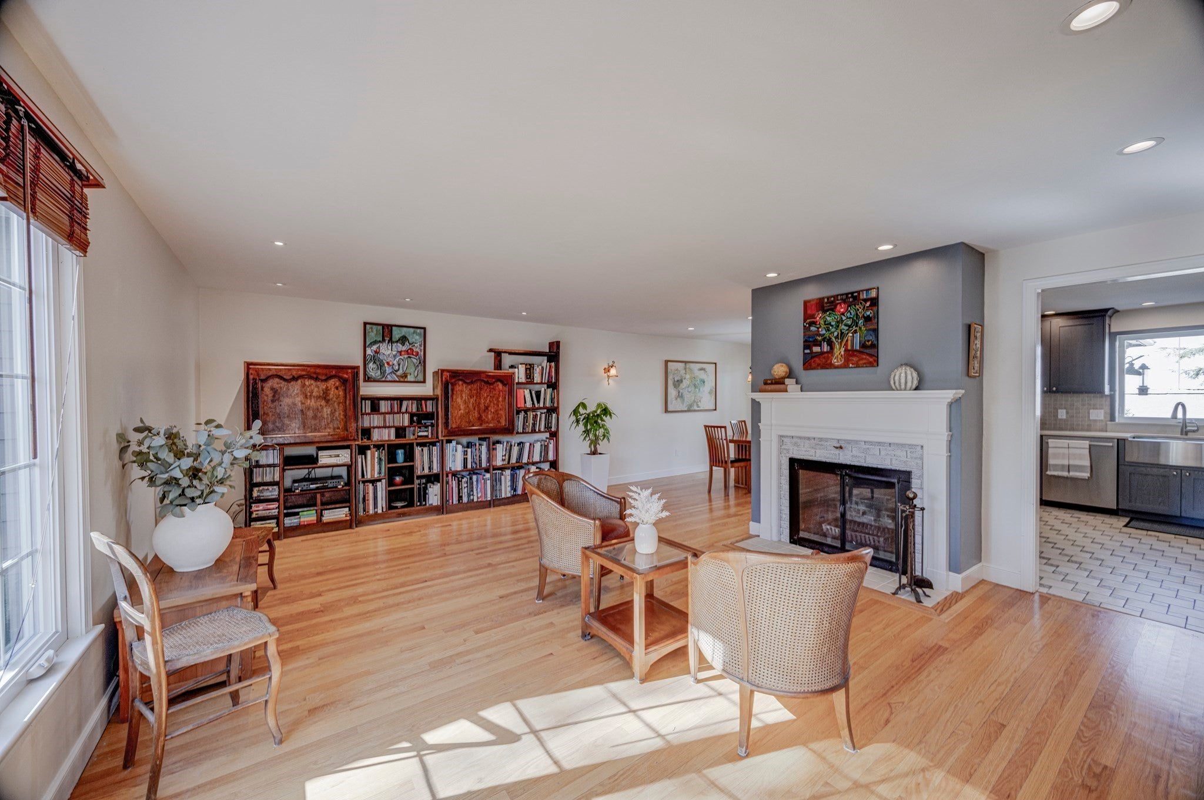
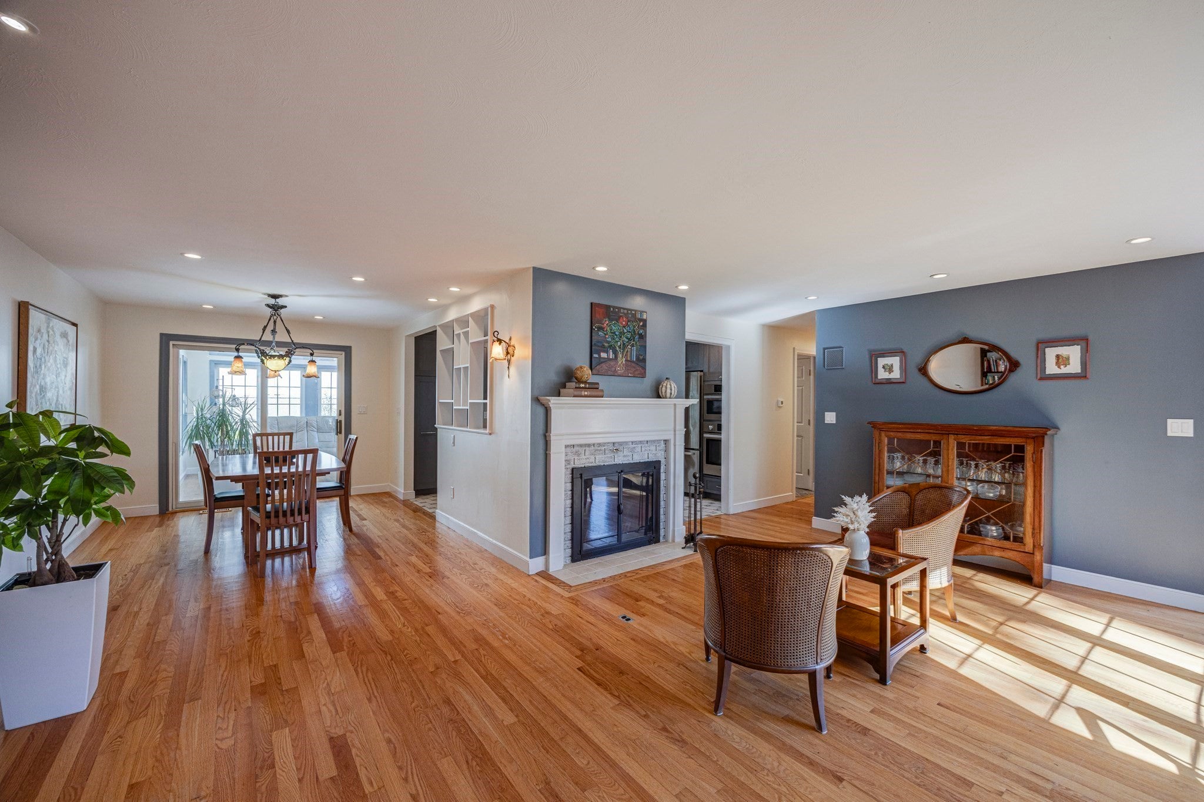
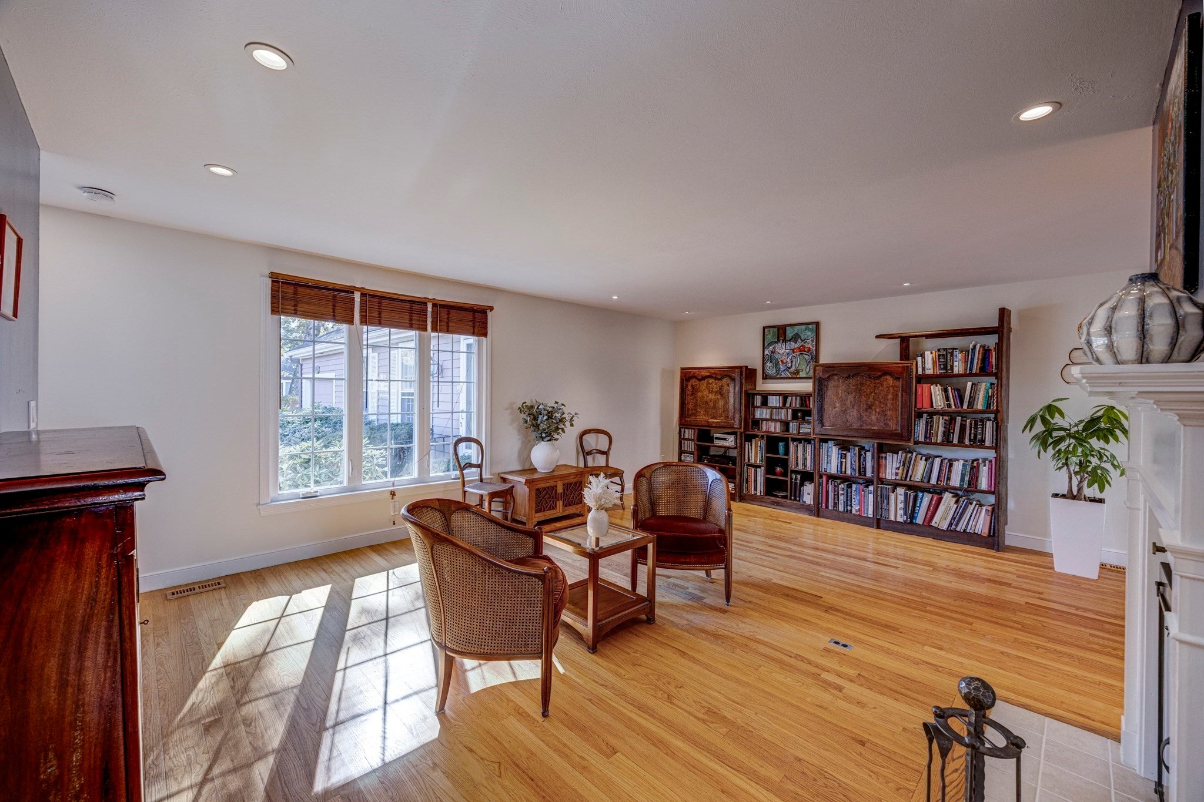
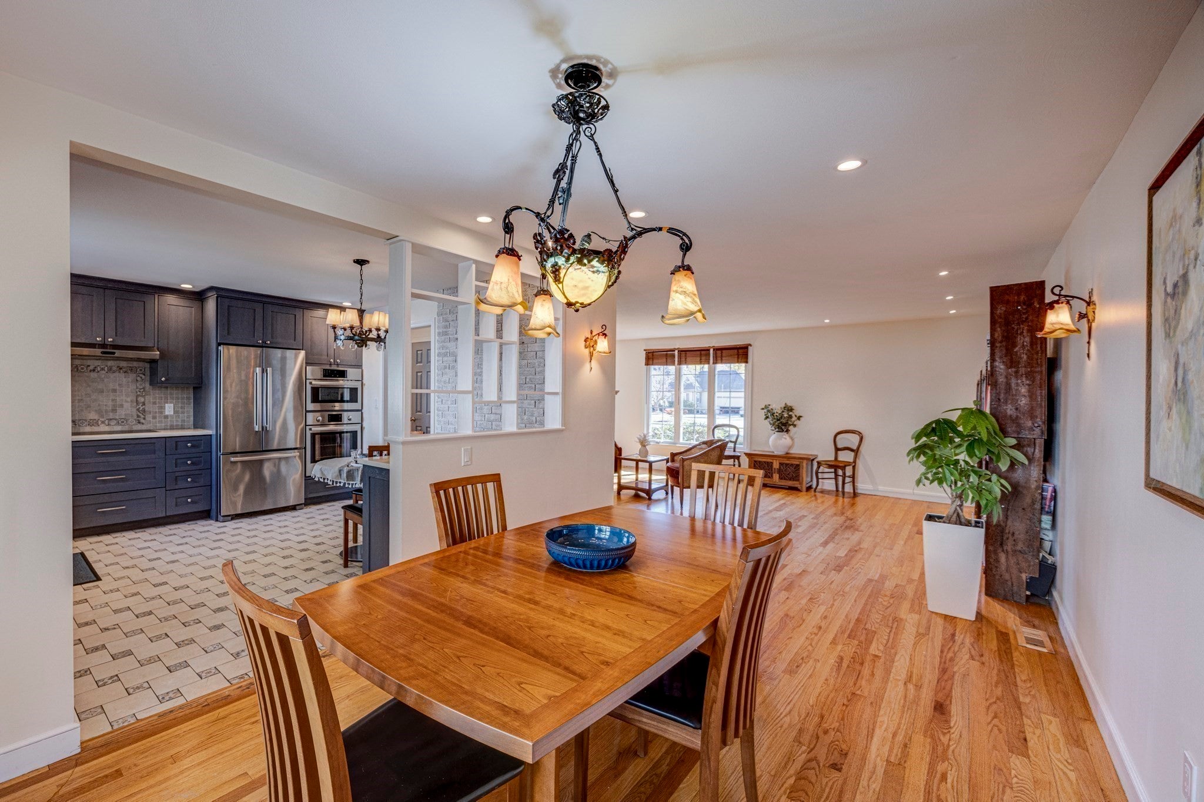
A hidden gem in the heart of Lexington! This beautifully maintained and updated condo, which lives like a single-family home, is tucked away on a quiet cul-de-sac in the desirable Centre Village community, just moments from downtown Lexington. An inviting entryway welcomes you into a sun-filled living room with a wood-burning fireplace, complemented by a separate dining room and eat-in kitchen. The charming 175-square-foot, three-season sunroom, with its vaulted ceiling and serene ambiance, features heating and A/C vents and opens to a private deck, perfect for relaxing, dining, or simply enjoying the outdoors. Enjoy the ease of one-level living with a generous primary bedroom featuring an updated ensuite bath, a second bedroom, an additional full bath, and an attached two-car garage with a workbench and additional storage above. The finished lower level offers wonderful flexibility with a spacious family room, additional rooms ideal for a potential third bedroom, home office, exercise space, or hobbies, plus a full bath and laundry. Enjoy the best of both worlds: a peaceful, private setting with convenient access to the **Minute Man Bikeway**, just moments from Lexington Center's shops, restaurants, and amenities, with easy access to public transportation and major commuter routes. A wonderful opportunity to enjoy spacious, low-maintenance living in an unbeatable location!
| 2 hours ago | Listing updated with changes from the MLS | |
| 2 hours ago | Listing first seen on site |

The property listing data and information, or the Images, set forth herein were provided to MLS Property Information Network, Inc. from third party sources, including sellers, lessors, landlords, and public records, and were compiled by MLS Property Information Network, Inc. The property listing data and information, and the Images, are for the personal, non-commercial use of consumers having a good faith interest in purchasing, leasing or renting listed properties of the type displayed to them and may not be used for any purpose other than to identify prospective properties which such consumers may have a good faith interest in purchasing, leasing or renting. MLS Property Information Network, Inc. and its subscribers disclaim any and all representations and warranties as to the accuracy of the property listing data and information, or as to the accuracy of any of the Images, set forth herein.
Last checked 2026-10-29 02:36 PM UTC