Save
Ask
Tour
Hide
Share
$3,200
New Listing

60 Copeland St. 2
Boston, MA02119

For Rent|Apartment|Active
3
Beds
2
Total Baths
2
Full Baths
1,372
SqFt
$2
/SqFt
1924
Built
County:
Suffolk
Call Now: 617-648-9415
Is this the listing for you? We can help make it yours.
617-648-9415
60 Copeland St. 260 Copeland St. 260 Copeland St. 260 Copeland St. 2
Save
Ask
Tour
Hide
Share

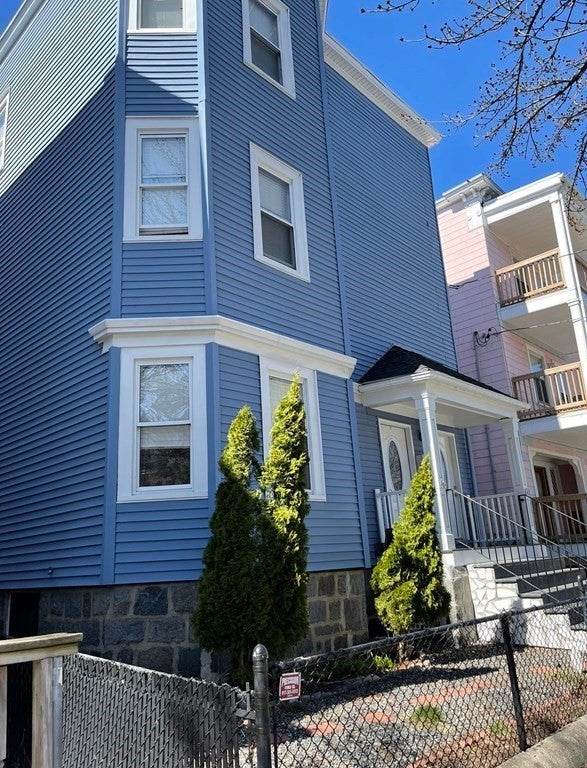
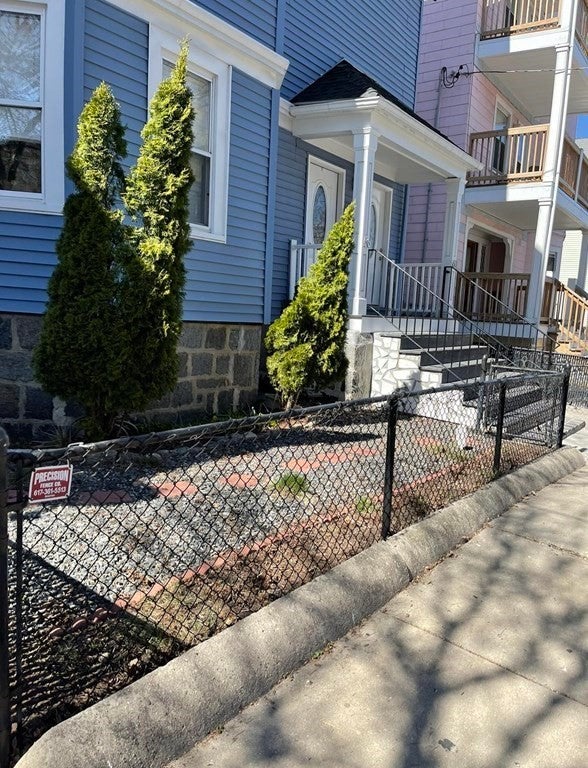
Located in Boston's "Moreland Historic District," this renovated 2 bedroom, 2 bath apartment boasts hardwood floors throughout, recessed LED lighting with dimmers, white quartz counter tops, high end stainless steel appliances (Samsung), full-sized in-unit washer and dryer, heated floors in the kitchen and bathrooms, ice maker in refrigerator, trendy wide window oven, and griddle on range-top, under-mount black quartz sink, on demanded tank-less hot water heater, large bathroom with Jacuzzi Tub, custom glass enclosed showers featuring unique tile and stone work, and luxury shower heads. Also boasting an H-VAC system, heating and cooling are on demand and Nest® controlled. Spacious private rear deck, great for outdoor enjoyment. A great bonus Gertrude Howes Playground a short distance down the street, great for gatherings, picnics etc.

Save
Ask
Tour
Hide
Share
Listing Snapshot
Price 
$3,200
Days On Site 
0 Days
Bedrooms 
3
Inside Area (SqFt) 
1,372 sqft
Total Baths 
2
Full Baths 
2
Partial Baths 
N/A
Lot Size 
N/A
Year Built 
1924
MLS Number 
73596455
Status 
Active
Property Tax 
N/A
HOA/Condo/Coop Fees 
N/A
Sq Ft Source 
Owner
Friends & Family
Recent Activity
17 hours agoListing updated with changes from the MLS
17 hours agoListing first seen on site
General Features
Available on 
2027-01-01
Disclosures 
Street parking is availableno permit required by City of Boston. Must monitor parking for street cleaning and snow emergency schedule(s). (Rotating Tuesdays).
Parking Spaces 
2
Pets 
Cats OKDogs OKSize LimitYes
Property Condition 
Updated/Remodeled
Property Sub Type 
Apartment
SqFt Above 
1372
SqFt Total 
1372
Interior Features
Appliances 
DishwasherDisposalMicrowaveRefrigeratorFreezerWasherDryerENERGY STAR Qualified RefrigeratorENERGY STAR Qualified DryerENERGY STAR Qualified DishwasherENERGY STAR Qualified WasherWasher/DryerRange HoodCooktopInstant Hot WaterOven
Cooling 
Heating 
Natural GasForced AirRadiant
Interior 
Recessed Lighting
Laundry Features 
In Unit
Spa 
Yes
Bathroom 1 
Level - Second
Bedroom 2 
Level - Second
Kitchen 
Level - Second
Living Room 
Level - Second
Master Bedroom 
Level - Second
Save
Ask
Tour
Hide
Share
Exterior Features
Exterior 
BalconyRain GuttersStorage
Fencing 
Fenced
Other Structures 
Storage
Patio And Porch 
Porch
Spa 
Yes
Community Features
Community Features 
PoolTennis Court(s)Park
MLS Area 
Roxbury
Schools
School District
Unknown
Elementary School
John Winthrop
Middle School
Higginson-Lewis
High School
Jeremiah Burke
Listing courtesy of Team Chapman of Century 21 Marella Realty


The property listing data and information, or the Images, set forth herein were provided to MLS Property Information Network, Inc. from third party sources, including sellers, lessors, landlords, and public records, and were compiled by MLS Property Information Network, Inc. The property listing data and information, and the Images, are for the personal, non-commercial use of consumers having a good faith interest in purchasing, leasing or renting listed properties of the type displayed to them and may not be used for any purpose other than to identify prospective properties which such consumers may have a good faith interest in purchasing, leasing or renting. MLS Property Information Network, Inc. and its subscribers disclaim any and all representations and warranties as to the accuracy of the property listing data and information, or as to the accuracy of any of the Images, set forth herein.

Last checked 2026-10-30 06:52 AM UTC

Neighborhood & Commute
Source: Walkscore
Disclosure: Community information and market data powered by Constellation Data Labs. Information is deemed reliable but not guaranteed.
Save
Ask
Tour
Hide
Share