Save
Ask
Tour
Hide
Share
$2,000,000
New Listing

116 Harvard St
Newton, MA02460

For Sale|Single Family Residence|Active
5
Beds
3
Total Baths
3
Full Baths
2,821
SqFt
$709
/SqFt
1887
Built
County:
Middlesex
Call Now: 617-648-9415
Is this the listing for you? We can help make it yours.
617-648-9415
116 Harvard St116 Harvard St116 Harvard St116 Harvard St
Save
Ask
Tour
Hide
Share

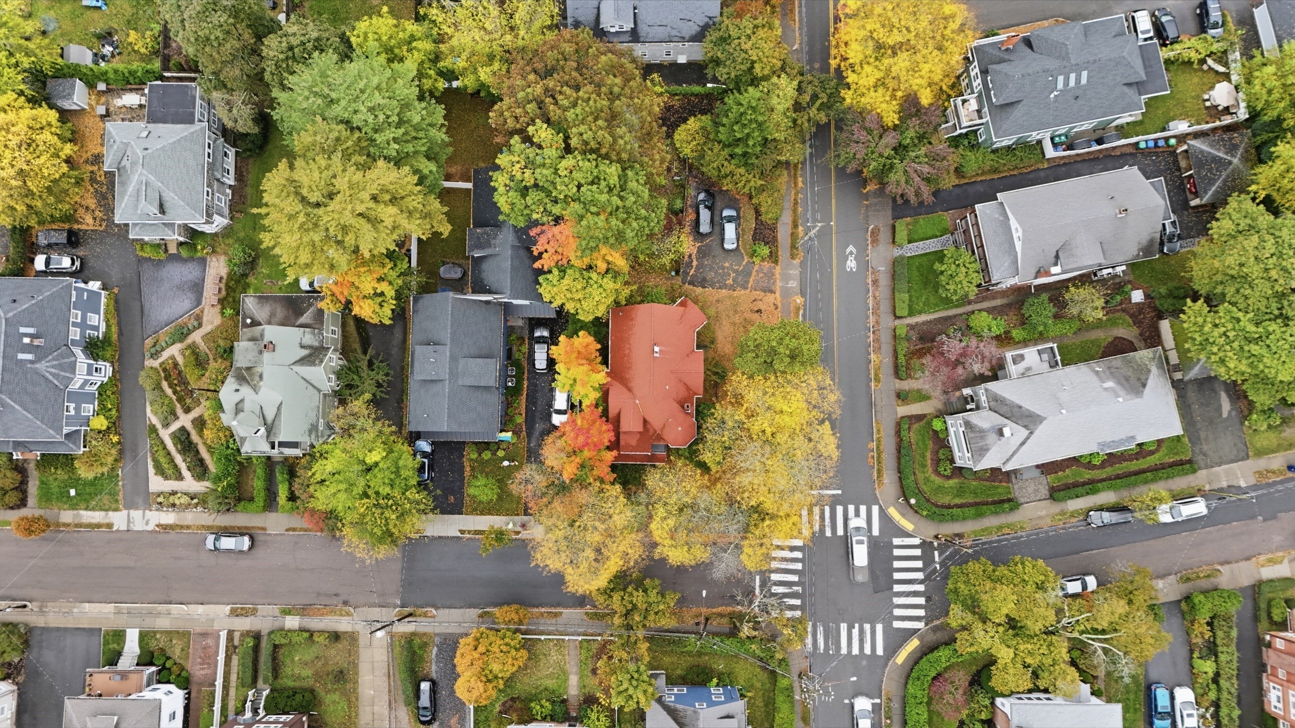
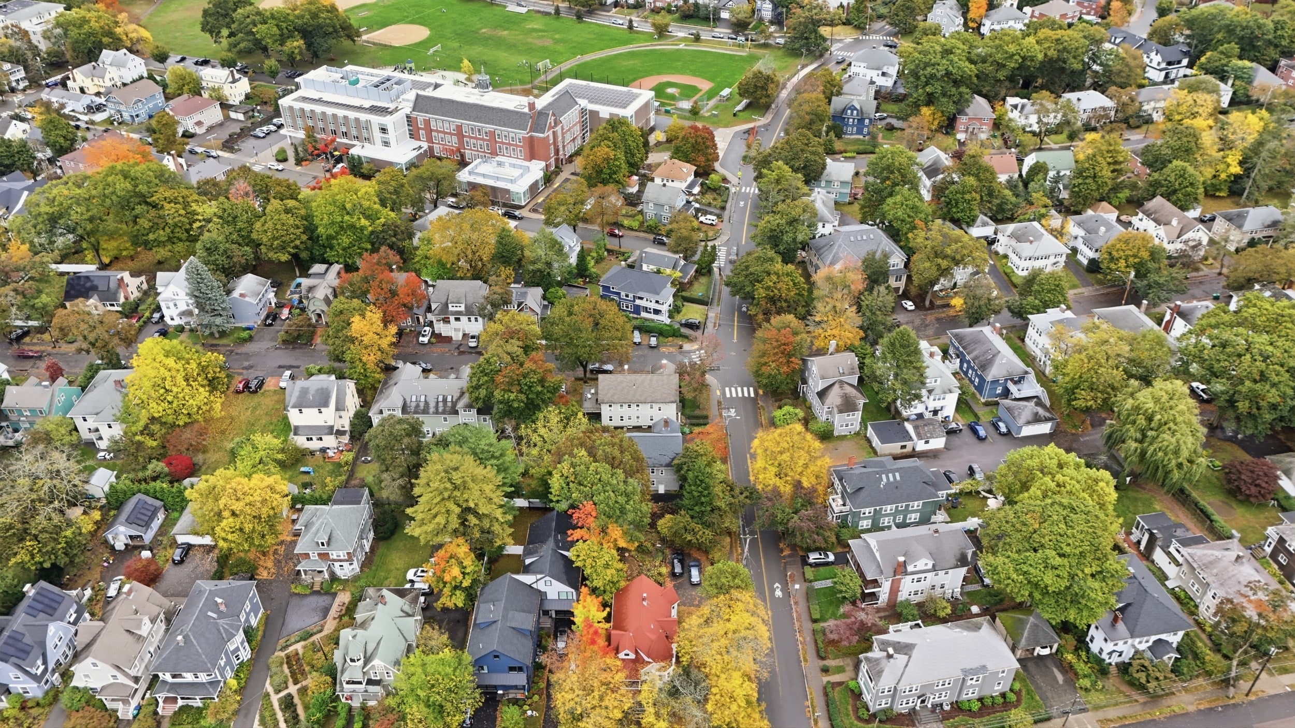
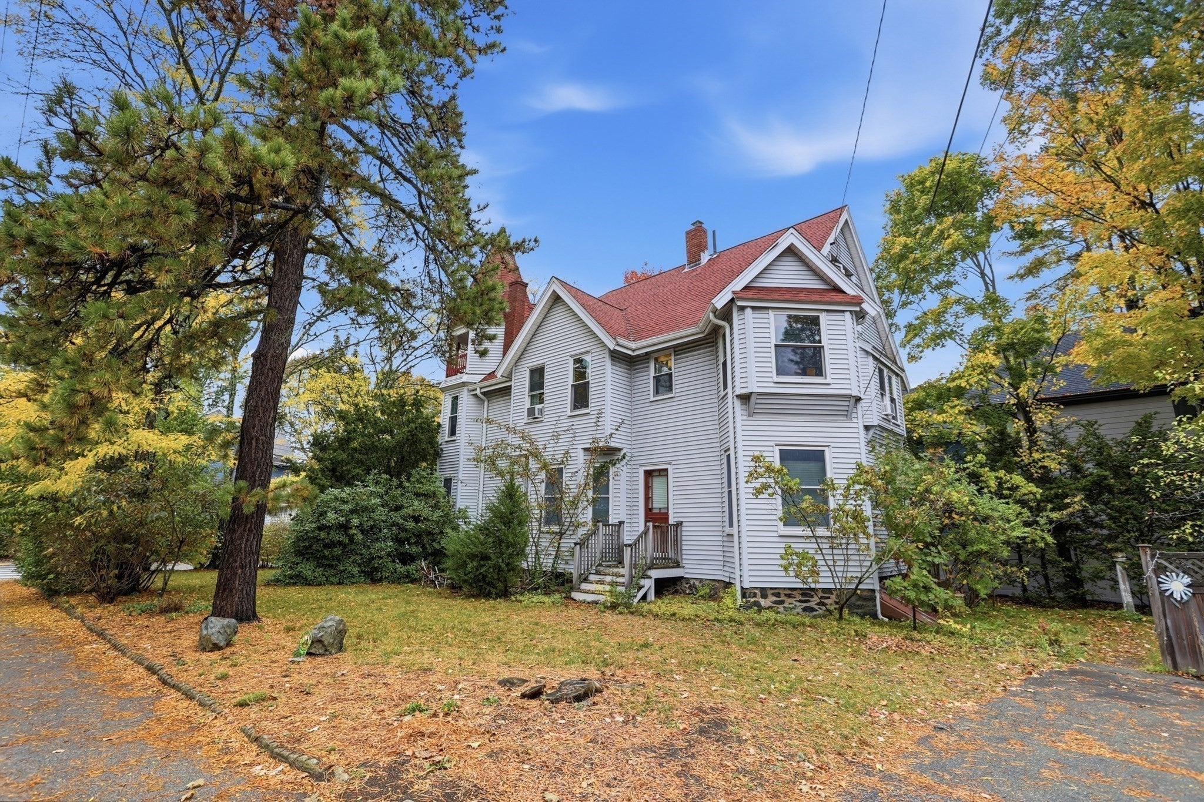
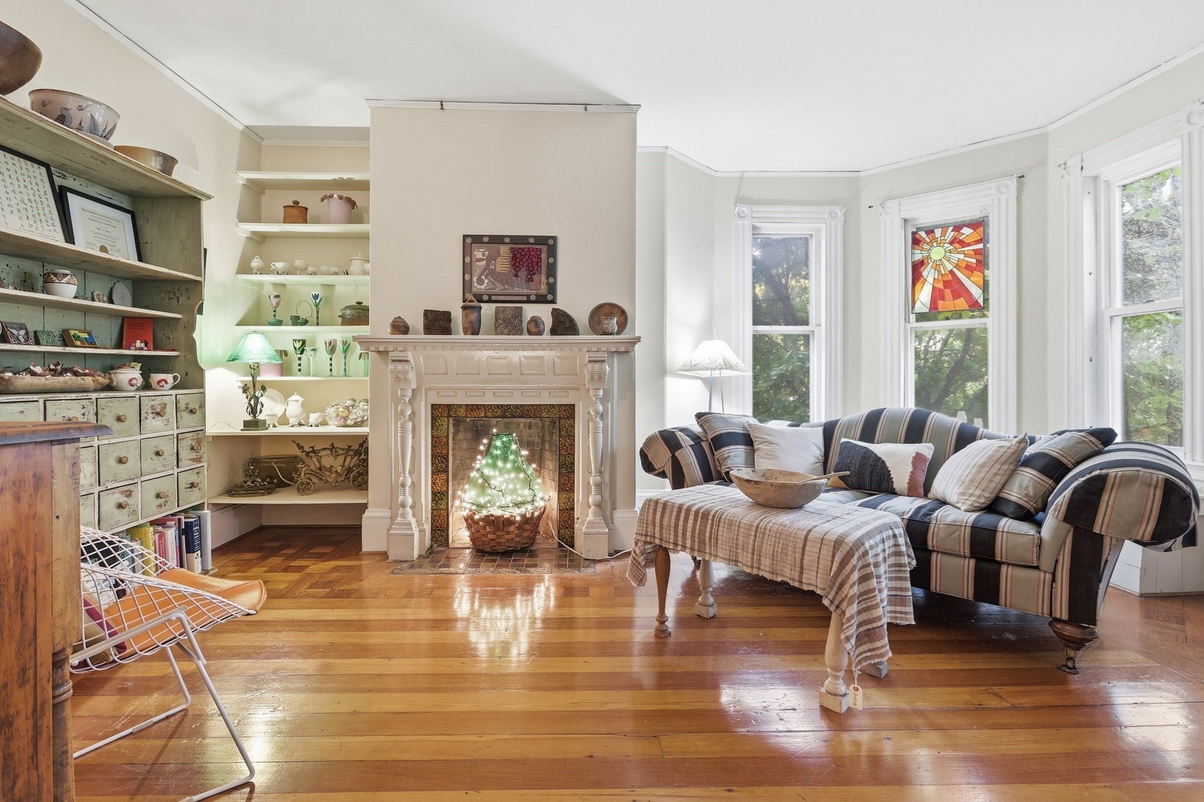
A rare opportunity in the heart of Newtonville! Prominently situated at the corner of Harvard and Cabot Streets, this distinctive Queen Anne Victorian offers an exceptional combination of historic architectural character, flexible living space, and intriguing possibilities. Dating to the late 1800s, the property features an impressive corner turret, intricate rooflines, and the timeless presence of a classic New England Victorian. Offering close to 3,000 square feet of living area, the home features 5 bedrooms, 3 bathrooms, and a versatile interior configuration with two kitchens and separate living areas, reflecting its history of residential and professional use. The property is being offered with two adjoining parcels totaling approximately 10,000 square feet, creating an intriguing opportunity for buyers seeking a distinctive residence, a potential live/work arrangement, or the opportunity to explore additional possibilities, subject to applicable municipal approvals. Located in desirable Newtonville, with convenient access to shopping, restaurants, public transportation, commuter rail, and major routes, the location offers an appealing combination of neighborhood charm and urban accessibility. Whether you're drawn to its historic architectural character, flexible existing layout, or the opportunity to reimagine a distinctive Newtonville property, 116 Harvard Street is ready for its next chapter!

Save
Ask
Tour
Hide
Share
Listing Snapshot
Price 
$2,000,000
Days On Site 
0 Days
Bedrooms 
5
Inside Area (SqFt) 
2,821 sqft
Total Baths 
3
Full Baths 
3
Partial Baths 
N/A
Lot Size 
0.23 Acres
Year Built 
1887
MLS Number 
73596458
Status 
Active
Property Tax 
$12,766
HOA/Condo/Coop Fees 
N/A
Sq Ft Source 
Public Records
Friends & Family
Recent Activity
7 hours agoListing updated with changes from the MLS
7 hours agoListing first seen on site
General Features
Acres 
0.23
Disclosures 
Sale includes 2 adjoining parcels. Property has 2 kitchens and a history of residential/professional use. Listed as single-family; legal 2-family/ADU status not represented. Buyer to verify permitted useszoninglot configuration and municipal requirements.
Foundation 
Stone
Parking 
PavedOff StreetDriveway
Parking Spaces 
4
Property Sub Type 
Single Family Residence
Sewer 
Public Sewer
SqFt Above 
2821
SqFt Total 
2821
Style 
Victorian
Water Source 
Public
Zoning 
MR1
Interior Features
Appliances 
Gas Water HeaterWater HeaterRangeRefrigeratorOtherGas Cooktop
Basement 
FullConcreteUnfinished
Electric 
Circuit Breakers
Fireplace 
Yes
Fireplace Features 
Living Room
Fireplaces 
1
Flooring 
WoodVinyl
Heating 
Natural GasSteam
Interior 
Master DownstairsCrown Molding
Laundry Features 
Washer HookupIn Basement
Main Level Bedrooms 
1
Window Features 
Storm Window(s)
Bathroom 1 
Dimensions - 7x4Level - MainArea - 28
Bathroom 2 
Dimensions - 14x6Level - SecondArea - 84
Bathroom 3 
Dimensions - 8x9Level - ThirdArea - 72
Bedroom 2 
Dimensions - 15x11Level - SecondArea - 165
Bedroom 3 
Dimensions - 11x13Level - SecondArea - 143
Bedroom 4 
Dimensions - 14x12Level - SecondArea - 168
Bedroom 5 
Dimensions - 17x12Level - SecondArea - 204
Dining Room 
Dimensions - 15x11Level - MainArea - 165
Family Room 
Dimensions - 13x17Level - SecondArea - 221
Kitchen 
Dimensions - 11x16Level - MainArea - 176
Living Room 
Dimensions - 13x17Level - MainArea - 221
Master Bedroom 
Dimensions - 15x17Level - MainArea - 255
Save
Ask
Tour
Hide
Share
Exterior Features
Construction Details 
Frame
Frontage 
70.00
Lot Features 
Corner LotLevel
Patio And Porch 
Porch
Roof 
Shingle
Windows/Doors 
Storm Window(s)
Community Features
Community Features 
ParkGolfSidewalks
MLS Area 
Newtonville
Roads 
Paved
Listing courtesy of Haschig Homes Group of William Raveis R.E. & Home Services


The property listing data and information, or the Images, set forth herein were provided to MLS Property Information Network, Inc. from third party sources, including sellers, lessors, landlords, and public records, and were compiled by MLS Property Information Network, Inc. The property listing data and information, and the Images, are for the personal, non-commercial use of consumers having a good faith interest in purchasing, leasing or renting listed properties of the type displayed to them and may not be used for any purpose other than to identify prospective properties which such consumers may have a good faith interest in purchasing, leasing or renting. MLS Property Information Network, Inc. and its subscribers disclaim any and all representations and warranties as to the accuracy of the property listing data and information, or as to the accuracy of any of the Images, set forth herein.

Last checked 2026-10-29 09:01 PM UTC

Neighborhood & Commute
Source: Walkscore
Disclosure: Community information and market data powered by Constellation Data Labs. Information is deemed reliable but not guaranteed.
Save
Ask
Tour
Hide
Share