

Save
Ask
Tour
Hide
$2,800
New Listing
123 Chestnut St 2Waltham, MA02453
For Rent|Apartment|Active
3
Beds
1
Total Bath
1
Full Bath
1,100
SqFt
$3
/SqFt
1910
Built
County:
Middlesex
Call Now: 617-648-9415
Is this the listing for you? We can help make it yours.
617-648-9415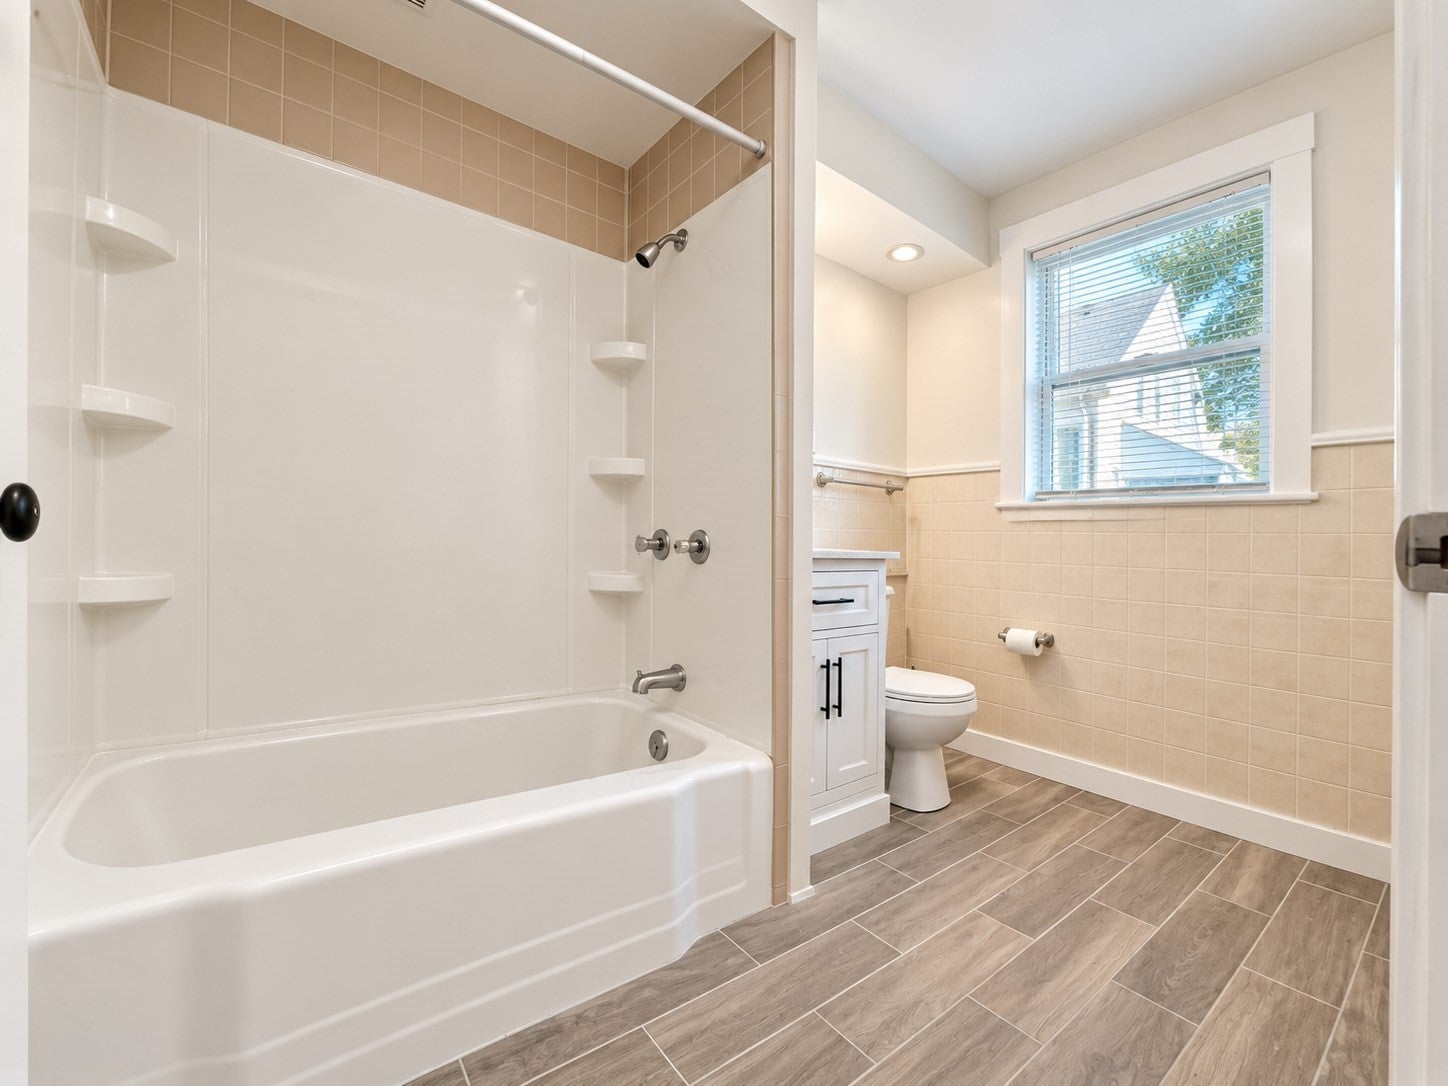
Save
Ask
Tour
Hide
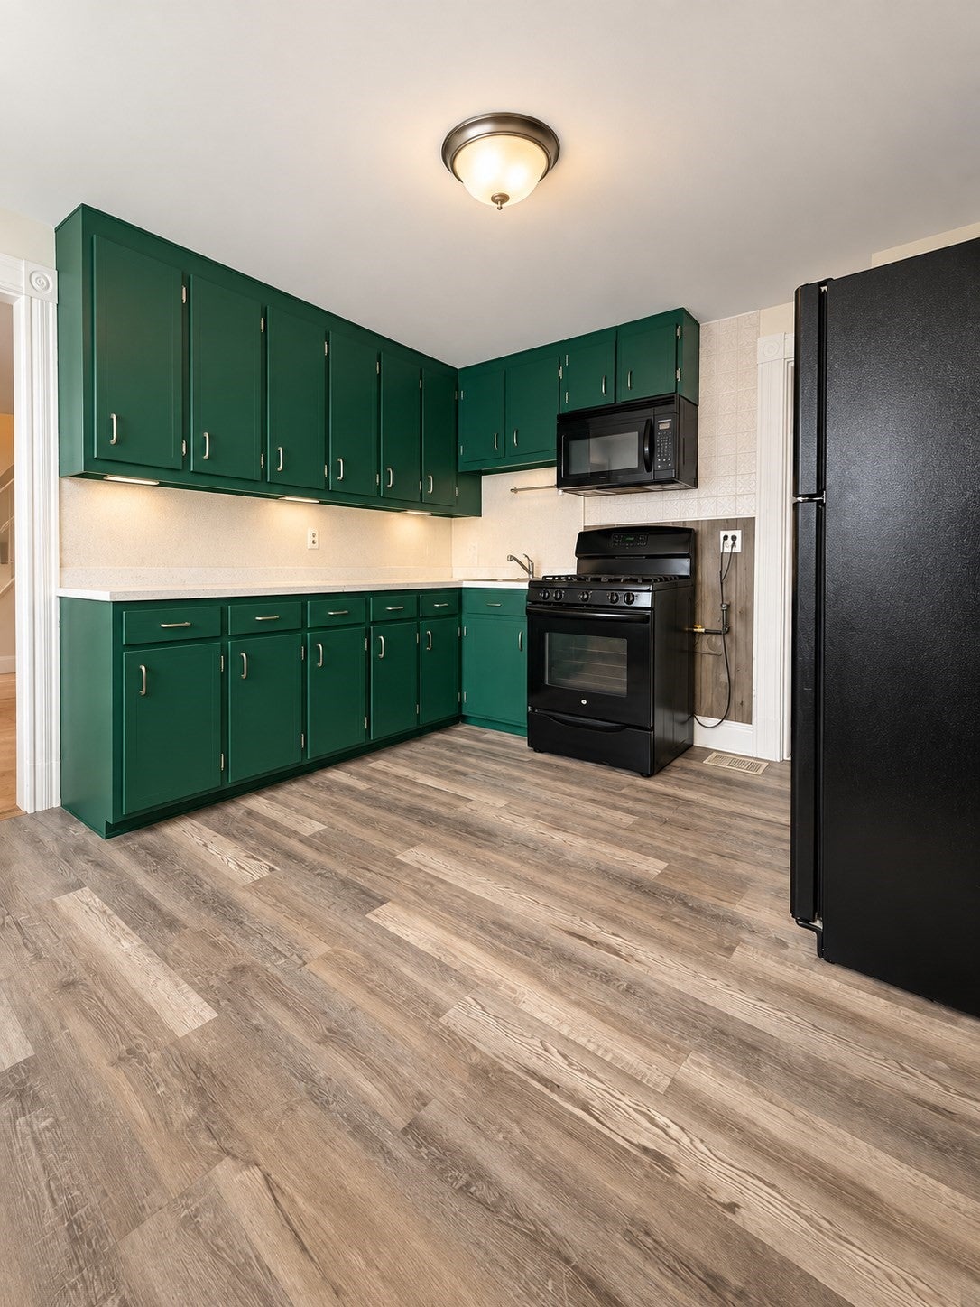
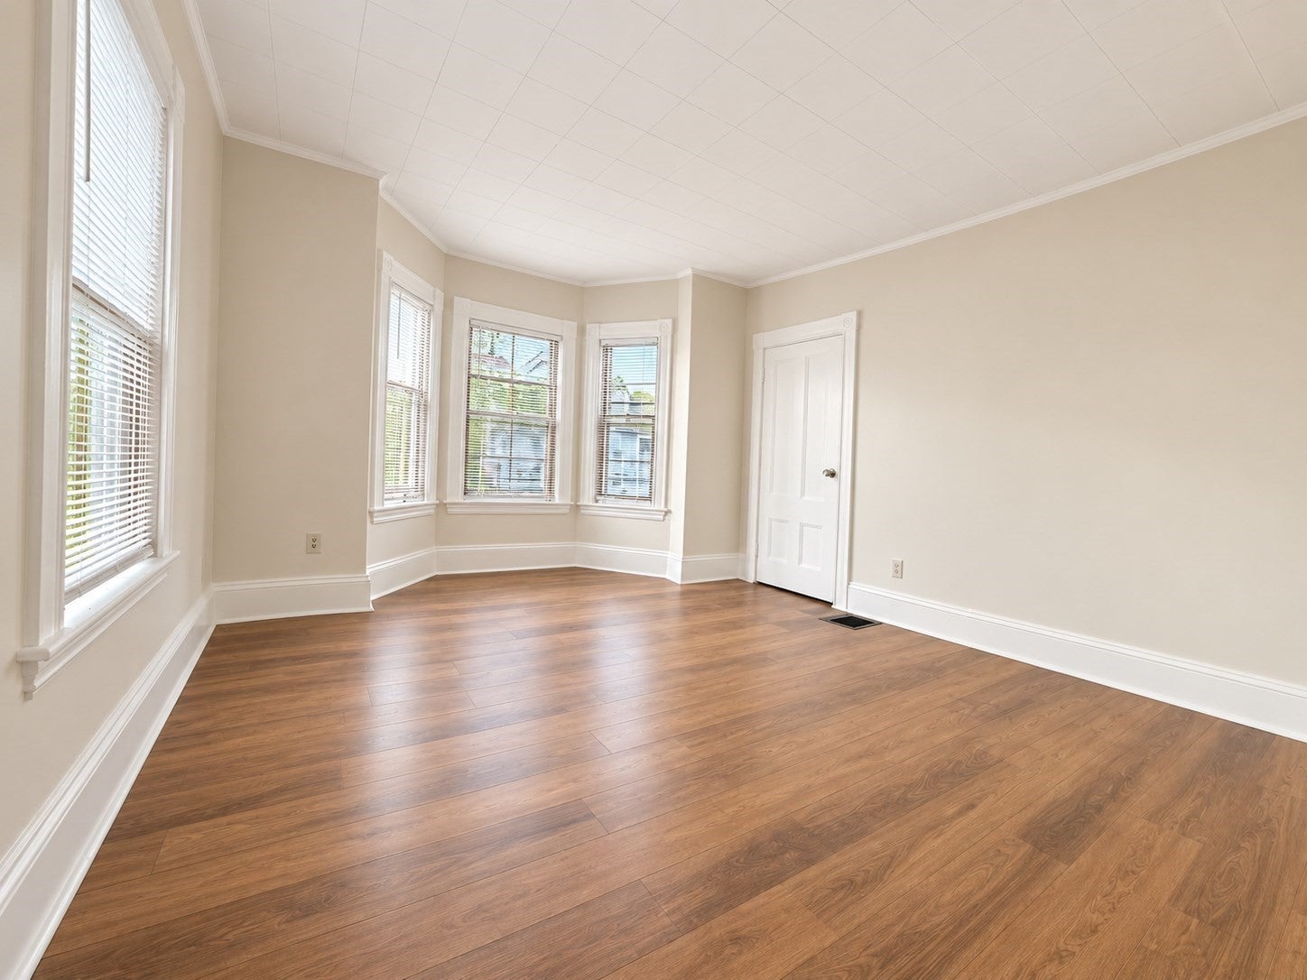
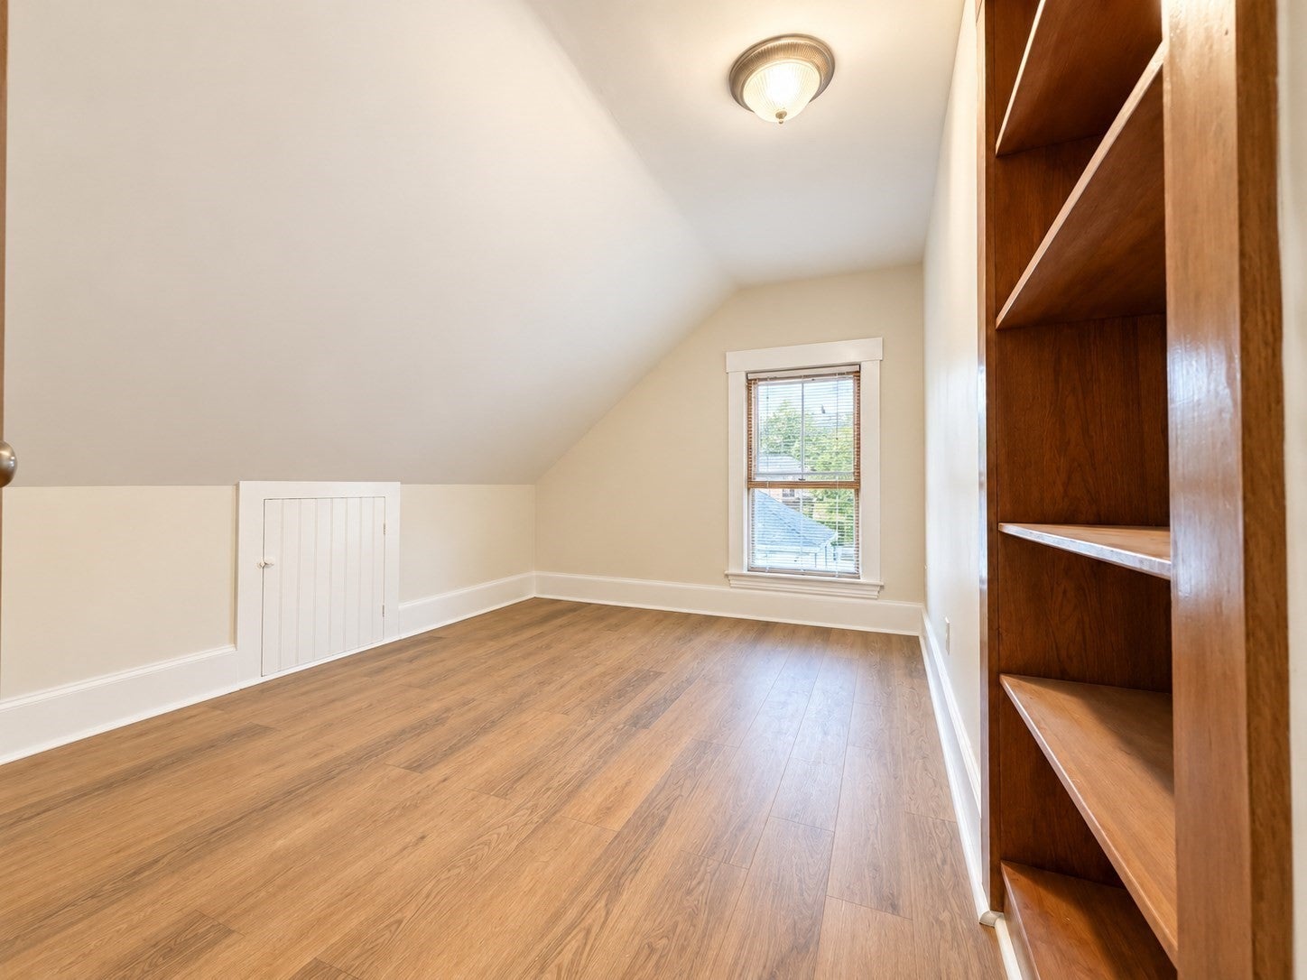
Come home to this RECENTLY RENOVATED, two-level 3-BEDROOM DUPLEX with a true TOWNHOUSE FEEL, just minutes from Moody Street in one of Waltham's most sought-after neighborhoods. Bright, sun-filled rooms, an updated kitchen, and a newly renovated bathroom make it completely move-in ready. Enjoy the convenience of IN-UNIT LAUNDRY (washer to be installed before move-in) and 1 OFF-STREET PARKING SPOT. WATER INCLUDED; tenant pays gas and electric. Moody Street dining and entertainment, Brandeis and Bentley Universities, Commuter Rail, I-95, and the Mass Pike are all nearby. No dogs; cats negotiable. 12-month lease; first month, last month, and security deposit due at signing.
Save
Ask
Tour
Hide
Listing Snapshot
Price
$2,800
Days On Site
0 Days
Bedrooms
3
Inside Area (SqFt)
1,100 sqft
Total Baths
1
Full Baths
1
Partial Baths
N/A
Lot Size
N/A
Year Built
1910
MLS Number
73596493
Status
Active
Property Tax
N/A
HOA/Condo/Coop Fees
N/A
Sq Ft Source
Plans
Friends & Family
Recent Activity
| 17 hours ago | Listing updated with changes from the MLS | |
| 17 hours ago | Listing first seen on site |
General Features
Disclosures
All square footage and room dimensions are approximate and provided for informational purposes only. Prospective tenants are advised to independently verify all measurements. Washer will be installed before move-in date.
Parking Spaces
1
Pets
Cats OKYes
Property Sub Type
Apartment
SqFt Above
1100
SqFt Total
1100
Interior Features
Appliances
OvenDisposalMicrowaveRefrigeratorFreezerWasher/Dryer
Cooling
Heating
Forced Air
Laundry Features
In Unit
Bathroom 1
Dimensions - 9.416666666x5.333333333Level - SecondArea - 50
Bedroom 2
Dimensions - 11.75x9.5Level - ThirdArea - 111
Bedroom 3
Dimensions - 12.083333333x9.5Level - ThirdArea - 114
Kitchen
Dimensions - 11.833333333x12.583333333Level - MainArea - 148
Living Room
Dimensions - 18.666666666x12.583333333Level - MainArea - 234
Master Bedroom
Dimensions - 14.916666666x12.583333333Level - SecondArea - 187
Save
Ask
Tour
Hide
Community Features
Community Features
Park
MLS Area
South Waltham
Listing courtesy of Autumn Stringer of Keller Williams Realty Boston-Metro | Back Bay

The property listing data and information, or the Images, set forth herein were provided to MLS Property Information Network, Inc. from third party sources, including sellers, lessors, landlords, and public records, and were compiled by MLS Property Information Network, Inc. The property listing data and information, and the Images, are for the personal, non-commercial use of consumers having a good faith interest in purchasing, leasing or renting listed properties of the type displayed to them and may not be used for any purpose other than to identify prospective properties which such consumers may have a good faith interest in purchasing, leasing or renting. MLS Property Information Network, Inc. and its subscribers disclaim any and all representations and warranties as to the accuracy of the property listing data and information, or as to the accuracy of any of the Images, set forth herein.
Last checked 2026-10-30 06:52 AM UTC
Neighborhood & Commute
Source: Walkscore
Disclosure: Community information and market data powered by Constellation Data Labs. Information is deemed reliable but not guaranteed.
Save
Ask
Tour
Hide