

41 Centre St 105Brookline, MA02446
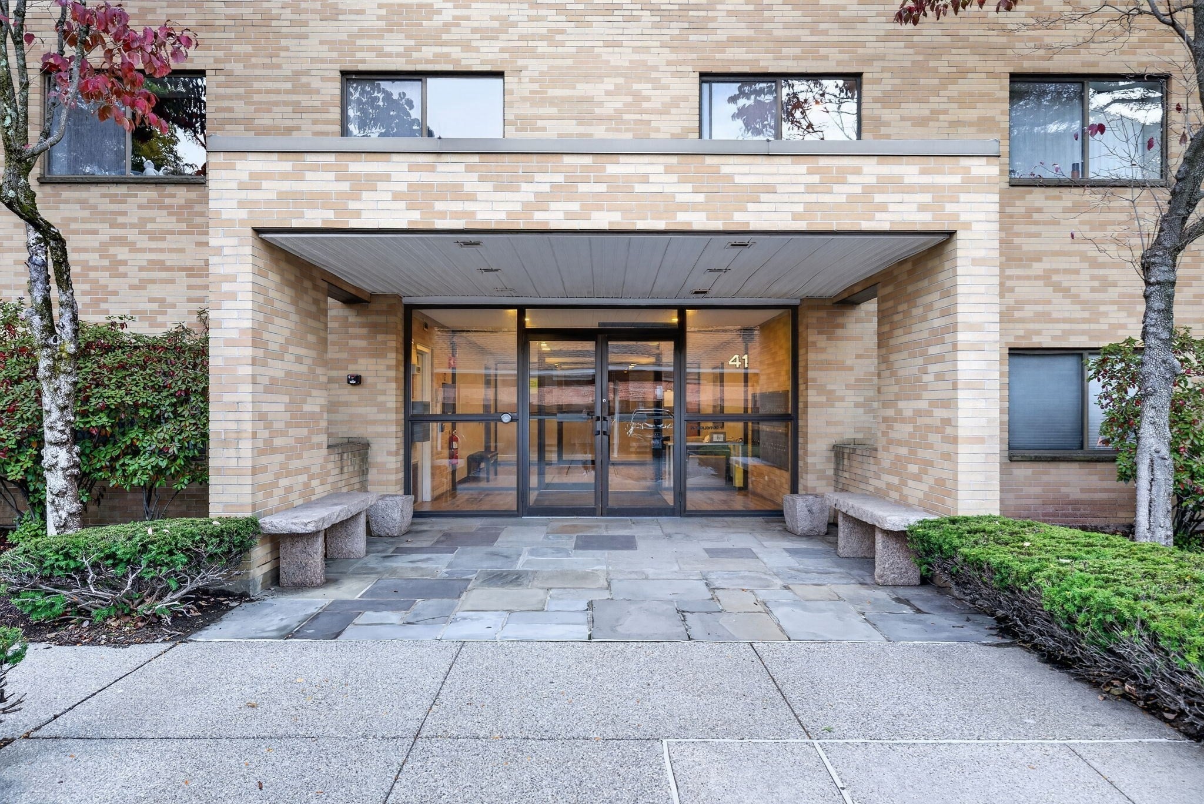
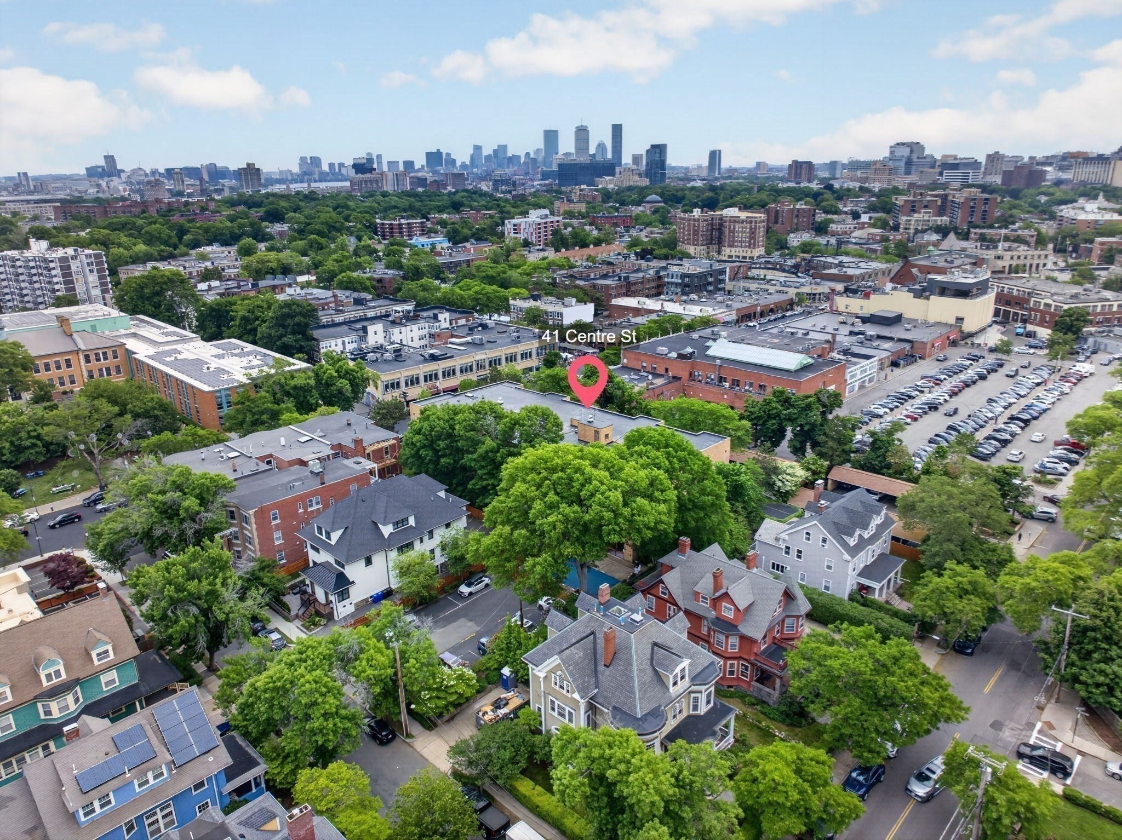
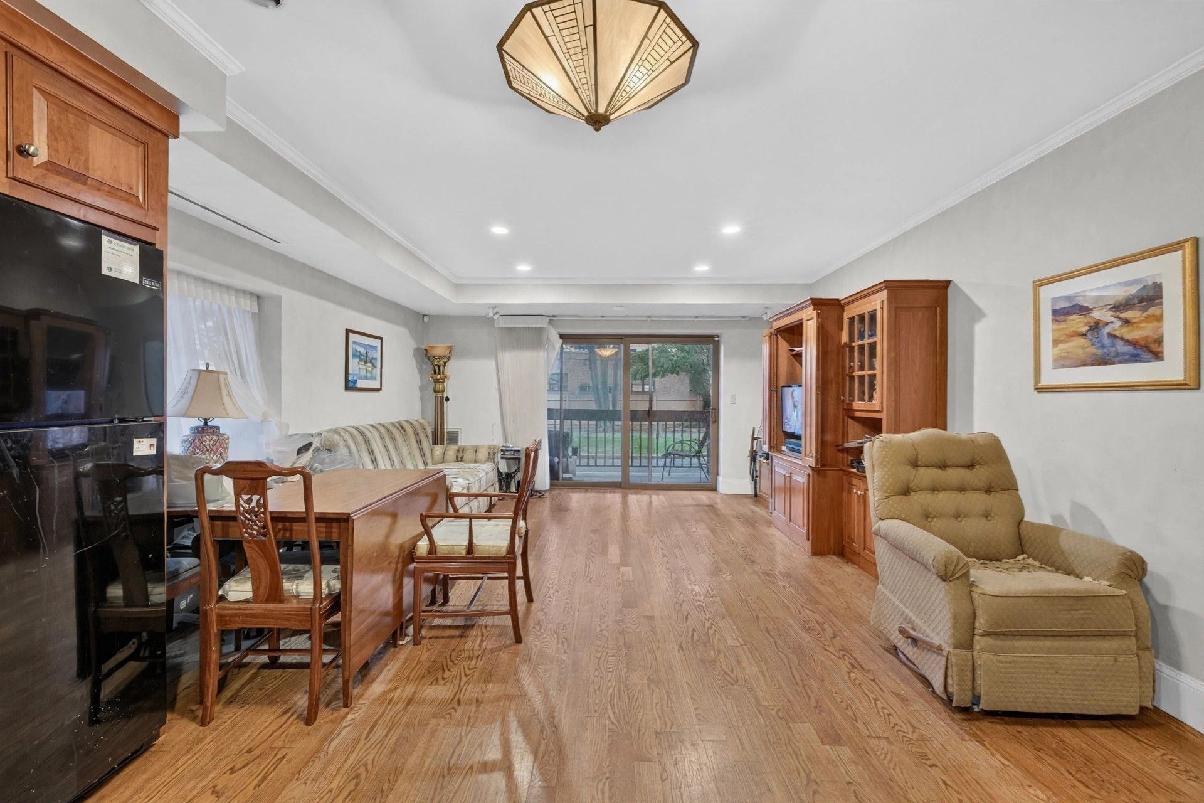
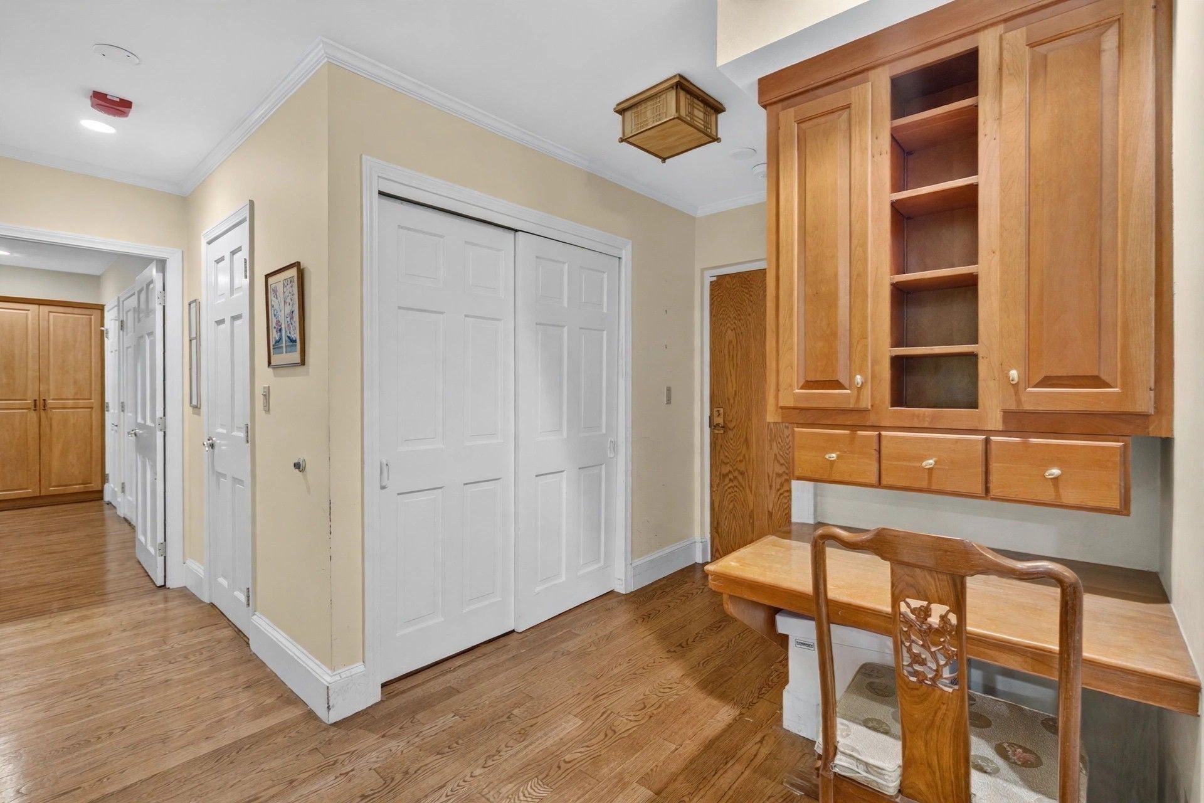
Welcome to 41 Centre St #105, an exceptional offering nestled in one of Brookline’s most coveted neighborhoods. This spacious 2-bedroom, 2-bathroom home delivers an effortless blend of comfort, functionality, and unbeatable location.As you step inside, you are greeted by an expansive open-concept layout defined by brilliant natural light, rich hardwood flooring, and seamless flow between living, dining, and entertaining spaces. The kitchen is fully equipped with sleek countertops, ample cabinetry, and modern appliances, perfectly positioned to serve as the heart of the home. Both bedrooms offer generous proportions and ample closet space, complemented by well-appointed bathrooms designed with clean finishes.Step out onto your private balcony for a breath of fresh air or take advantage of the desirable association amenities, including a professionally managed setting and an inviting in-ground outdoor pool for warm New England days. Best of all, this property features two dedicated parking spaces, a rare and invaluable commodity in this prime section of Brookline.Situated right across from the renowned Florida Ruffin Ridley School and moments away from the vibrant shops, dining, and Green Line transit options of Coolidge Corner, this residence represents the ultimate urban-suburban lifestyle balance.
| 6 hours ago | Listing updated with changes from the MLS | |
| 7 hours ago | Listing first seen on site |

The property listing data and information, or the Images, set forth herein were provided to MLS Property Information Network, Inc. from third party sources, including sellers, lessors, landlords, and public records, and were compiled by MLS Property Information Network, Inc. The property listing data and information, and the Images, are for the personal, non-commercial use of consumers having a good faith interest in purchasing, leasing or renting listed properties of the type displayed to them and may not be used for any purpose other than to identify prospective properties which such consumers may have a good faith interest in purchasing, leasing or renting. MLS Property Information Network, Inc. and its subscribers disclaim any and all representations and warranties as to the accuracy of the property listing data and information, or as to the accuracy of any of the Images, set forth herein.
Last checked 2026-10-29 09:01 PM UTC