

85 Franklin St 0Boston, MA02134
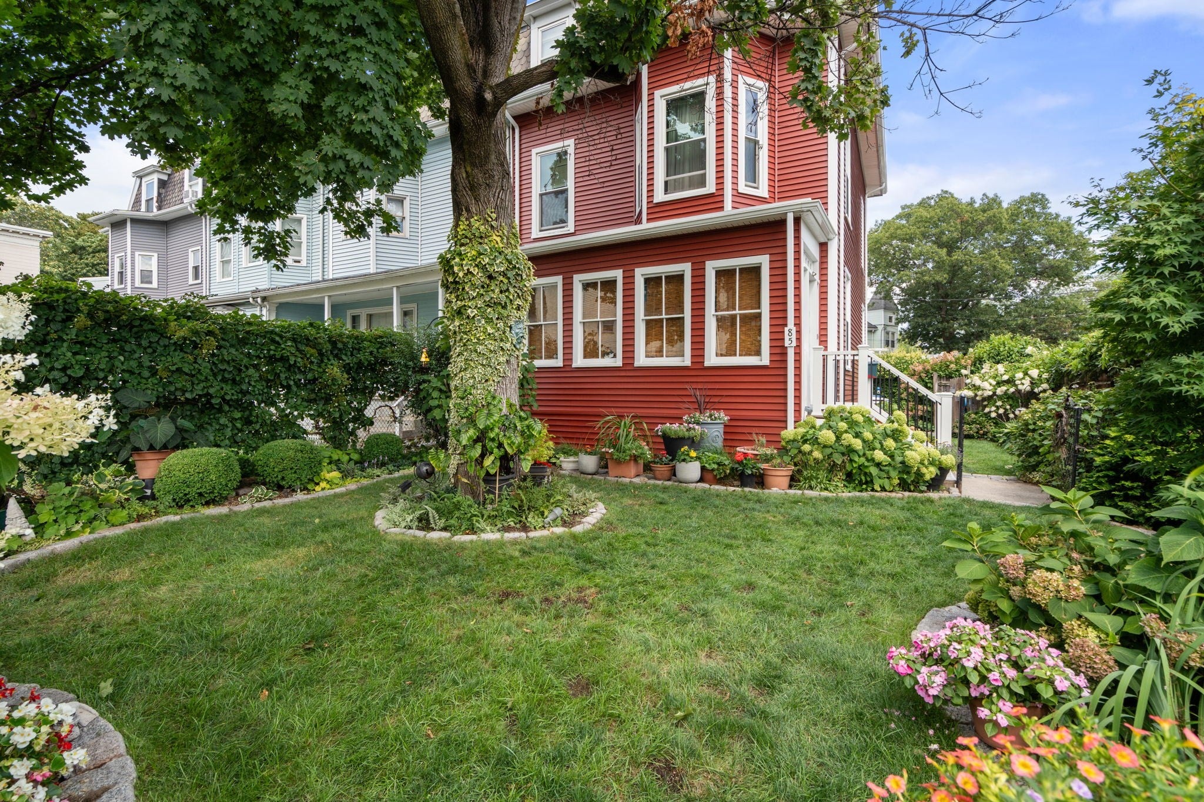
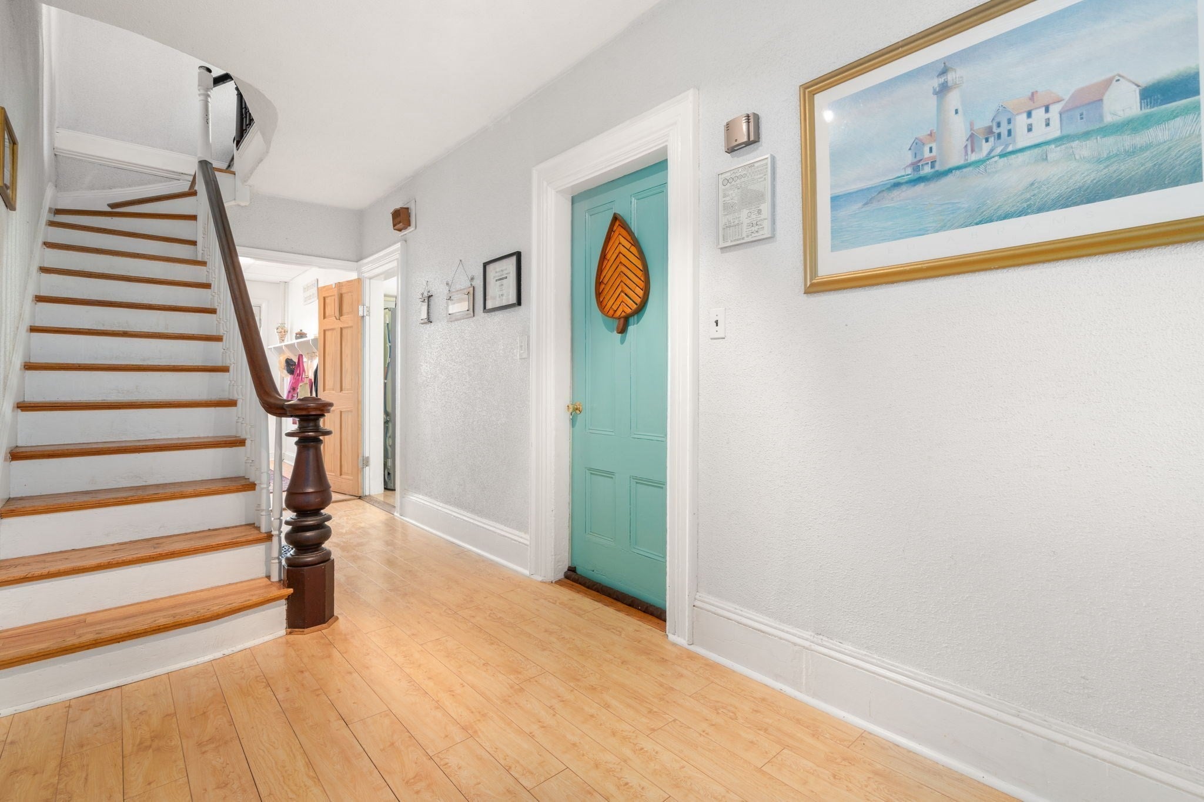
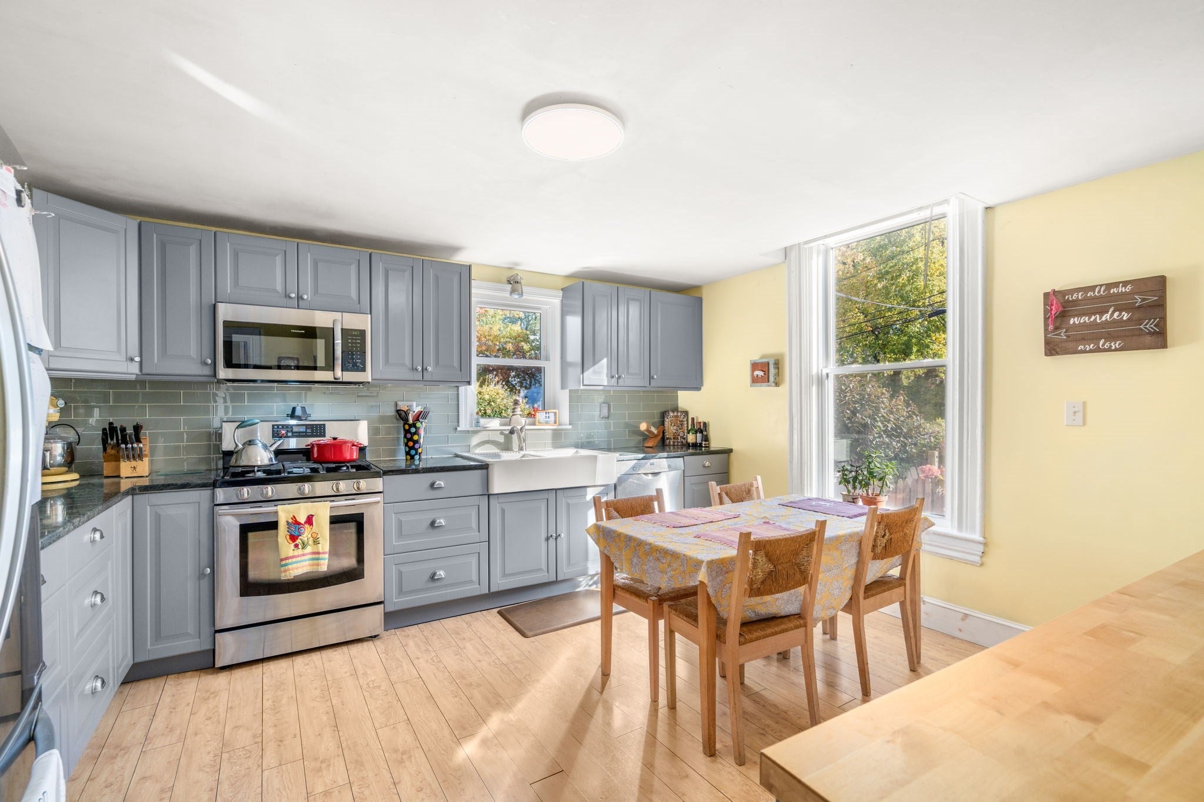
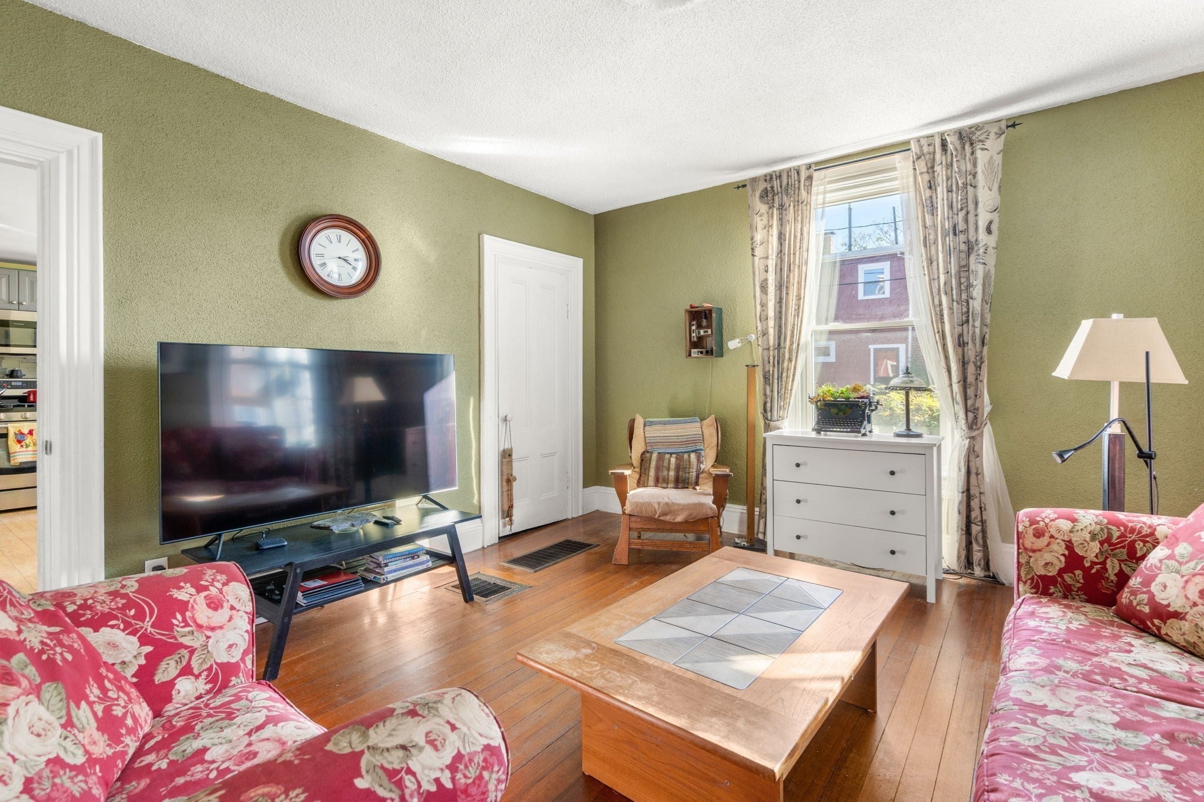
Attached single-family in hip Lower Allston with no shared expenses, HOA, or condo fees! Discover the charm, character, and versatility of this sun-filled Victorian-era home. Situated on a corner lot with exposure on three sides, this home is filled with natural light from gorgeous oversized windows. High ceilings, beautiful wood floors, and period details add warmth and character throughout. Offering five bedrooms, two full baths, and three levels of flexible living space, there's room to make it your own or explore its investment potential. An enclosed front porch welcomes you into an inviting foyer and comfortable living room. The spacious, updated eat-in kitchen features stainless steel appliances, granite countertops, a glass subway tile backsplash, stylish cabinetry, and a convenient office nook, with plenty of room to gather. A driveway entrance leads to a practical mudroom with first-floor laundry. Upstairs, you'll find three generously sized bedrooms, ample closet space, and a full bath with a tub. The third floor is an unexpected bonus, a cozy nest overlooking the treetops! With two additional rooms, a kitchenette complete with a sink, midsize refrigerator, and apartment-size dishwasher, plus a second full bathroom, this level offers incredible flexibility. Perfect for a guest retreat, au pair suite, private home office, or perhaps an opportunity to generate a little extra income through Airbnb! The possibilities are endless! The private, fenced yard offers a true oasis in the city, with mature plantings and thoughtfully selected flowers and greenery providing color throughout the seasons. Major improvements include new siding, composite decks, and a hot water heater, along with a newer gas heating system. Two-three off-street parking spaces and a top-of-the-line EV charger complete the package. Just minutes to Harvard Business School and Harvard Square in Cambridge, with convenient access to downtown Boston, Boston Landing commuter rail, neighborhood restaurants and shops, the Mass Pike, and Storrow Drive.Natural light, soaring ceilings, beautiful architectural details, flexible living space, outdoor charm, and parking! This home is ready for its next chapter. Come see the possibilities for yourself!
| 4 hours ago | Listing updated with changes from the MLS | |
| 6 hours ago | Listing first seen on site |

The property listing data and information, or the Images, set forth herein were provided to MLS Property Information Network, Inc. from third party sources, including sellers, lessors, landlords, and public records, and were compiled by MLS Property Information Network, Inc. The property listing data and information, and the Images, are for the personal, non-commercial use of consumers having a good faith interest in purchasing, leasing or renting listed properties of the type displayed to them and may not be used for any purpose other than to identify prospective properties which such consumers may have a good faith interest in purchasing, leasing or renting. MLS Property Information Network, Inc. and its subscribers disclaim any and all representations and warranties as to the accuracy of the property listing data and information, or as to the accuracy of any of the Images, set forth herein.
Last checked 2026-10-29 09:01 PM UTC