Save
Ask
Tour
Hide
Share
$799,000
New Listing

278 Park Ave
Revere, MA02151

For Sale|Single Family Residence|Active
3
Beds
2
Total Baths
2
Full Baths
1,778
SqFt
$449
/SqFt
1920
Built
Subdivision:
Park Ave & The Hills
County:
Suffolk
Call Now: 617-648-9415
Is this the listing for you? We can help make it yours.
617-648-9415
Upcoming Open Houses
Sat, Oct 31, 11:30 AM - 1:00 PM
Sun, Nov 1, 12:00 PM - 1:30 PM
278 Park Ave278 Park Ave278 Park Ave278 Park Ave
Save
Ask
Tour
Hide
Share

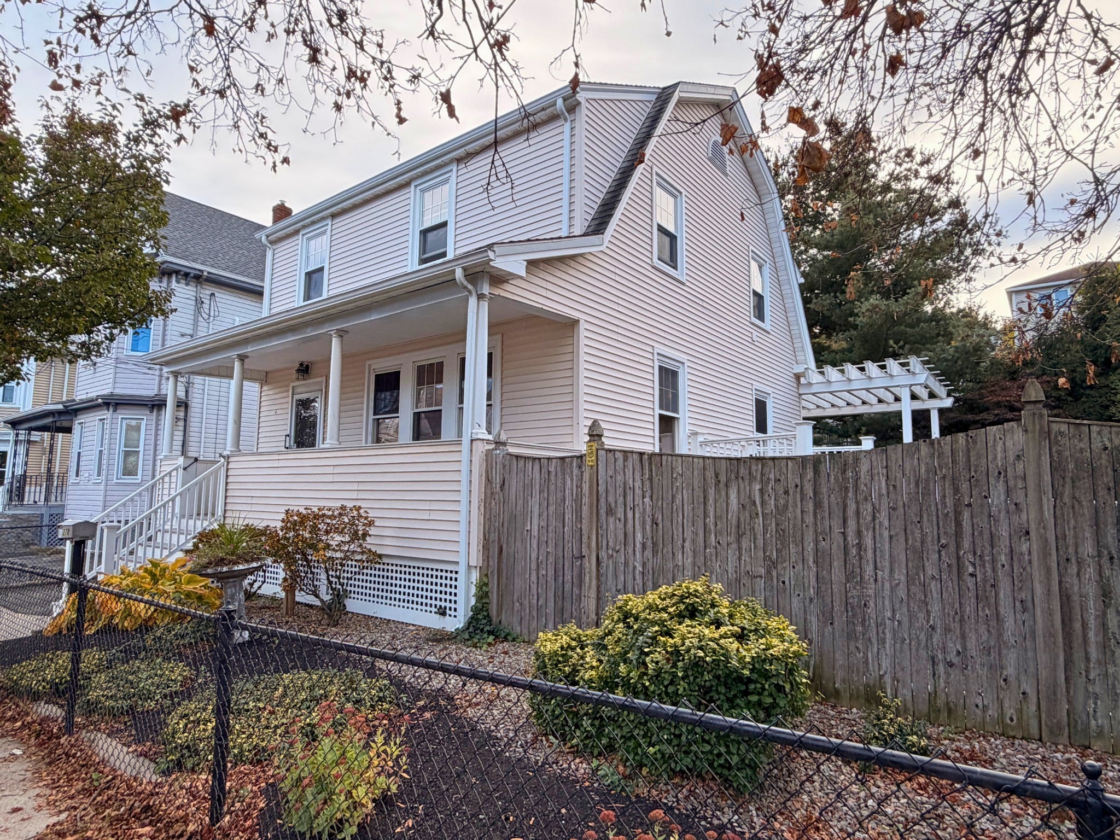
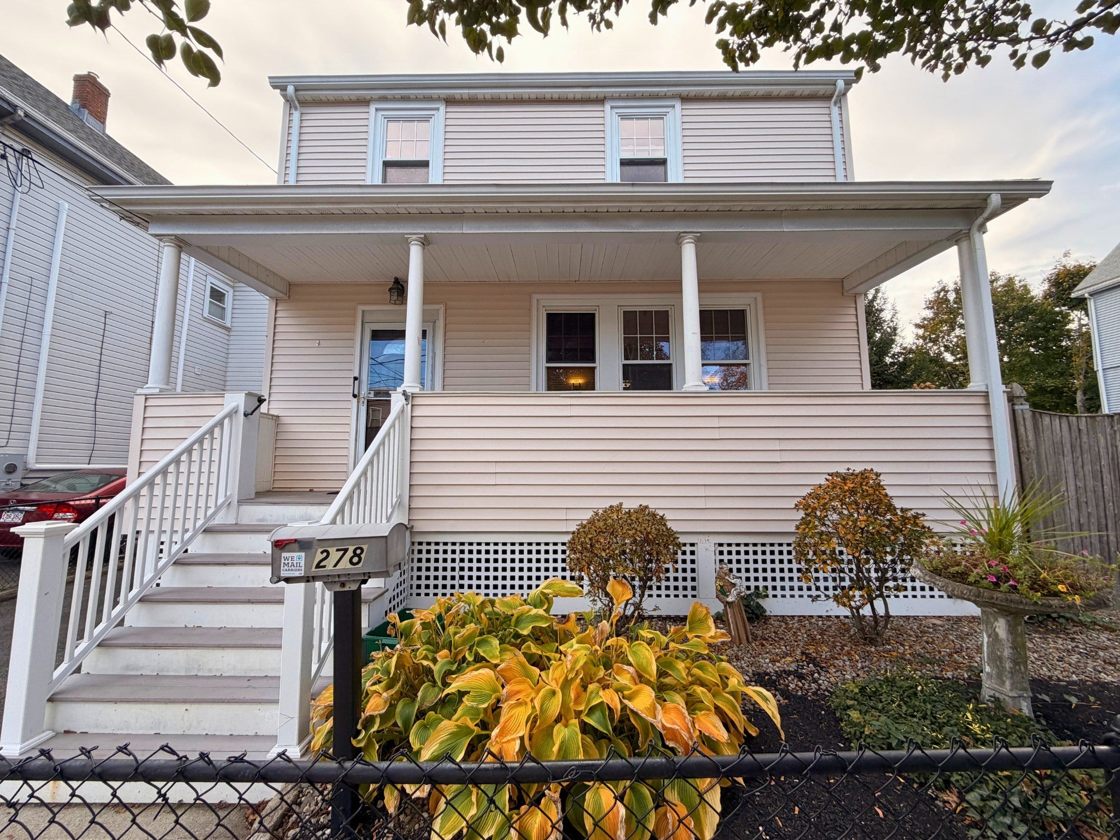
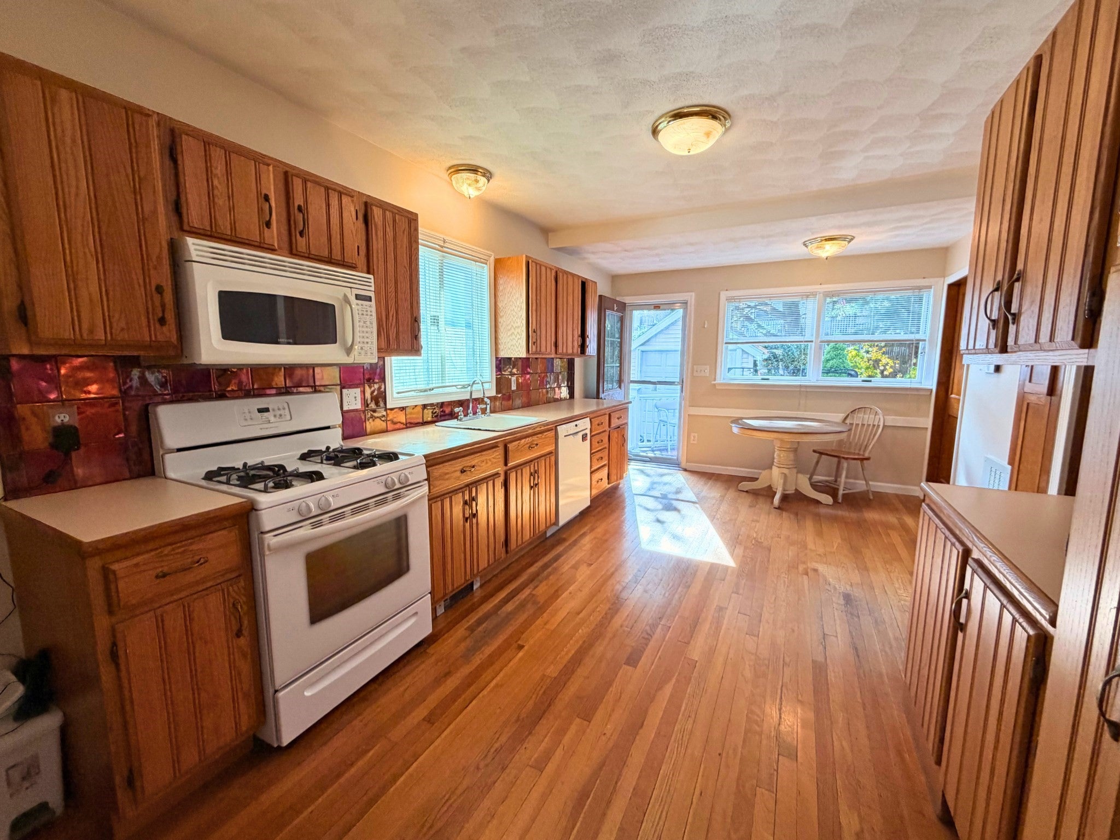
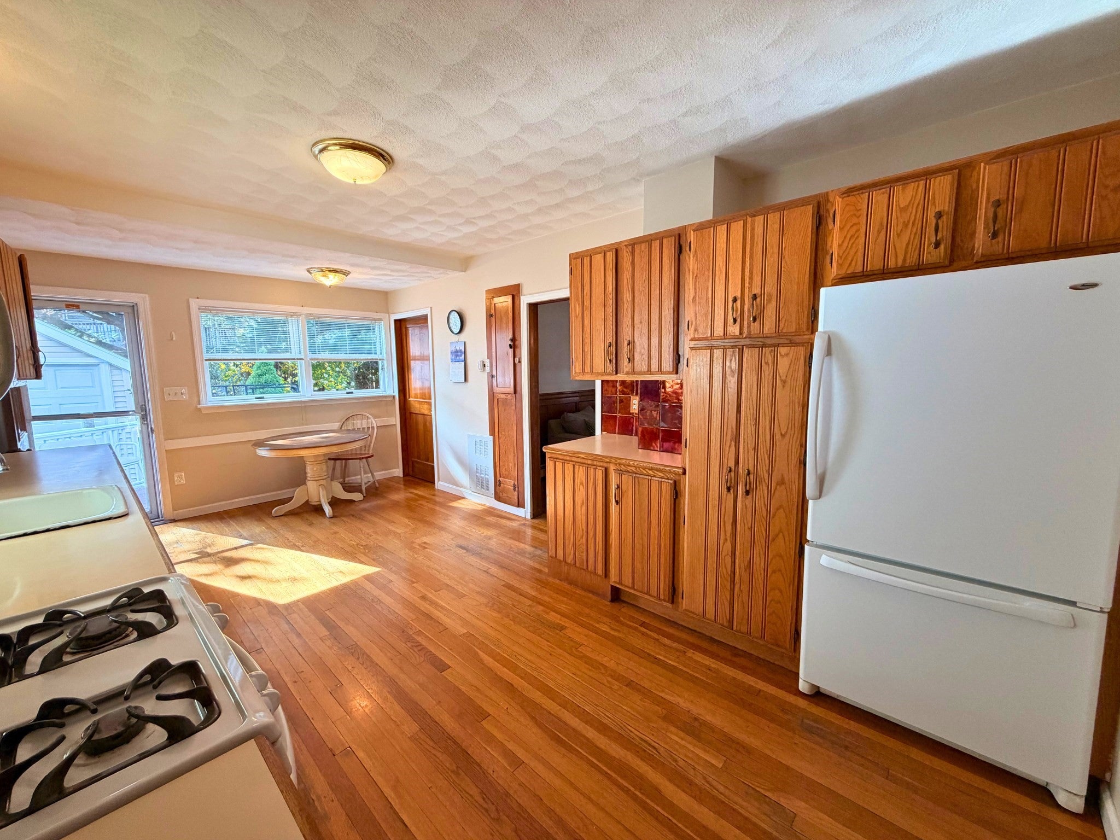
Tucked off of Park Ave, this 3 bedroom/ 2 bath Dutch Colonial offers the rare combination of everyday convenience and a true outdoor sanctuary you won't want to leave. ADU/Expansion Potential! Step outside to your own private escape: a fenced-in backyard featuring a spacious patio, a back deck topped with a pergola for shady summer lounging, an above-ground pool for cooling off on hot days, and a beautifully landscaped garden that brings color and calm right to your doorstep. Whether you're hosting friends, relaxing solo, or hosting a pool party, this backyard does it all. Inside, the home offers comfortable living with 2 full bathrooms (1 on each floor) and plenty of room to grow — both the attic and basement offer exciting potential for future expansion. The basement is already plumbed for a bathroom, making future expansion easy. Garage parking adds everyday ease, and the location can't be beat: just a short walk to Happy Day pre-school and James J Hill elementary school, making morning drop-offs simple and stress-free. Just a few minutes away, there is easy access to Rt 1, Revere Beach, the 110 and 111 bus, and all of the shops/restaurants on Broadway.

Save
Ask
Tour
Hide
Share
Listing Snapshot
Price 
$799,000
Days On Site 
0 Days
Bedrooms 
3
Inside Area (SqFt) 
1,778 sqft
Total Baths 
2
Full Baths 
2
Partial Baths 
N/A
Lot Size 
0.16 Acres
Year Built 
1920
MLS Number 
73596546
Status 
Active
Property Tax 
$5,751
HOA/Condo/Coop Fees 
N/A
Sq Ft Source 
Public Records
Friends & Family
Recent Activity
2 hours agoListing updated with changes from the MLS
6 hours agoListing first seen on site
General Features
Acres 
0.16
Disclosures 
This sale includes two deeds (Parcel One Bk 10578Pg 077Parcel Two 11698Pg 040). Showings starting Friday at 2pm.
Foundation 
Concrete Perimeter
Garage 
Yes
Garage Spaces 
1
Parking 
PavedDetachedOff StreetTandem
Parking Spaces 
4
Property Sub Type 
Single Family Residence
Sewer 
Public Sewer
SqFt Above 
1778
SqFt Total 
1778
Style 
Dutch Colonial
Water Source 
Public
Zoning 
RB
Interior Features
Appliances 
Gas Water HeaterWater HeaterRangeDishwasherMicrowaveRefrigeratorWasherDryer
Basement 
FullPartially Finished
Cooling 
Window Unit(s)
Electric 
Circuit Breakers
Flooring 
TileHardwood
Heating 
Natural GasBaseboard
Laundry Features 
In BasementGas Dryer HookupWasher Hookup
Window Features 
Insulated Windows
Bedroom 2 
Level - Second
Bedroom 3 
Level - Second
Dining Room 
Level - First
Kitchen 
Level - First
Living Room 
Level - First
Master Bedroom 
Level - Second
Save
Ask
Tour
Hide
Share
Exterior Features
Construction Details 
Frame
Exterior 
Rain GuttersGarden
Fencing 
Fenced
Lot Features 
LevelLandscaped
Patio And Porch 
PorchDeckCoveredPatio
Pool Features 
Above GroundPrivate
Private Pool 
Yes
Roof 
Shingle
Waterfront Features 
Ocean FrontBeach AccessWaterfront Access
Windows/Doors 
Insulated Windows
Community Features
Community Features 
Park
Financing Terms Available 
Contract
Schools
School District
Unknown
Elementary School
Staff Sergeant James Hill Elem
Middle School
Susan B. Anthony Middle
High School
Revere High School
Listing courtesy of Mark Lesses Group of Coldwell Banker Realty - Lexington


The property listing data and information, or the Images, set forth herein were provided to MLS Property Information Network, Inc. from third party sources, including sellers, lessors, landlords, and public records, and were compiled by MLS Property Information Network, Inc. The property listing data and information, and the Images, are for the personal, non-commercial use of consumers having a good faith interest in purchasing, leasing or renting listed properties of the type displayed to them and may not be used for any purpose other than to identify prospective properties which such consumers may have a good faith interest in purchasing, leasing or renting. MLS Property Information Network, Inc. and its subscribers disclaim any and all representations and warranties as to the accuracy of the property listing data and information, or as to the accuracy of any of the Images, set forth herein.

Last checked 2026-10-29 09:01 PM UTC

Neighborhood & Commute
Source: Walkscore
Disclosure: Community information and market data powered by Constellation Data Labs. Information is deemed reliable but not guaranteed.
Save
Ask
Tour
Hide
Share