Save
Ask
Tour
Hide
Share
$1,125,000
New Listing

15 Whitford Condominiums
15 Whitford St 3
Boston, MA02131

For Sale|Condominium|Active
4
Beds
2
Total Baths
2
Full Baths
2,457
SqFt
$458
/SqFt
1882
Built
County:
Suffolk
Call Now: 617-648-9415
Is this the listing for you? We can help make it yours.
617-648-9415
15 Whitford St 315 Whitford St 315 Whitford St 315 Whitford St 3
Save
Ask
Tour
Hide
Share

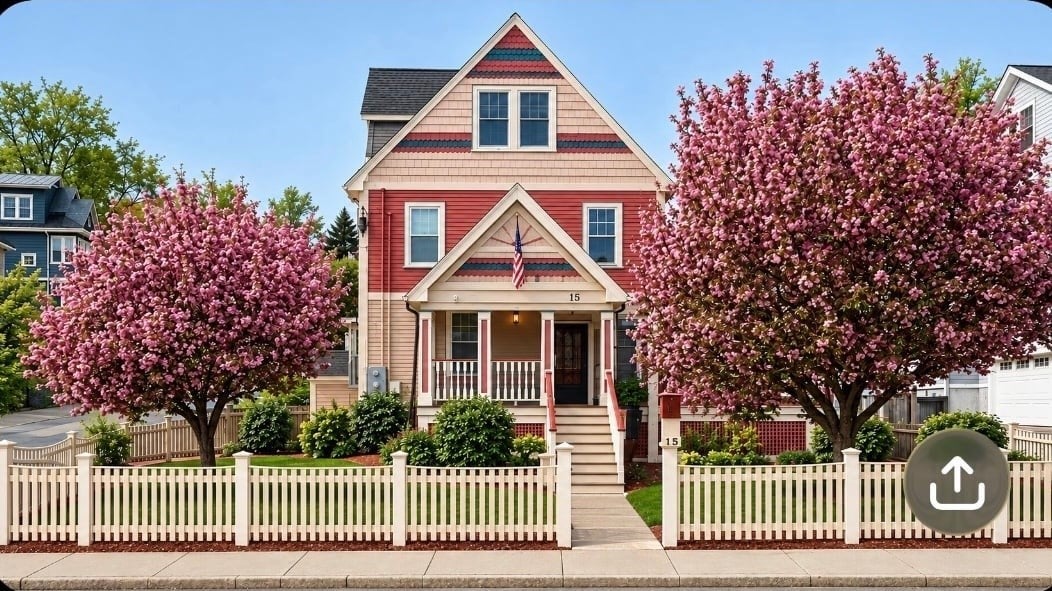
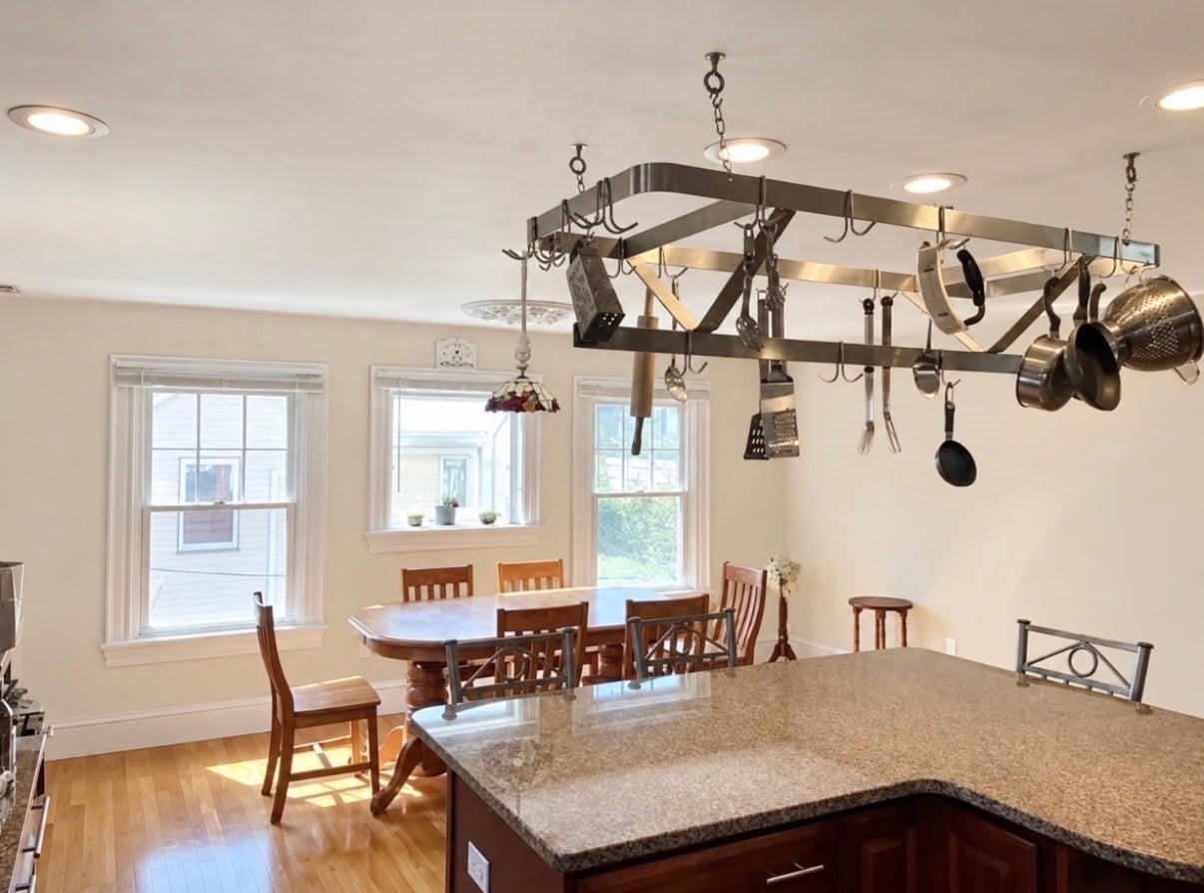
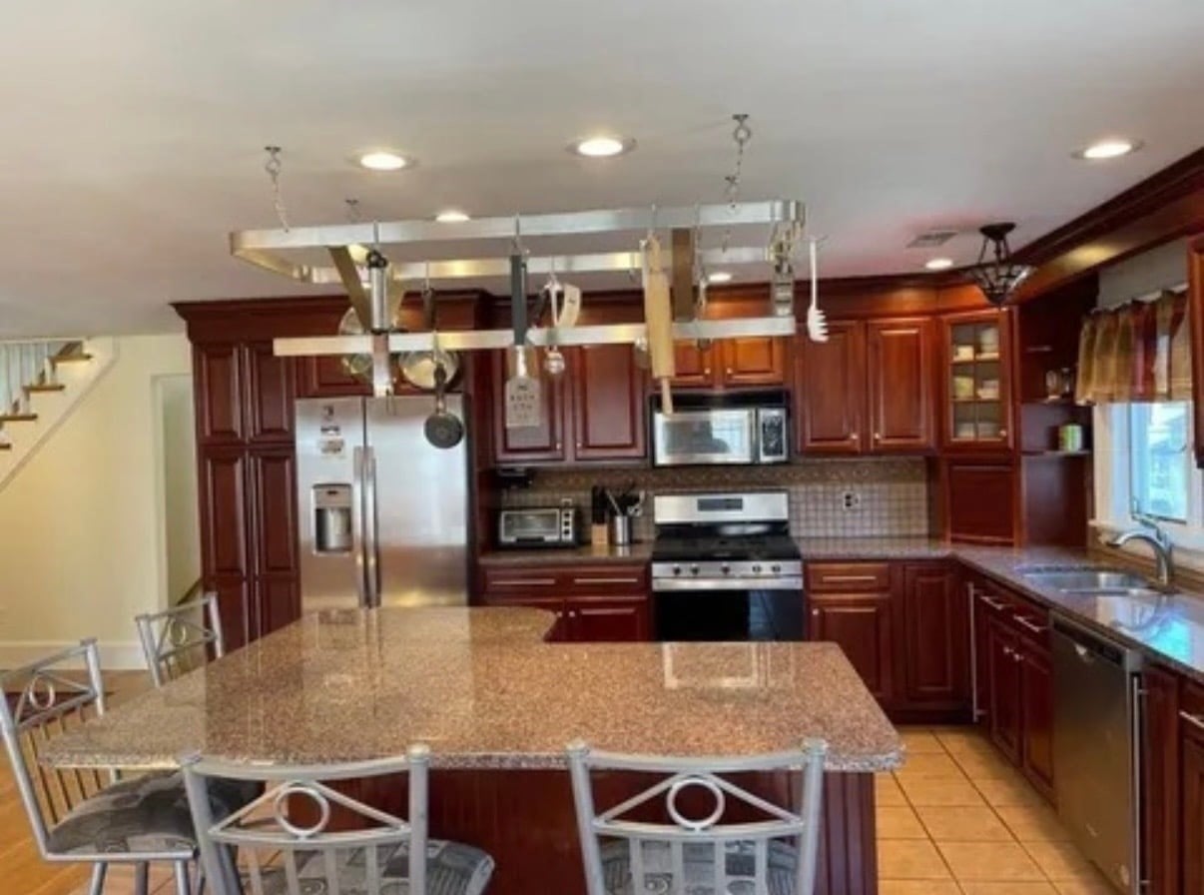
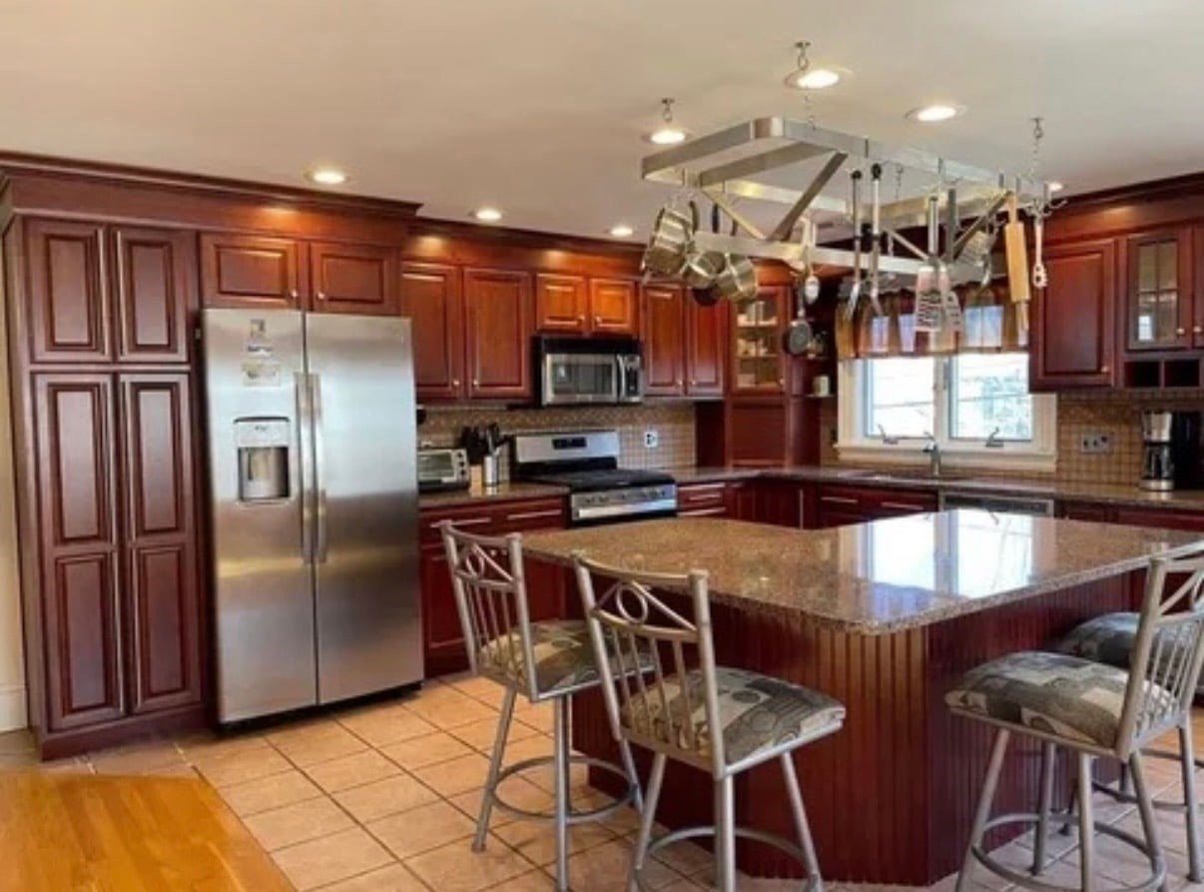
Rare opportunity in Boston's desirable Metropolitan Hill neighborhood! Offered for the first time in 65 years, this charming Painted Lady sits on a beautifully landscaped corner lot. This spacious 2,457 sq. ft. bi-level condo offers 4 generous bedrooms, 2 bathrooms, 8-foot ceilings, central air, and an eat-in kitchen with granite countertops and stainless steel appliances. Two bedrooms and a bathroom are located on the main level, with two additional bedrooms and an en-suite bathroom upstairs. Enjoy an exclusive 12' x 16' deck off the living room. Exceptional off-street parking includes a 3-car tandem driveway and oversized 1-car garage featuring radiant heated floors and upper storage. A 5-year-old roof adds peace of mind. Classic architectural charm, generous living space, and remarkable amenities make this a truly special offering!

Save
Ask
Tour
Hide
Share
Listing Snapshot
Price 
$1,125,000
Days On Site 
0 Days
Bedrooms 
4
Inside Area (SqFt) 
2,457 sqft
Total Baths 
2
Full Baths 
2
Partial Baths 
N/A
Lot Size 
N/A
Year Built 
1882
MLS Number 
73596551
Status 
Active
Property Tax 
$6,000
HOA/Condo/Coop Fees 
$286 monthly
Sq Ft Source 
Appraiser
Friends & Family
Recent Activity
an hour agoListing updated with changes from the MLS
5 hours agoListing first seen on site
General Features
Disclosures 
New condominium conversion: Assessed value shown is for the entire buildingnot this unit. Taxes are an estimate until the City of Boston assesses each unit separately.
Garage 
Yes
Garage Spaces 
1
Green Energy Efficient 
Thermostat
Number Of Stories 
2
Parking 
DetachedGarage Door OpenerHeated GarageStorageOff StreetDeededPaved
Parking Spaces 
4
Pets 
Yes
Property Sub Type 
Condominium
Sewer 
Public Sewer
SqFt Above 
2457
SqFt Total 
2457
Water Source 
Public
Zoning 
R2
Interior Features
Appliances 
RangeDishwasherDisposalMicrowaveRefrigeratorENERGY STAR Qualified RefrigeratorENERGY STAR Qualified Dishwasher
Cooling 
Central Air
Electric 
100 Amp Service
Heating 
Natural GasCentral
Laundry Features 
In Unit
Save
Ask
Tour
Hide
Share
Exterior Features
Fencing 
Fenced
Lot Features 
Landscaped
Patio And Porch 
DeckPatio
Community Features
Association Fee 
$286.0
Association Fee Frequency 
Monthly
Community Features 
ParkGolf
MLS Area 
Roslindale
Building Access 
Unit Placement(Upper)
Listing courtesy of Darin Thompson of Stuart St James, Inc.


The property listing data and information, or the Images, set forth herein were provided to MLS Property Information Network, Inc. from third party sources, including sellers, lessors, landlords, and public records, and were compiled by MLS Property Information Network, Inc. The property listing data and information, and the Images, are for the personal, non-commercial use of consumers having a good faith interest in purchasing, leasing or renting listed properties of the type displayed to them and may not be used for any purpose other than to identify prospective properties which such consumers may have a good faith interest in purchasing, leasing or renting. MLS Property Information Network, Inc. and its subscribers disclaim any and all representations and warranties as to the accuracy of the property listing data and information, or as to the accuracy of any of the Images, set forth herein.

Last checked 2026-10-29 09:01 PM UTC

Neighborhood & Commute
Source: Walkscore
Disclosure: Community information and market data powered by Constellation Data Labs. Information is deemed reliable but not guaranteed.
Save
Ask
Tour
Hide
Share