

110 Watson RoadBelmont, MA02478
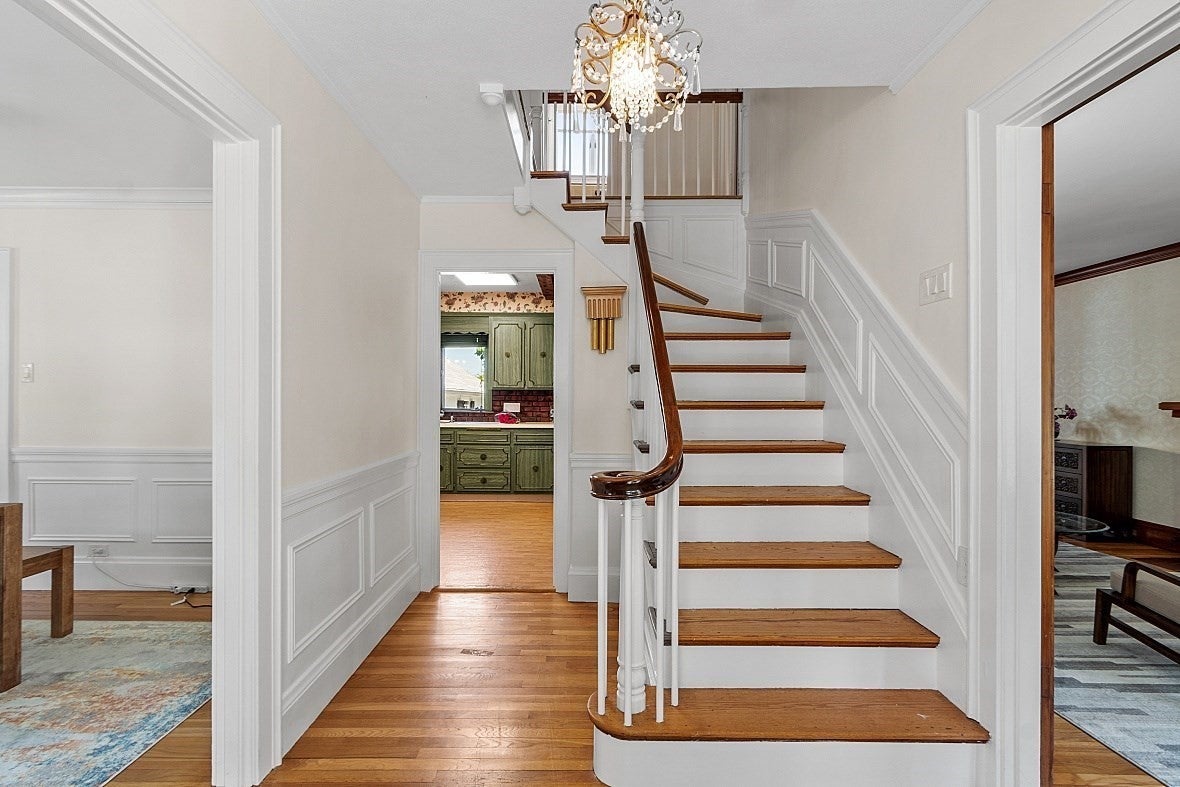
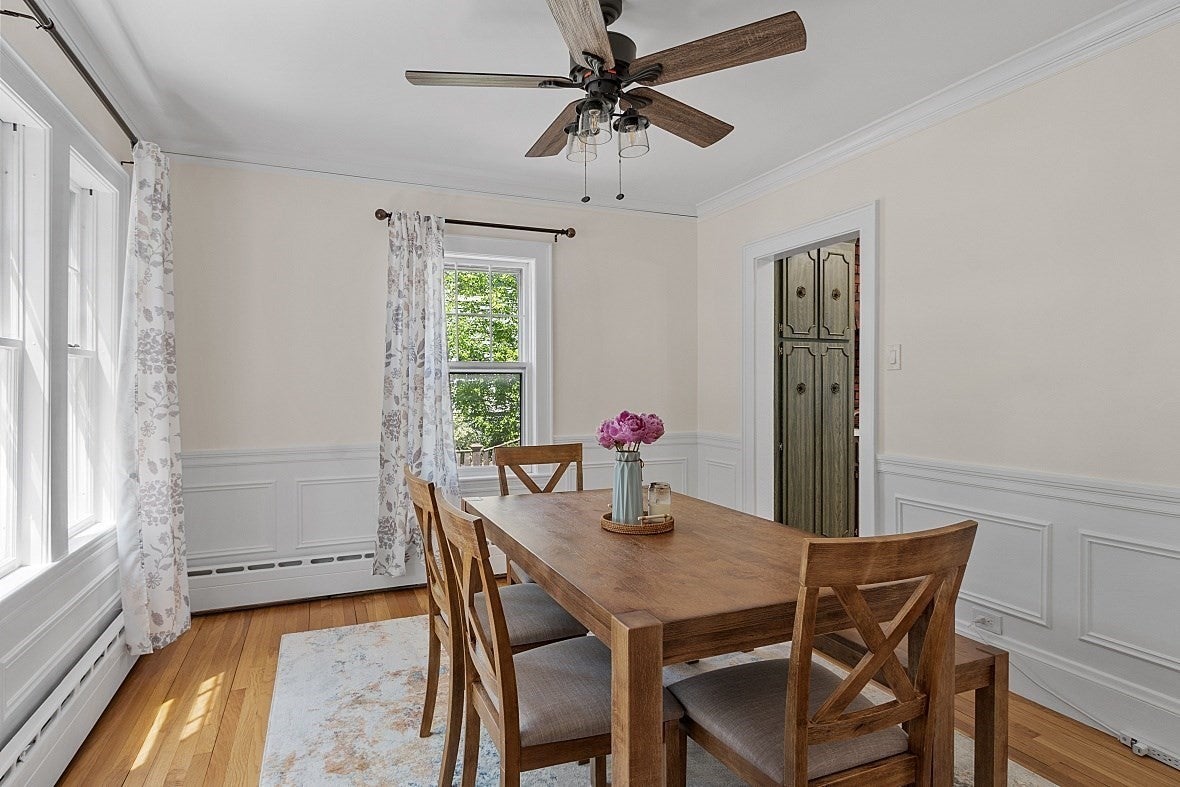
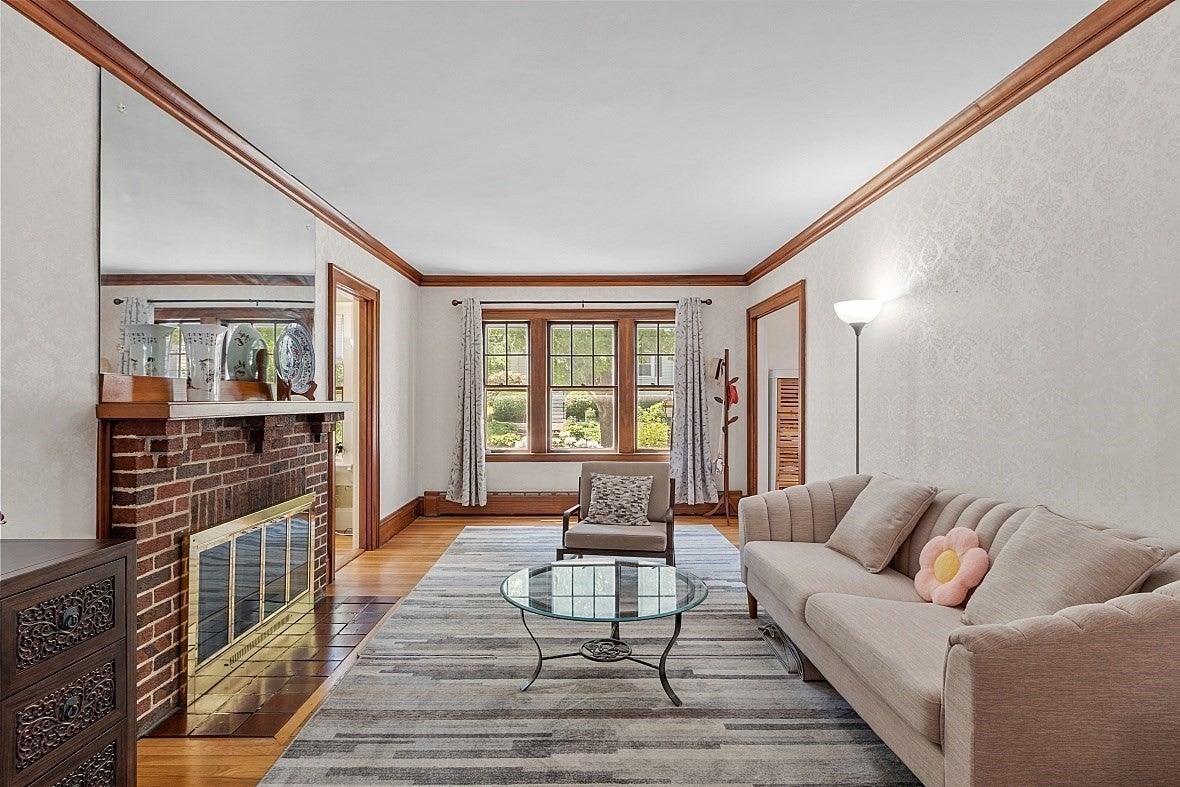
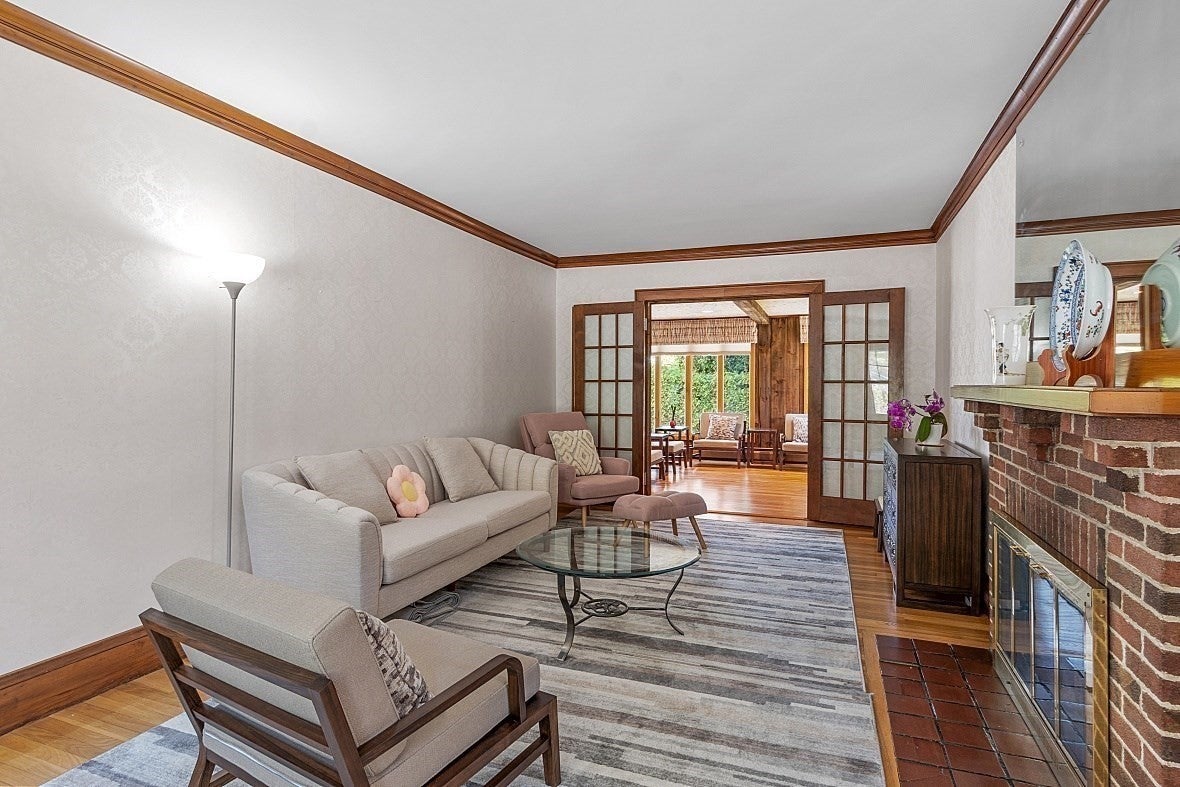
**Elegant Belmont Living with a Beautifully Renovated Lower Level!** Nestled on a quiet one way street, this stately 4 bedroom, 2 full and 2 half bath single family home offers timeless character, generous living spaces, and modern comforts. The inviting first floor features a gracious living room with decorative fireplace, formal dining room, sun filled office, charming sunroom overlooking the private backyard, and spacious eat in kitchen. Upstairs, the primary suite offers a walk in closet, private bath, and sitting area, complemented by two additional bedrooms and a full bath. A spacious fourth bedroom occupies the third floor, offering flexibility for guests or additional living space. **The brand new, beautifully renovated lower level is a standout feature**, offering a generous recreation and game room, wet bar, half bath, fresh finishes, and laundry area with Samsung washer and dryer. Enjoy a private patio and yard, two car garage, ample driveway parking. Convenient to Belmont schools, shopping, Fresh Pond Reservation, walking trails, and Cambridge and Boston commuting routes. A wonderful opportunity to enjoy the space and privacy of a single family home in a sought after Belmont neighborhood! ~Lease break Opportunity~Preferred Lease option: 18 months at $7,200 per month to normalize rental cycle through June 30, 2028. A 6 month option may also be considered by owners at $7,000 per month through 6/30/27. The next 12 month cycle 7/1/27-6/30/28 would be priced at $7,300 per month if lease is extended. (Photos taken prior to current tenant's occupancy.)
| 13 hours ago | Listing updated with changes from the MLS | |
| 13 hours ago | Listing first seen on site |

The property listing data and information, or the Images, set forth herein were provided to MLS Property Information Network, Inc. from third party sources, including sellers, lessors, landlords, and public records, and were compiled by MLS Property Information Network, Inc. The property listing data and information, and the Images, are for the personal, non-commercial use of consumers having a good faith interest in purchasing, leasing or renting listed properties of the type displayed to them and may not be used for any purpose other than to identify prospective properties which such consumers may have a good faith interest in purchasing, leasing or renting. MLS Property Information Network, Inc. and its subscribers disclaim any and all representations and warranties as to the accuracy of the property listing data and information, or as to the accuracy of any of the Images, set forth herein.
Last checked 2026-10-30 06:52 AM UTC