

1210 Vfw Pkwy 11Boston, MA02132
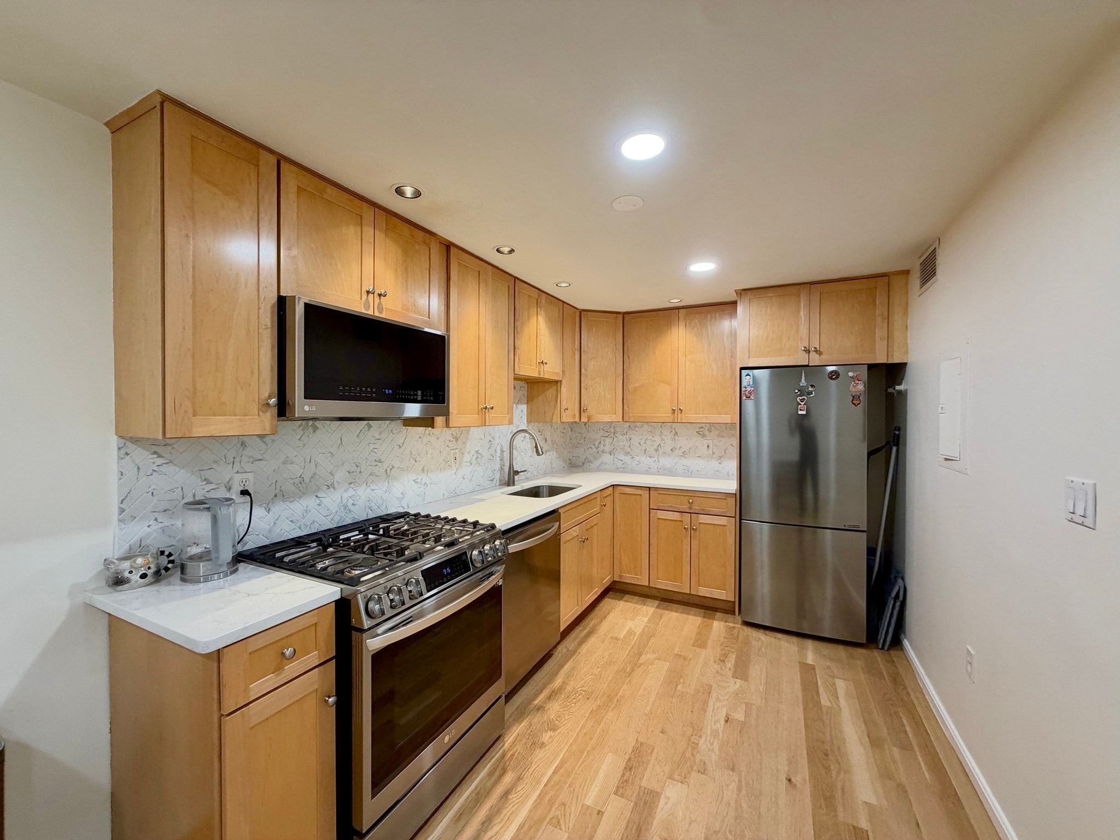
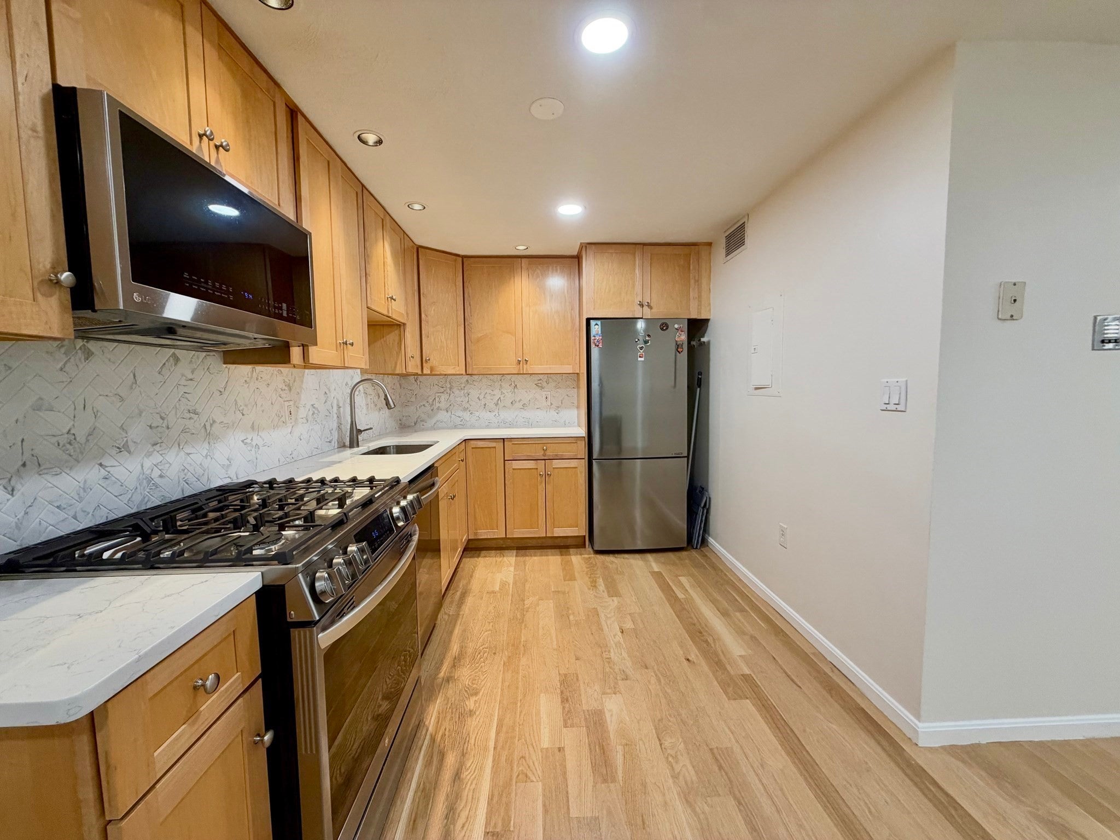
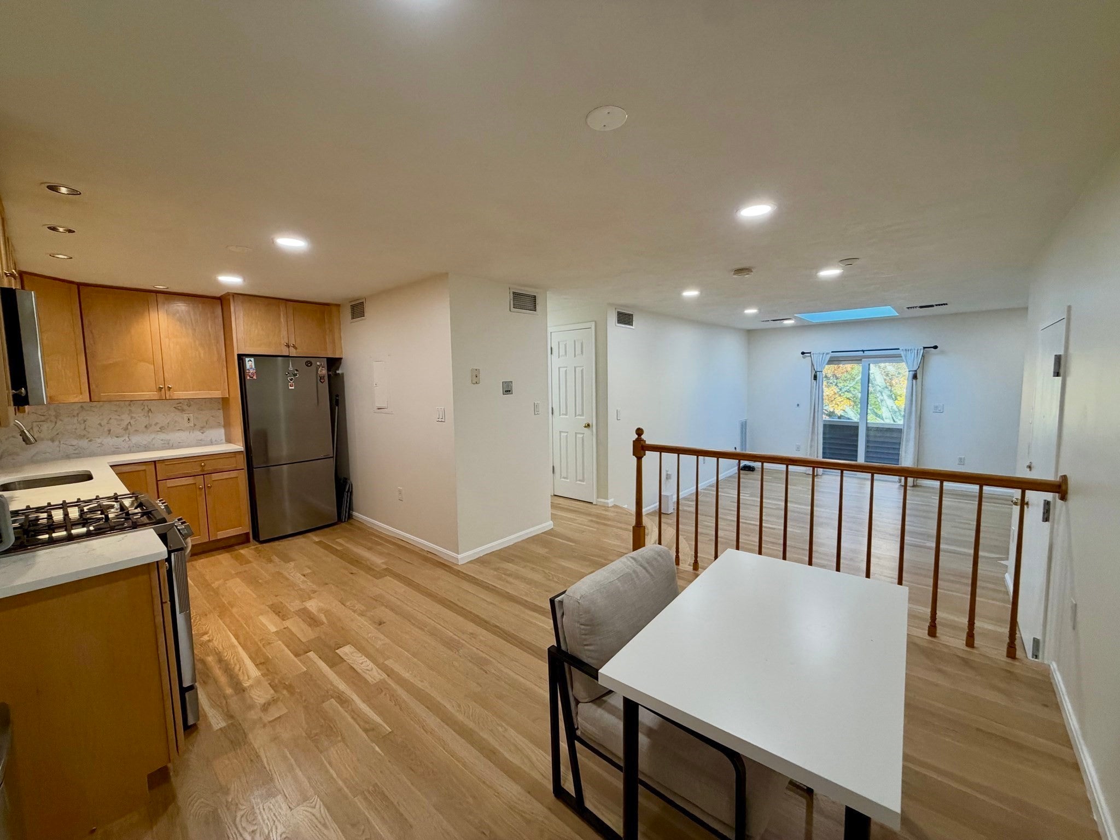
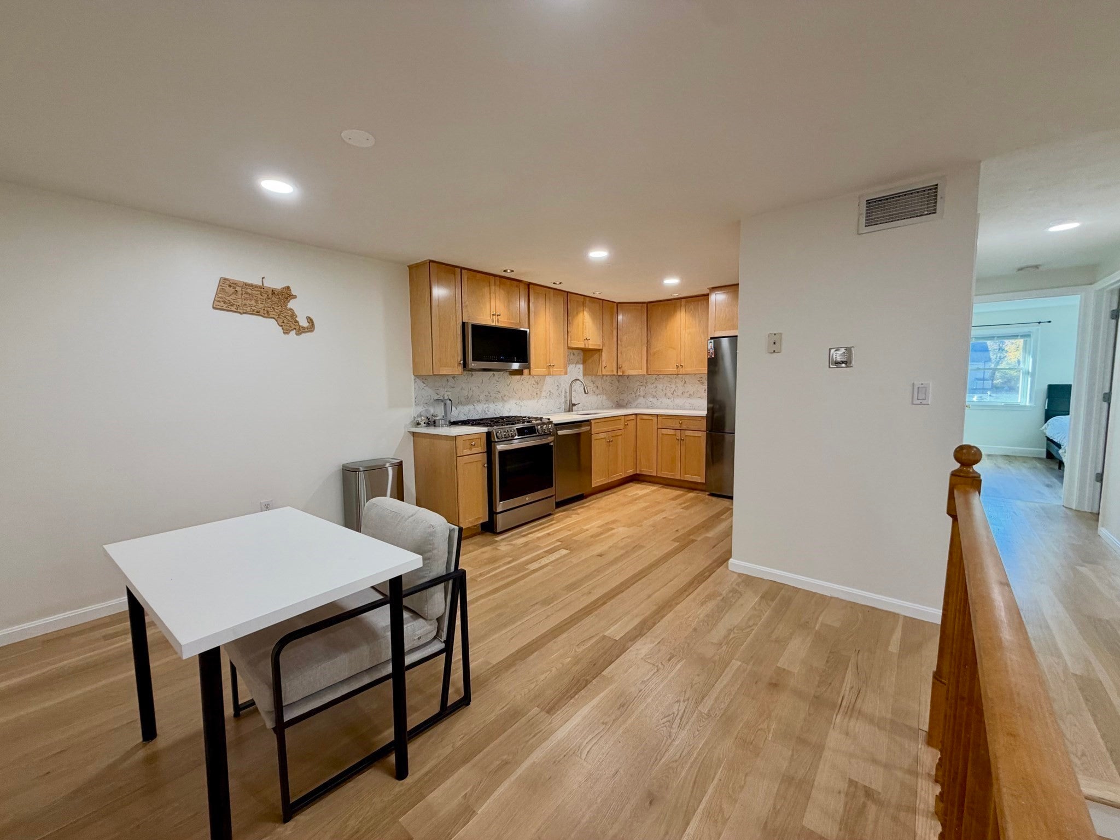
Spacious, recently updated TOP FLOOR 2 bedroom 2 full bath corner unit available for rent @ the Park Place Condo complex in West Roxbury. Fantastic room sizes and plenty of closet space. PET FRIENDLY BUILDING. Open concept kitchen w/ dining area. The kitchen is equipped w/ Quartz Counters and Stainless Steel Appliances including gas oven, dishwasher, microwave, disposal & refrigerator. The living room has good ceiling height w/ nice skylight & access to a private front balcony. The main bedroom offers 2 big closets w/ organizers, skylight ceiling & a private full bath. LAUNDRY IN-UNIT. Recessed lighting throughout & solid 3" inch oak flooring in main areas. Luxury Vinyl Plank floors in both bedrooms. CENTRAL AIR for heat and AC. PARKING FOR 2 INCLUDED. Snow removal and grounds maintenance are included. Close to conservation land and trails, kayak/boat launch for the Charles River, bike paths, skating rink, shops, restaurants and more. This location is a great combination for access to the city and to get out to the suburbs.
| 13 hours ago | Listing updated with changes from the MLS | |
| 13 hours ago | Listing first seen on site |

The property listing data and information, or the Images, set forth herein were provided to MLS Property Information Network, Inc. from third party sources, including sellers, lessors, landlords, and public records, and were compiled by MLS Property Information Network, Inc. The property listing data and information, and the Images, are for the personal, non-commercial use of consumers having a good faith interest in purchasing, leasing or renting listed properties of the type displayed to them and may not be used for any purpose other than to identify prospective properties which such consumers may have a good faith interest in purchasing, leasing or renting. MLS Property Information Network, Inc. and its subscribers disclaim any and all representations and warranties as to the accuracy of the property listing data and information, or as to the accuracy of any of the Images, set forth herein.
Last checked 2026-10-30 06:52 AM UTC