

Charles River Towers151 Coolidge Ave 608Watertown, MA02472
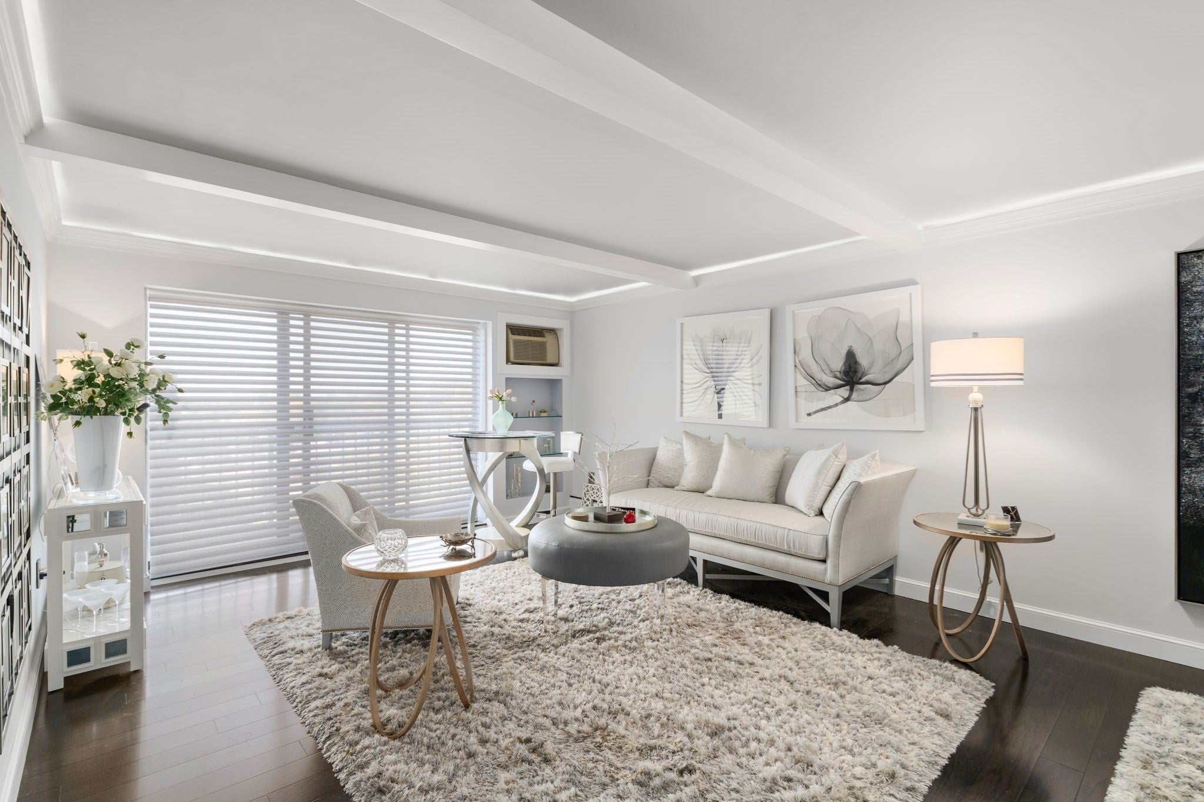
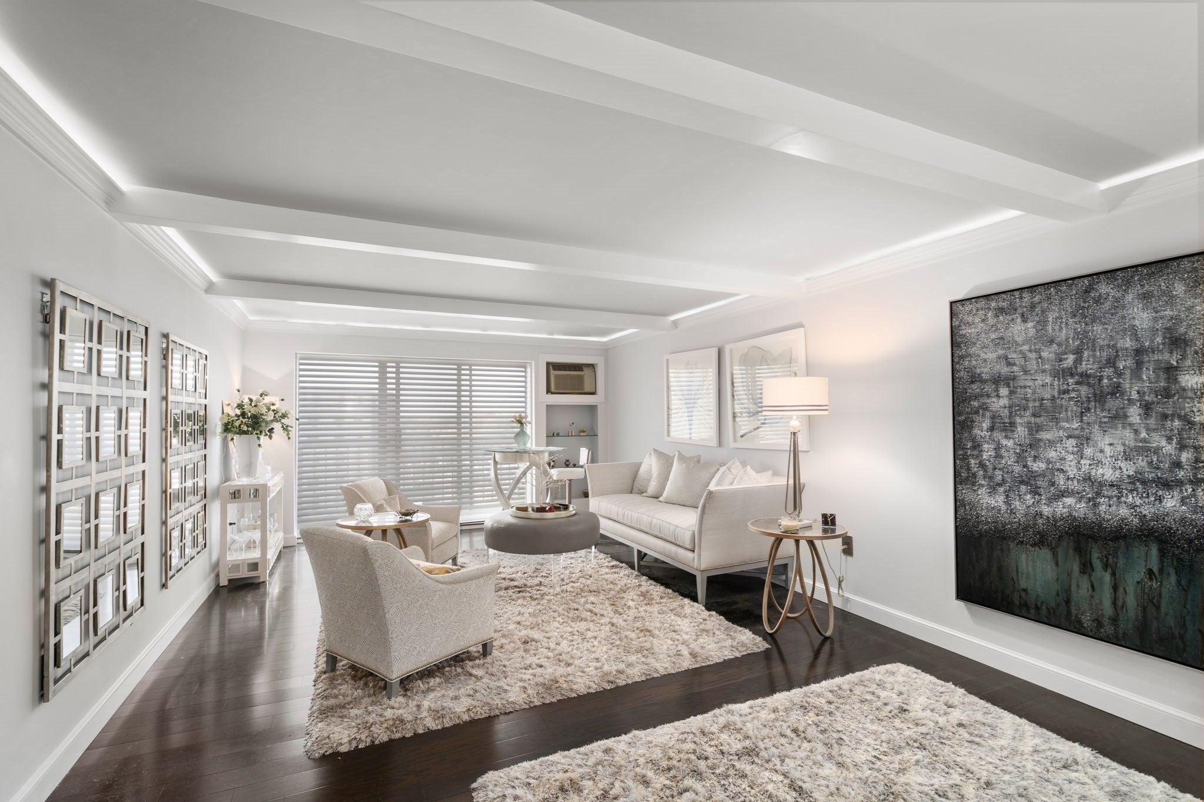
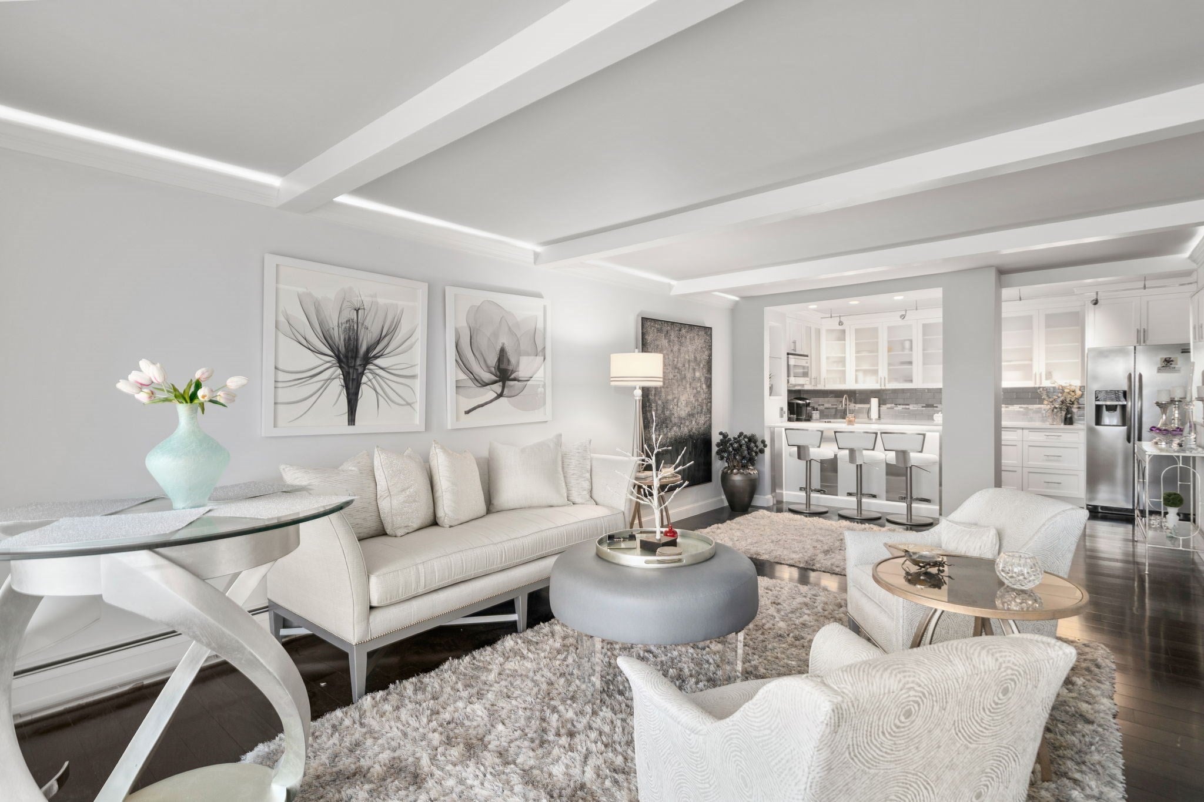
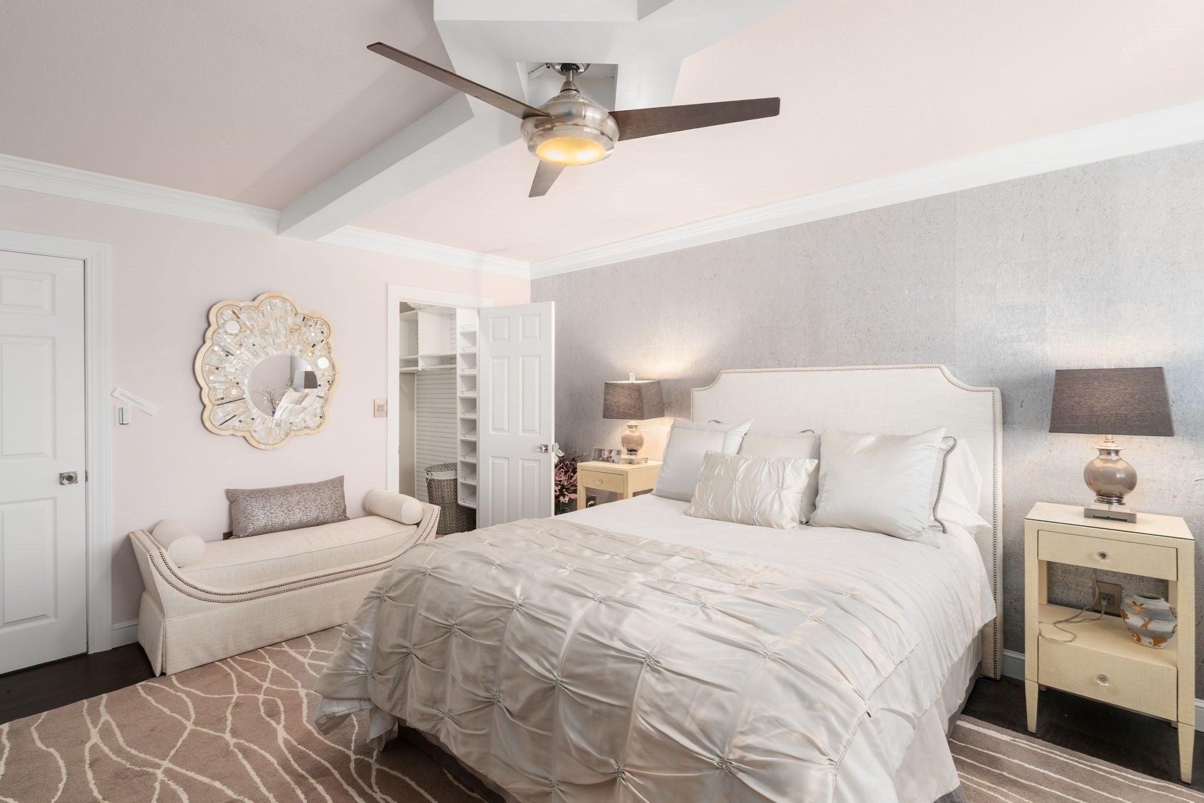
Enjoy convenient living just 6.5 miles from downtown Boston and minutes from Harvard Square, Watertown Greenway, and public transportation! This recently renovated 1-bedroom, 1-bathroom condo offer stylish living/dining space, an open floor plan, and the added value of two parking spaces, including one in the garage. The updated kitchen features stainless steel appliances, quartz countertops, ample cabinetry, and a bar area ideal for casual dining and entertaining. A coffered ceiling with aesthetic lighting adds character to the inviting living space, while the spacious bedroom offers a generous walk-in closet. The front balcony offers a great space for fresh air and relaxation. The full bathroom is beautifully appointed with a glass-enclosed, tiled shower. Great storage with multiple closets in unit and a storage area in garage. Enjoy exceptional building amenities, including an outdoor swimming pool and a function room perfect for gatherings and special occasions. Ideally situated along the Charles River, this home combines comfortable, modern living with easy access to Cambridge, Boston, local shops, restaurants, and public transportation.
| an hour ago | Listing updated with changes from the MLS | |
| an hour ago | Listing first seen on site |

The property listing data and information, or the Images, set forth herein were provided to MLS Property Information Network, Inc. from third party sources, including sellers, lessors, landlords, and public records, and were compiled by MLS Property Information Network, Inc. The property listing data and information, and the Images, are for the personal, non-commercial use of consumers having a good faith interest in purchasing, leasing or renting listed properties of the type displayed to them and may not be used for any purpose other than to identify prospective properties which such consumers may have a good faith interest in purchasing, leasing or renting. MLS Property Information Network, Inc. and its subscribers disclaim any and all representations and warranties as to the accuracy of the property listing data and information, or as to the accuracy of any of the Images, set forth herein.
Last checked 2026-10-29 09:01 PM UTC