

14 Bow StWellesley, MA02481
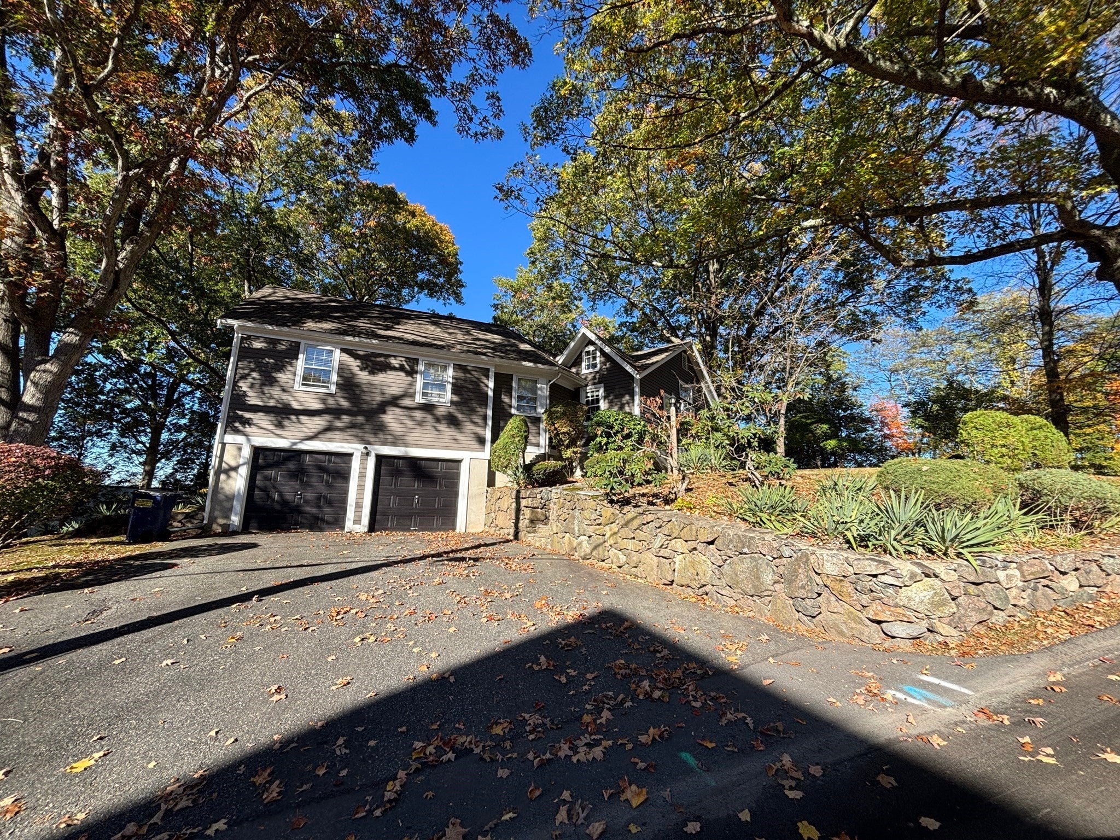
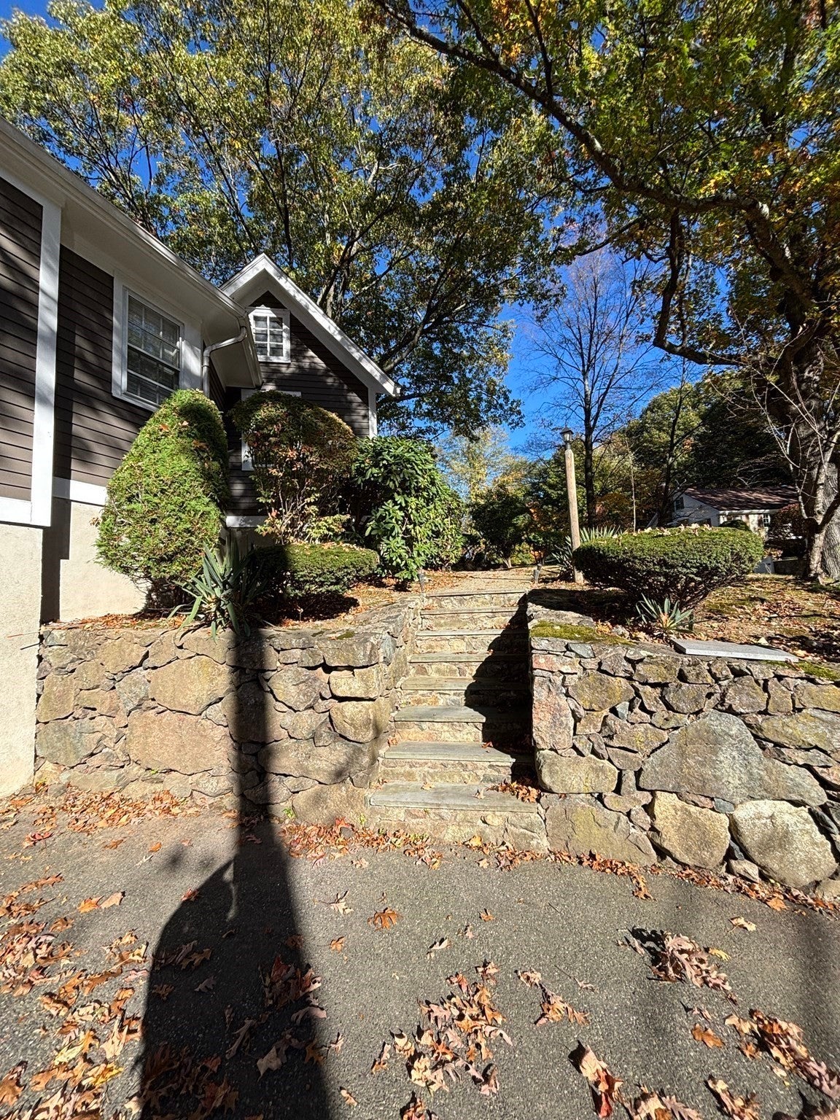
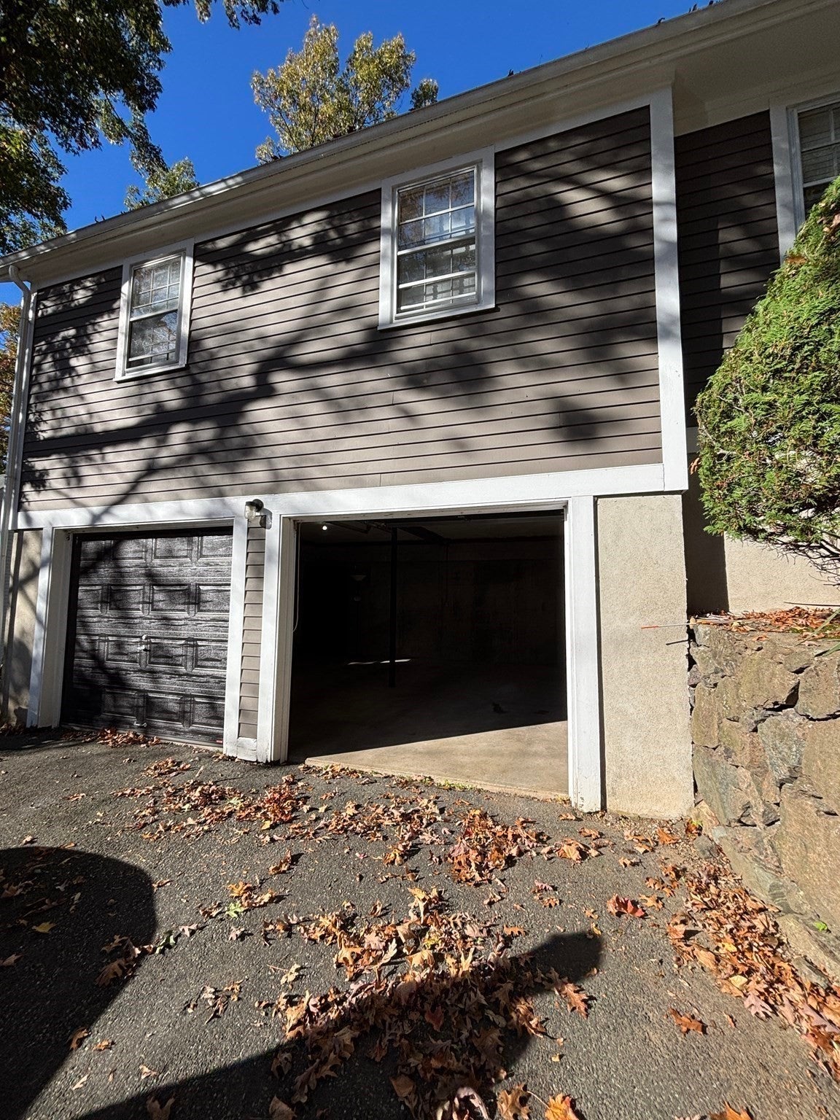
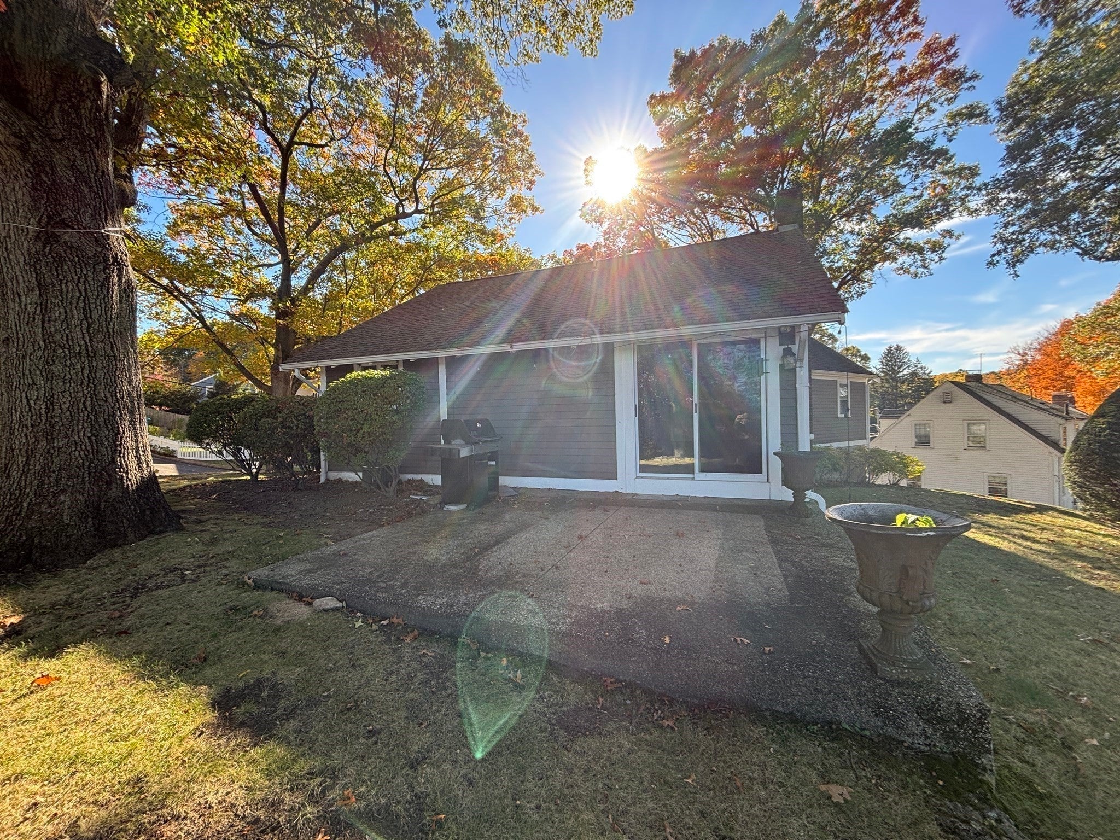
Experience the charm of classic 1910 architecture at 14 Bow St, Wellesley, MA. This residential property offers 1,631 square feet of inviting living space, providing a move-in ready environment that seamlessly blends historical character with modern comfort. The living room serves as the heart of the home, featuring an expansive sense of volume provided by high and vaulted ceilings. A fireplace acts as a focal point for the space, offering a functional area for relaxation. The kitchen is equally impressive, characterized by a high ceiling that enhances the airy, open feel of the home. This architectural touch adds a sense of grandeur to your daily culinary routines. This home includes three bedrooms and two full bathrooms, thoughtfully laid out on the first floor. Practicality is integrated into the property through a basement for additional storage, as well as a two-space built-in garage that offers protection for your vehicles. The home is set upon a substantial 13,365-square-foot lot, providing ample exterior space. Schedule a private tour and secure your opportunity to lease this inviting Wellesley residence.
| 8 hours ago | Listing updated with changes from the MLS | |
| 10 hours ago | Listing first seen on site |

The property listing data and information, or the Images, set forth herein were provided to MLS Property Information Network, Inc. from third party sources, including sellers, lessors, landlords, and public records, and were compiled by MLS Property Information Network, Inc. The property listing data and information, and the Images, are for the personal, non-commercial use of consumers having a good faith interest in purchasing, leasing or renting listed properties of the type displayed to them and may not be used for any purpose other than to identify prospective properties which such consumers may have a good faith interest in purchasing, leasing or renting. MLS Property Information Network, Inc. and its subscribers disclaim any and all representations and warranties as to the accuracy of the property listing data and information, or as to the accuracy of any of the Images, set forth herein.
Last checked 2026-10-30 06:52 AM UTC