Save
Ask
Tour
Hide
Share
$12,000
New Listing

48 Whiton Ave
Hingham, MA02043

For Rent|Single Family Residence|Active
6
Beds
5
Total Baths
4
Full Baths
1
Partial Bath
6,341
SqFt
$2
/SqFt
1900
Built
County:
Plymouth
Call Now: 617-648-9415
Is this the listing for you? We can help make it yours.
617-648-9415
48 Whiton Ave48 Whiton Ave48 Whiton Ave48 Whiton Ave
Save
Ask
Tour
Hide
Share

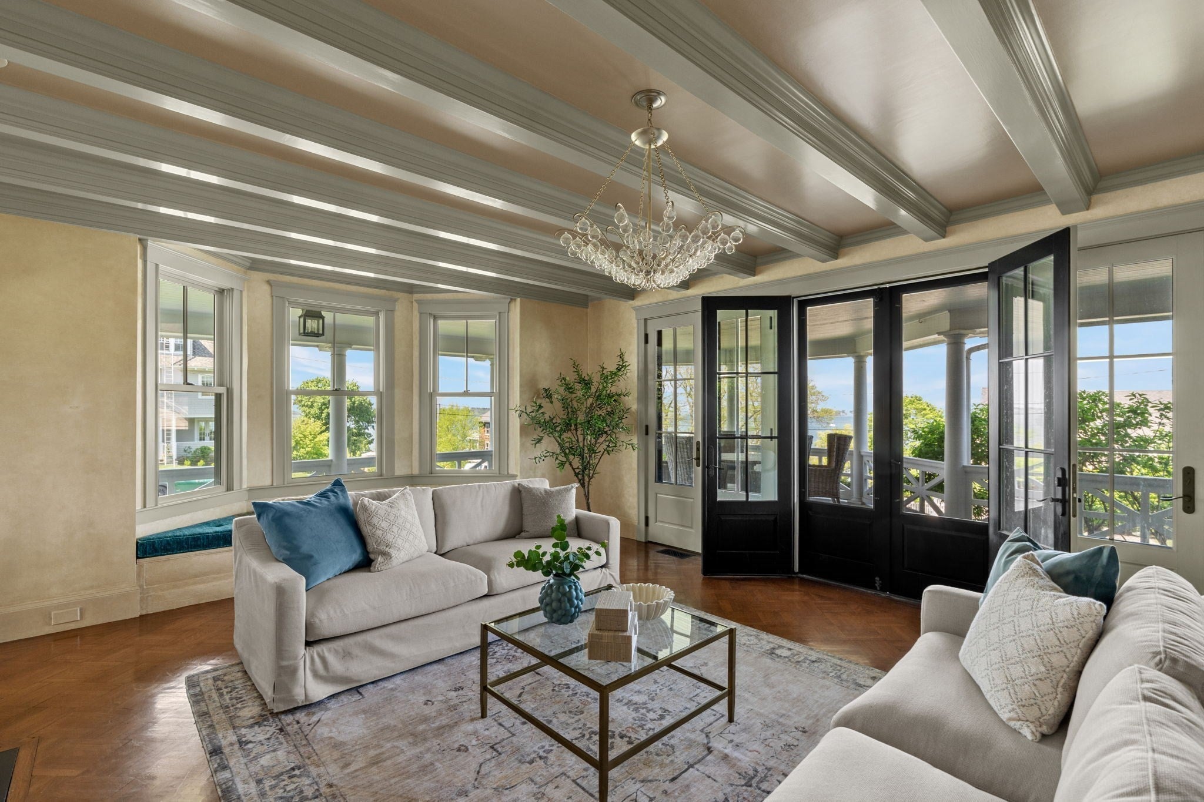
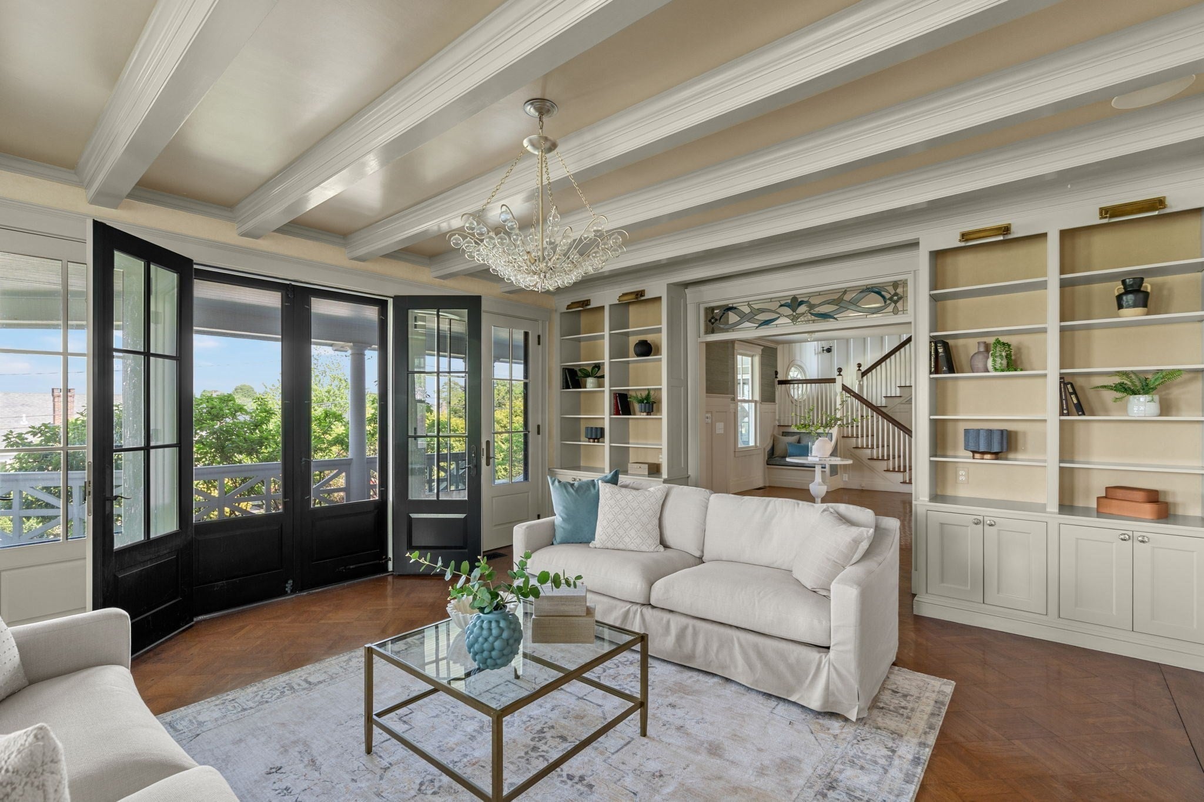
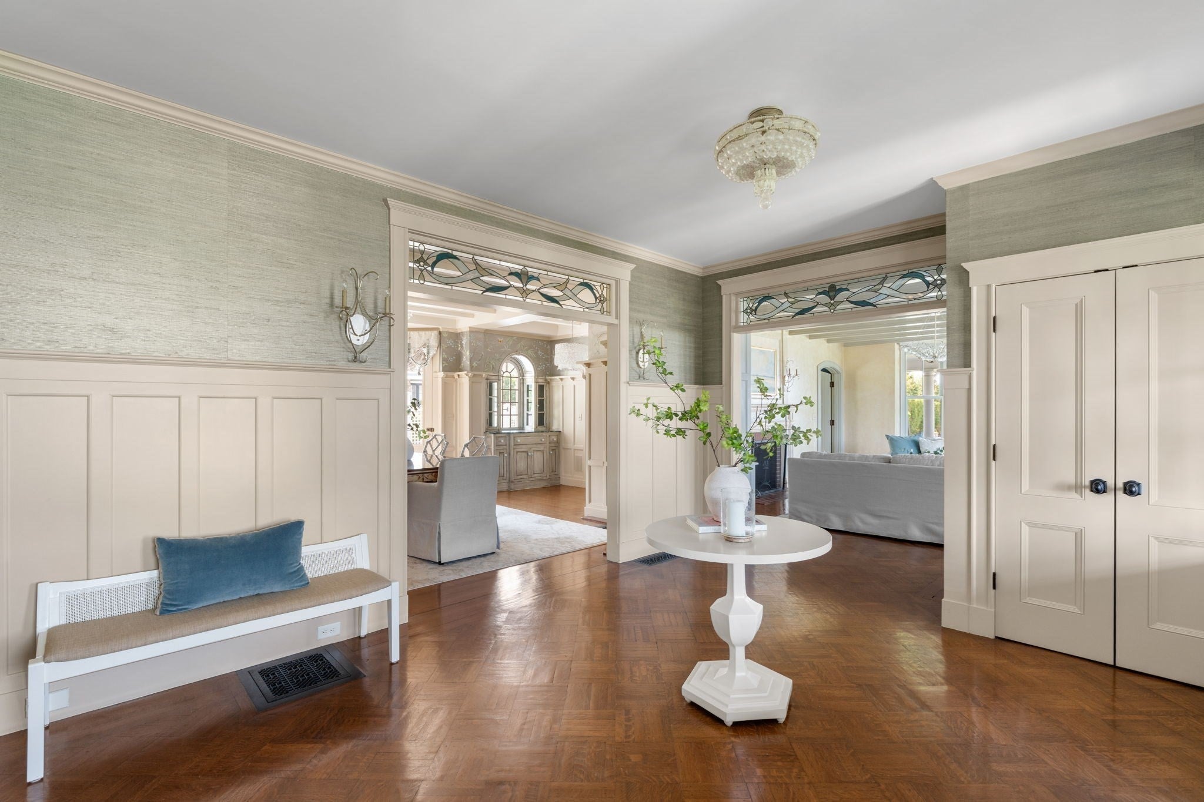
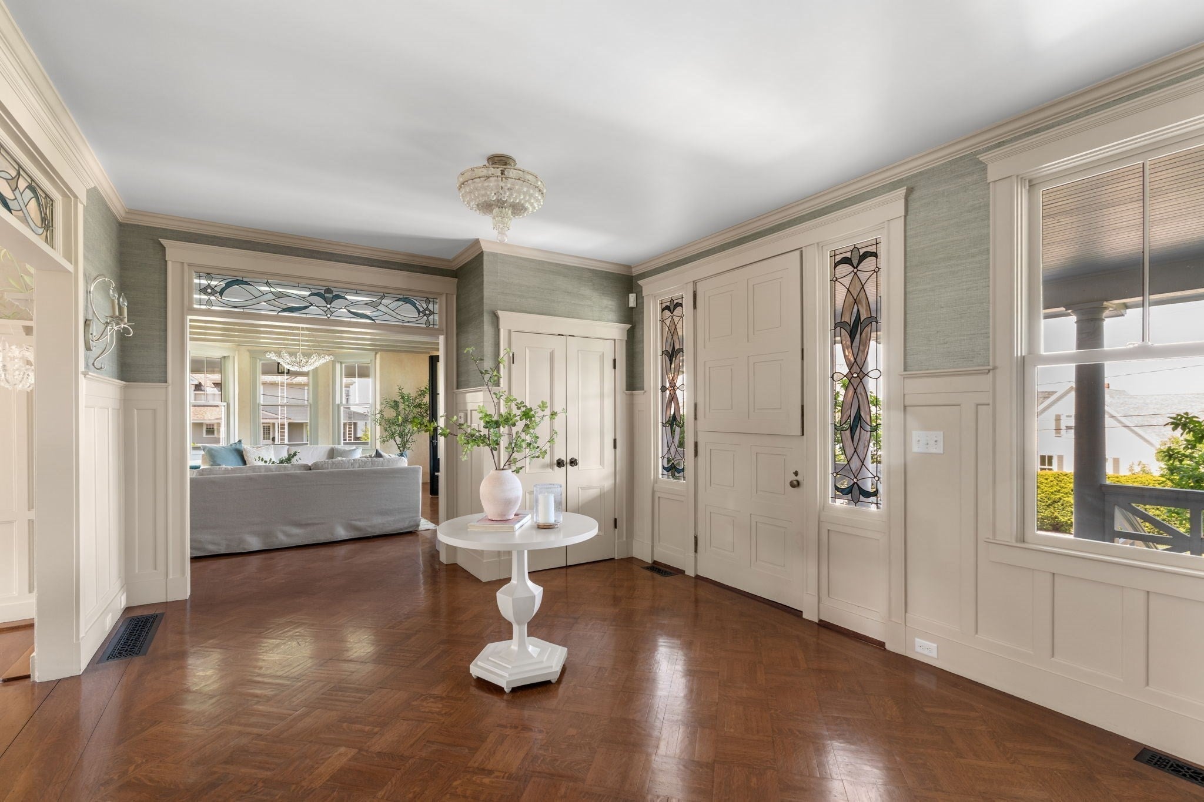
Stately, sophisticated, and simply breathtaking, this partially furnished New England estate overlooking Hingham Harbor is available immediately for a six-month lease.A sweeping wraparound porch welcomes you, and beautifully landscaped grounds surround the home. Inside, a dramatic great room with a stone fireplace opens to a chef’s kitchen. The formal dining room, study, and living room all have harbor views. The second floor offers five spacious bedrooms and three full baths, many with water views. The third floor is a private primary suite retreat with panoramic harbor views, a spa-inspired bath, and a dressing room. The sun-filled walk-out lower level adds generous space for entertaining or a home office.Outside, a stone patio overlooks the grounds and harbor. The home sits across from North Beach, near the new Foster Elementary School, and a short drive from Hingham Square and the commuter ferry to Boston.This is ideal for clients who are relocating, building, renovating, or between homes and want to settle in right away. Coastal living at its finest.

Save
Ask
Tour
Hide
Share
Listing Snapshot
Price 
$12,000
Days On Site 
0 Days
Bedrooms 
6
Inside Area (SqFt) 
6,341 sqft
Total Baths 
5
Full Baths 
4
Partial Baths 
1
Lot Size 
N/A
Year Built 
1900
MLS Number 
73596759
Status 
Active
Property Tax 
N/A
HOA/Condo/Coop Fees 
N/A
Sq Ft Source 
N/A
Friends & Family
Recent Activity
9 hours agoListing updated with changes from the MLS
9 hours agoListing first seen on site
General Features
Parking Spaces 
6
Pets 
Yes
Property Sub Type 
Single Family Residence
SqFt Above 
5776
SqFt Below 
565
SqFt Total 
6341
Interior Features
Appliances 
RangeOvenDishwasherDisposalMicrowaveRefrigeratorFreezerWasherDryerWine RefrigeratorRange Hood
Cooling 
Fireplace 
Yes
Fireplace Features 
Family RoomLiving RoomMaster Bedroom
Fireplaces 
4
Flooring 
Hardwood
Heating 
Natural GasForced Air
Interior 
Walk-In Closet(s)Recessed LightingBeamed CeilingsCrown MoldingCentral VacuumWet BarPantryVaulted Ceiling(s)Open Floorplan
Laundry Features 
Washer Hookup
Spa 
Yes
Bathroom 1 
Level - Third
Bathroom 2 
Level - Second
Bathroom 3 
Level - Second
Bedroom 2 
Level - Second
Bedroom 3 
Level - Second
Bedroom 4 
Level - Second
Bedroom 5 
Level - Second
Dining Room 
Level - First
Family Room 
Level - First
Kitchen 
Level - First
Living Room 
Level - First
Master Bedroom 
Level - Third
Save
Ask
Tour
Hide
Share
Exterior Features
Exterior 
Rain GuttersStorageGardenOutdoor ShowerLighting
Fencing 
FencedStone
Lot Features 
Landscaped
Other Structures 
CabanaStorage
Patio And Porch 
PorchPatio
Pool Features 
In GroundHeated
Spa 
Yes
View 
Water
Waterview 
Water
Windows/Doors 
French Doors
Schools
School District
Unknown
Elementary School
Foster
Middle School
Hingham Middle
High School
Hingham High
Listing courtesy of Darleen Lannon of William Raveis R.E. & Home Services


The property listing data and information, or the Images, set forth herein were provided to MLS Property Information Network, Inc. from third party sources, including sellers, lessors, landlords, and public records, and were compiled by MLS Property Information Network, Inc. The property listing data and information, and the Images, are for the personal, non-commercial use of consumers having a good faith interest in purchasing, leasing or renting listed properties of the type displayed to them and may not be used for any purpose other than to identify prospective properties which such consumers may have a good faith interest in purchasing, leasing or renting. MLS Property Information Network, Inc. and its subscribers disclaim any and all representations and warranties as to the accuracy of the property listing data and information, or as to the accuracy of any of the Images, set forth herein.

Last checked 2026-10-30 06:52 AM UTC

Neighborhood & Commute
Source: Walkscore
Disclosure: Community information and market data powered by Constellation Data Labs. Information is deemed reliable but not guaranteed.
Save
Ask
Tour
Hide
Share