

Save
Ask
Tour
Hide
$6,700
New Listing
9 Alcott RdLexington, MA02420
For Rent|Single Family Residence|Active
4
Beds
2
Total Baths
1
Full Bath
1
Partial Bath
1,689
SqFt
$4
/SqFt
1959
Built
County:
Middlesex
Call Now: 617-648-9415
Is this the listing for you? We can help make it yours.
617-648-9415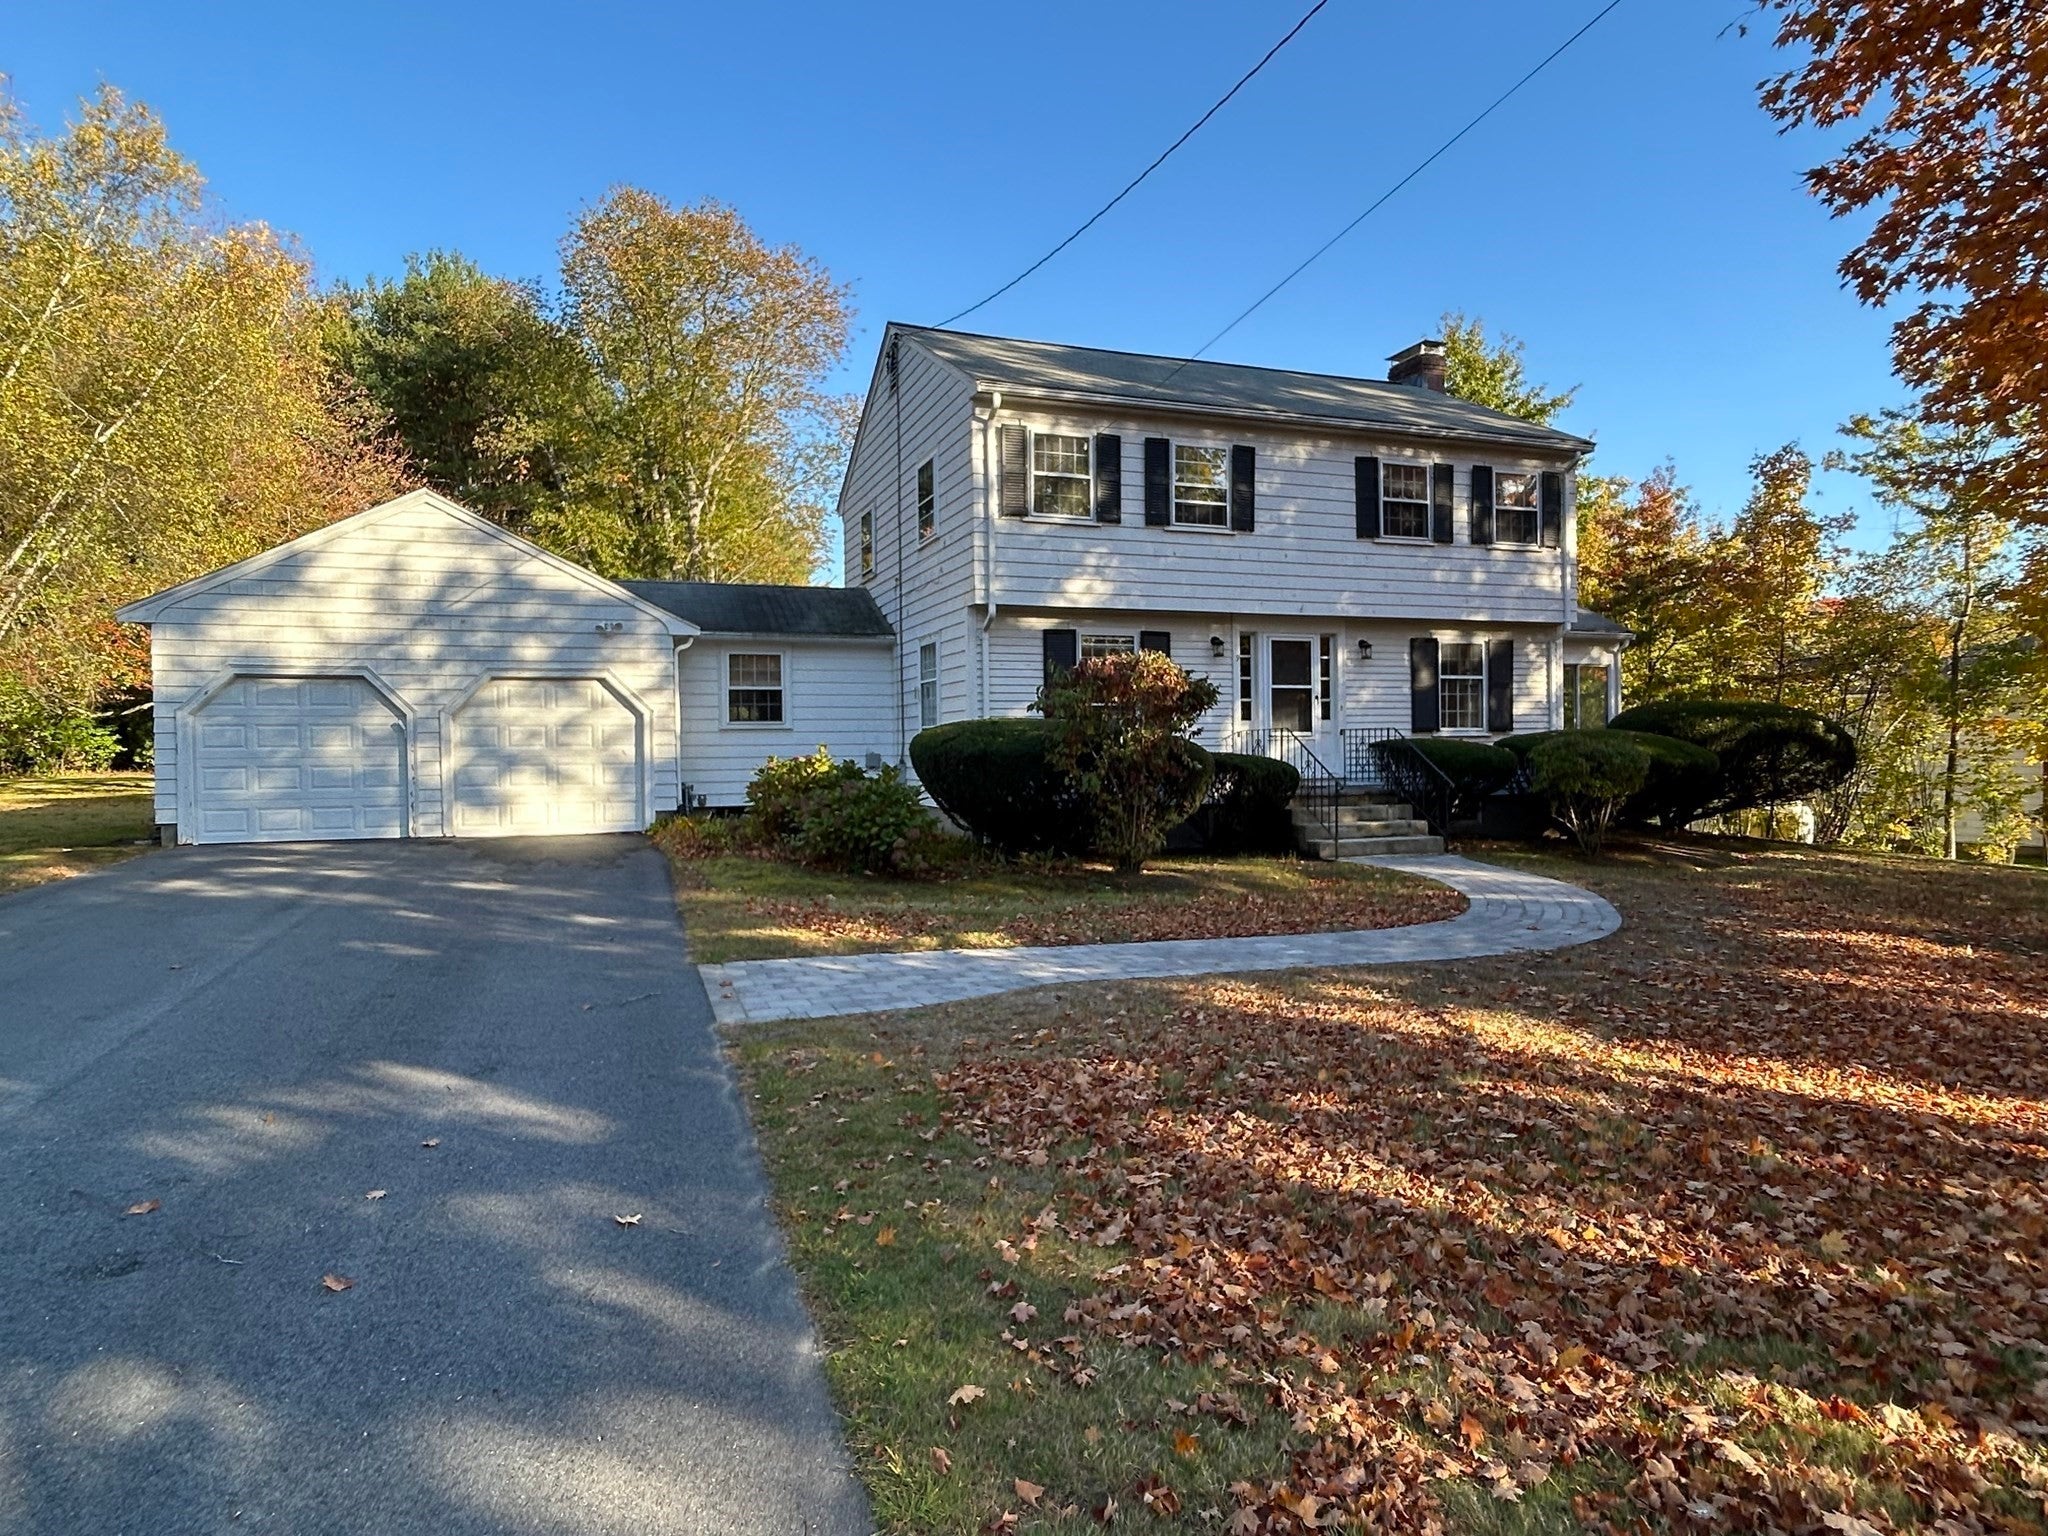
Save
Ask
Tour
Hide
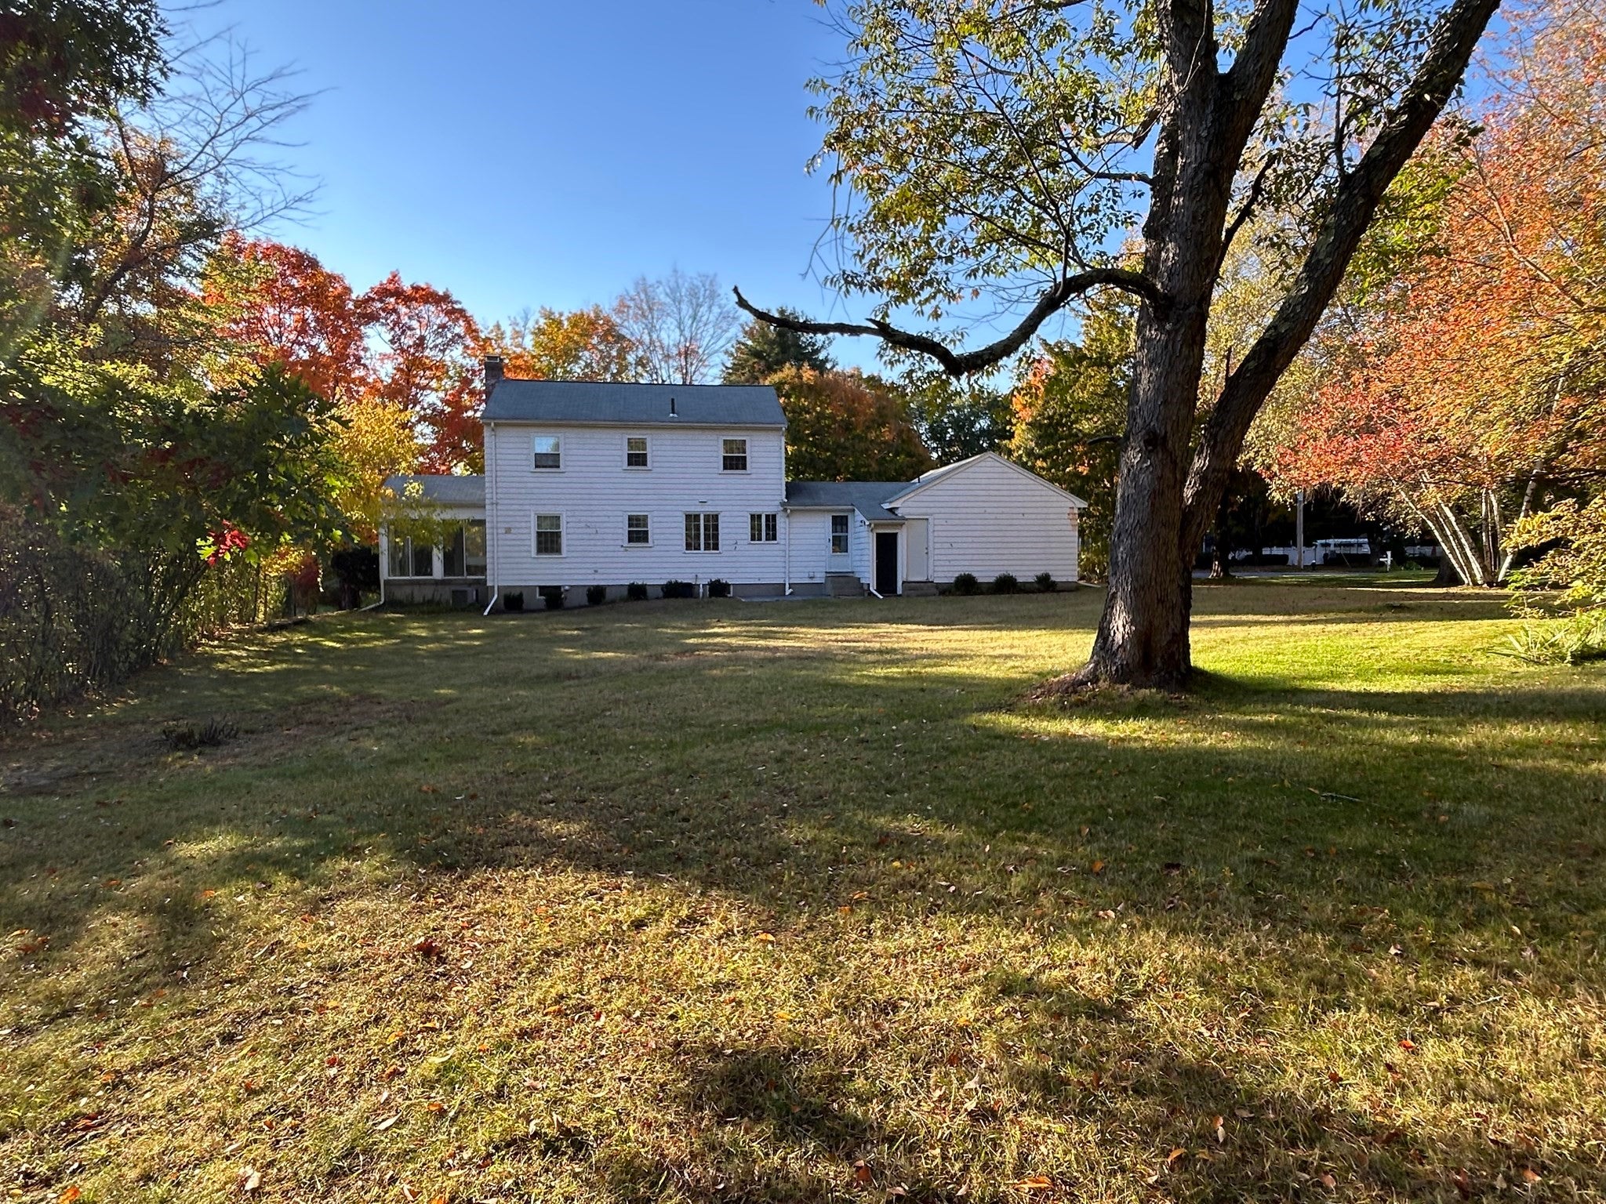
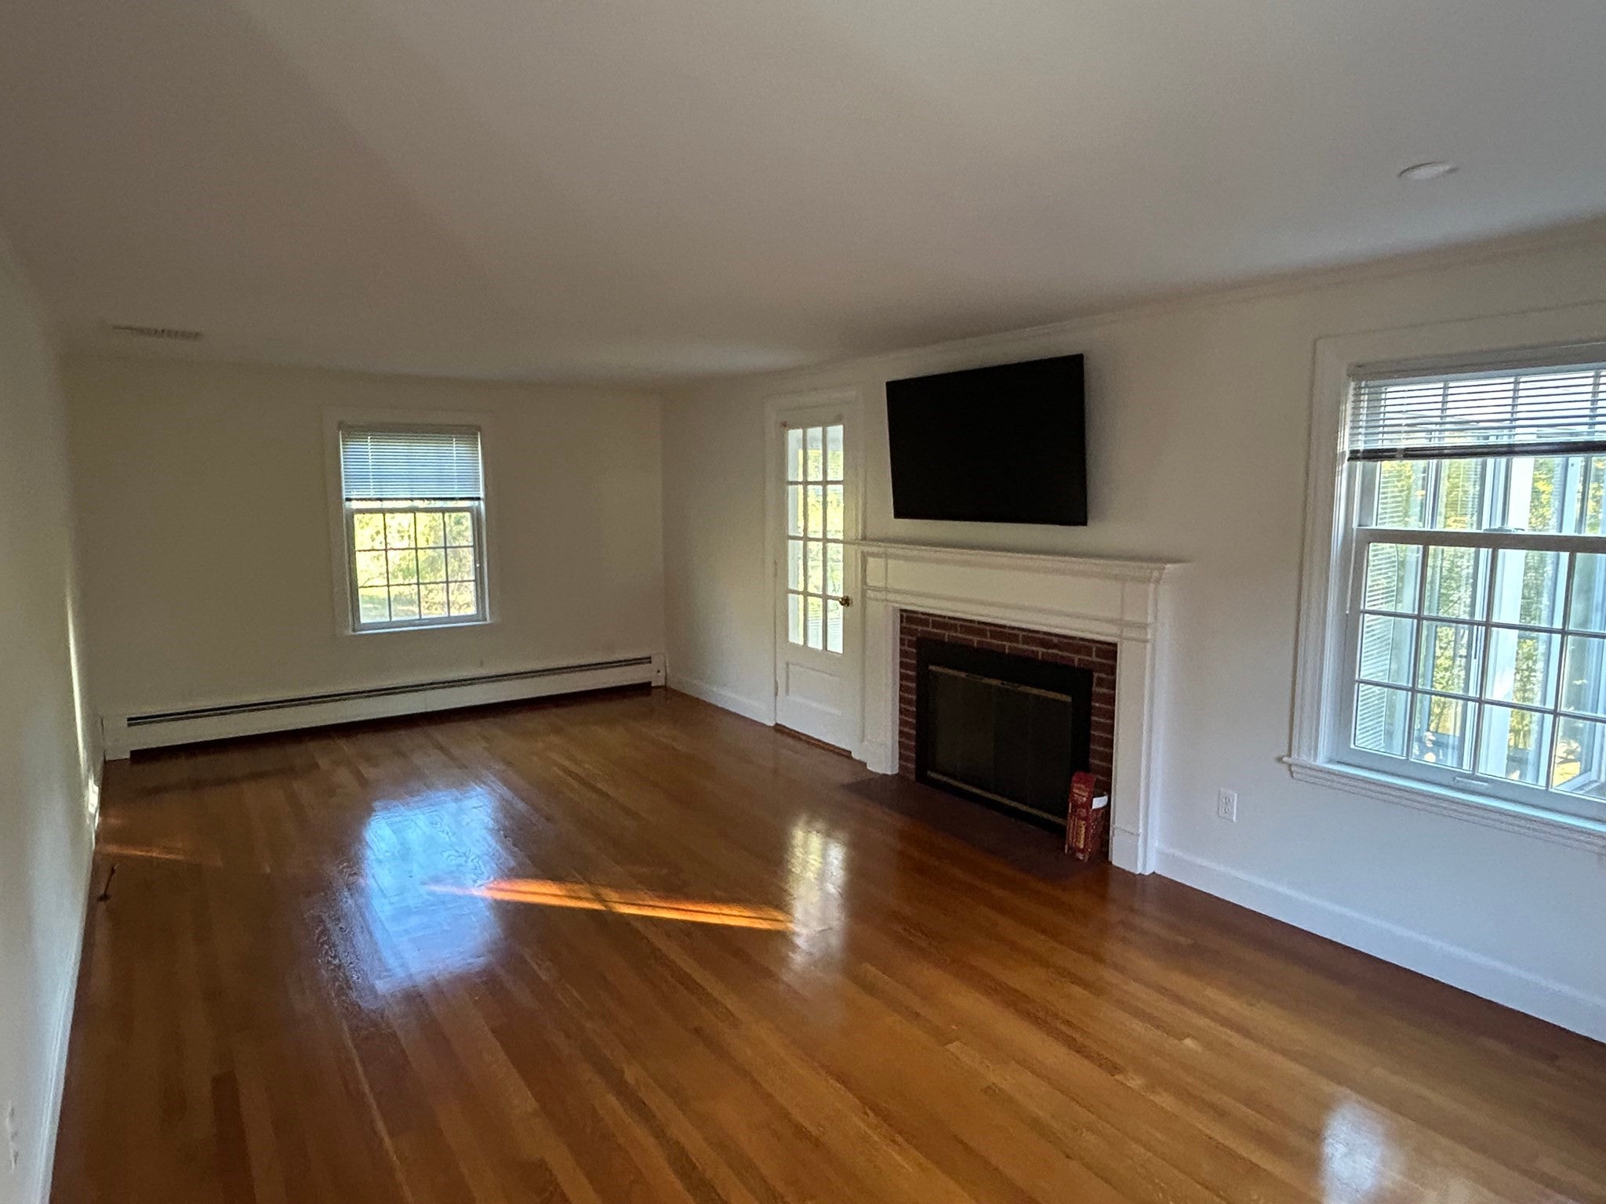
Location, location, location. Situated in the sought after Burnham Farms neighborhood surrounded by multi-million dollar homes. The property sits at the end of a culdesac on a large 3/4 acre lot in the desirable Fiske Elementary and Diamond Middle School district. Hardwood floors throughout, rear patio for grilling, large partially finished basement with ample storage. Approx 2.5 miles to shopping & dining (Burlington Mall, Wayside Commons, Middlesex Commons, the District & Northwest Park. 1.9 miles to Rte I-95 and Rte 3 and 1.8 miles to historic downtown Lexington. Nearby nature paths include Willards Woods, Chiesa Farm and Lower Vine Brook. This west facing home provides excellent natural light throughout.
Save
Ask
Tour
Hide
Listing Snapshot
Price
$6,700
Days On Site
0 Days
Bedrooms
4
Inside Area (SqFt)
1,689 sqft
Total Baths
2
Full Baths
1
Partial Baths
1
Lot Size
N/A
Year Built
1959
MLS Number
73596795
Status
Active
Property Tax
N/A
HOA/Condo/Coop Fees
N/A
Sq Ft Source
Owner
Friends & Family
Recent Activity
| 6 hours ago | Listing updated with changes from the MLS | |
| 6 hours ago | Listing first seen on site |
General Features
Disclosures
Broker is Owner/Landlord
Garage
Yes
Garage Spaces
2
Parking Spaces
6
Pets
Yes
Property Sub Type
Single Family Residence
SqFt Above
1339
SqFt Below
350
SqFt Total
1689
Interior Features
Appliances
RangeDishwasherDisposalMicrowaveRefrigeratorFreezerWasherDryer
Cooling
Fireplace
Yes
Fireplaces
2
Flooring
VinylLaminate
Heating
Natural GasBaseboard
Laundry Features
In Unit
Bedroom 2
Dimensions - 11x11Level - SecondArea - 121
Bedroom 3
Dimensions - 8.5x11Level - SecondArea - 93
Bedroom 4
Dimensions - 12x12Level - SecondArea - 144
Dining Room
Dimensions - 11.5x12.5Level - FirstArea - 143
Kitchen
Dimensions - 9x24Level - FirstArea - 216
Living Room
Dimensions - 12x23Level - FirstArea - 276
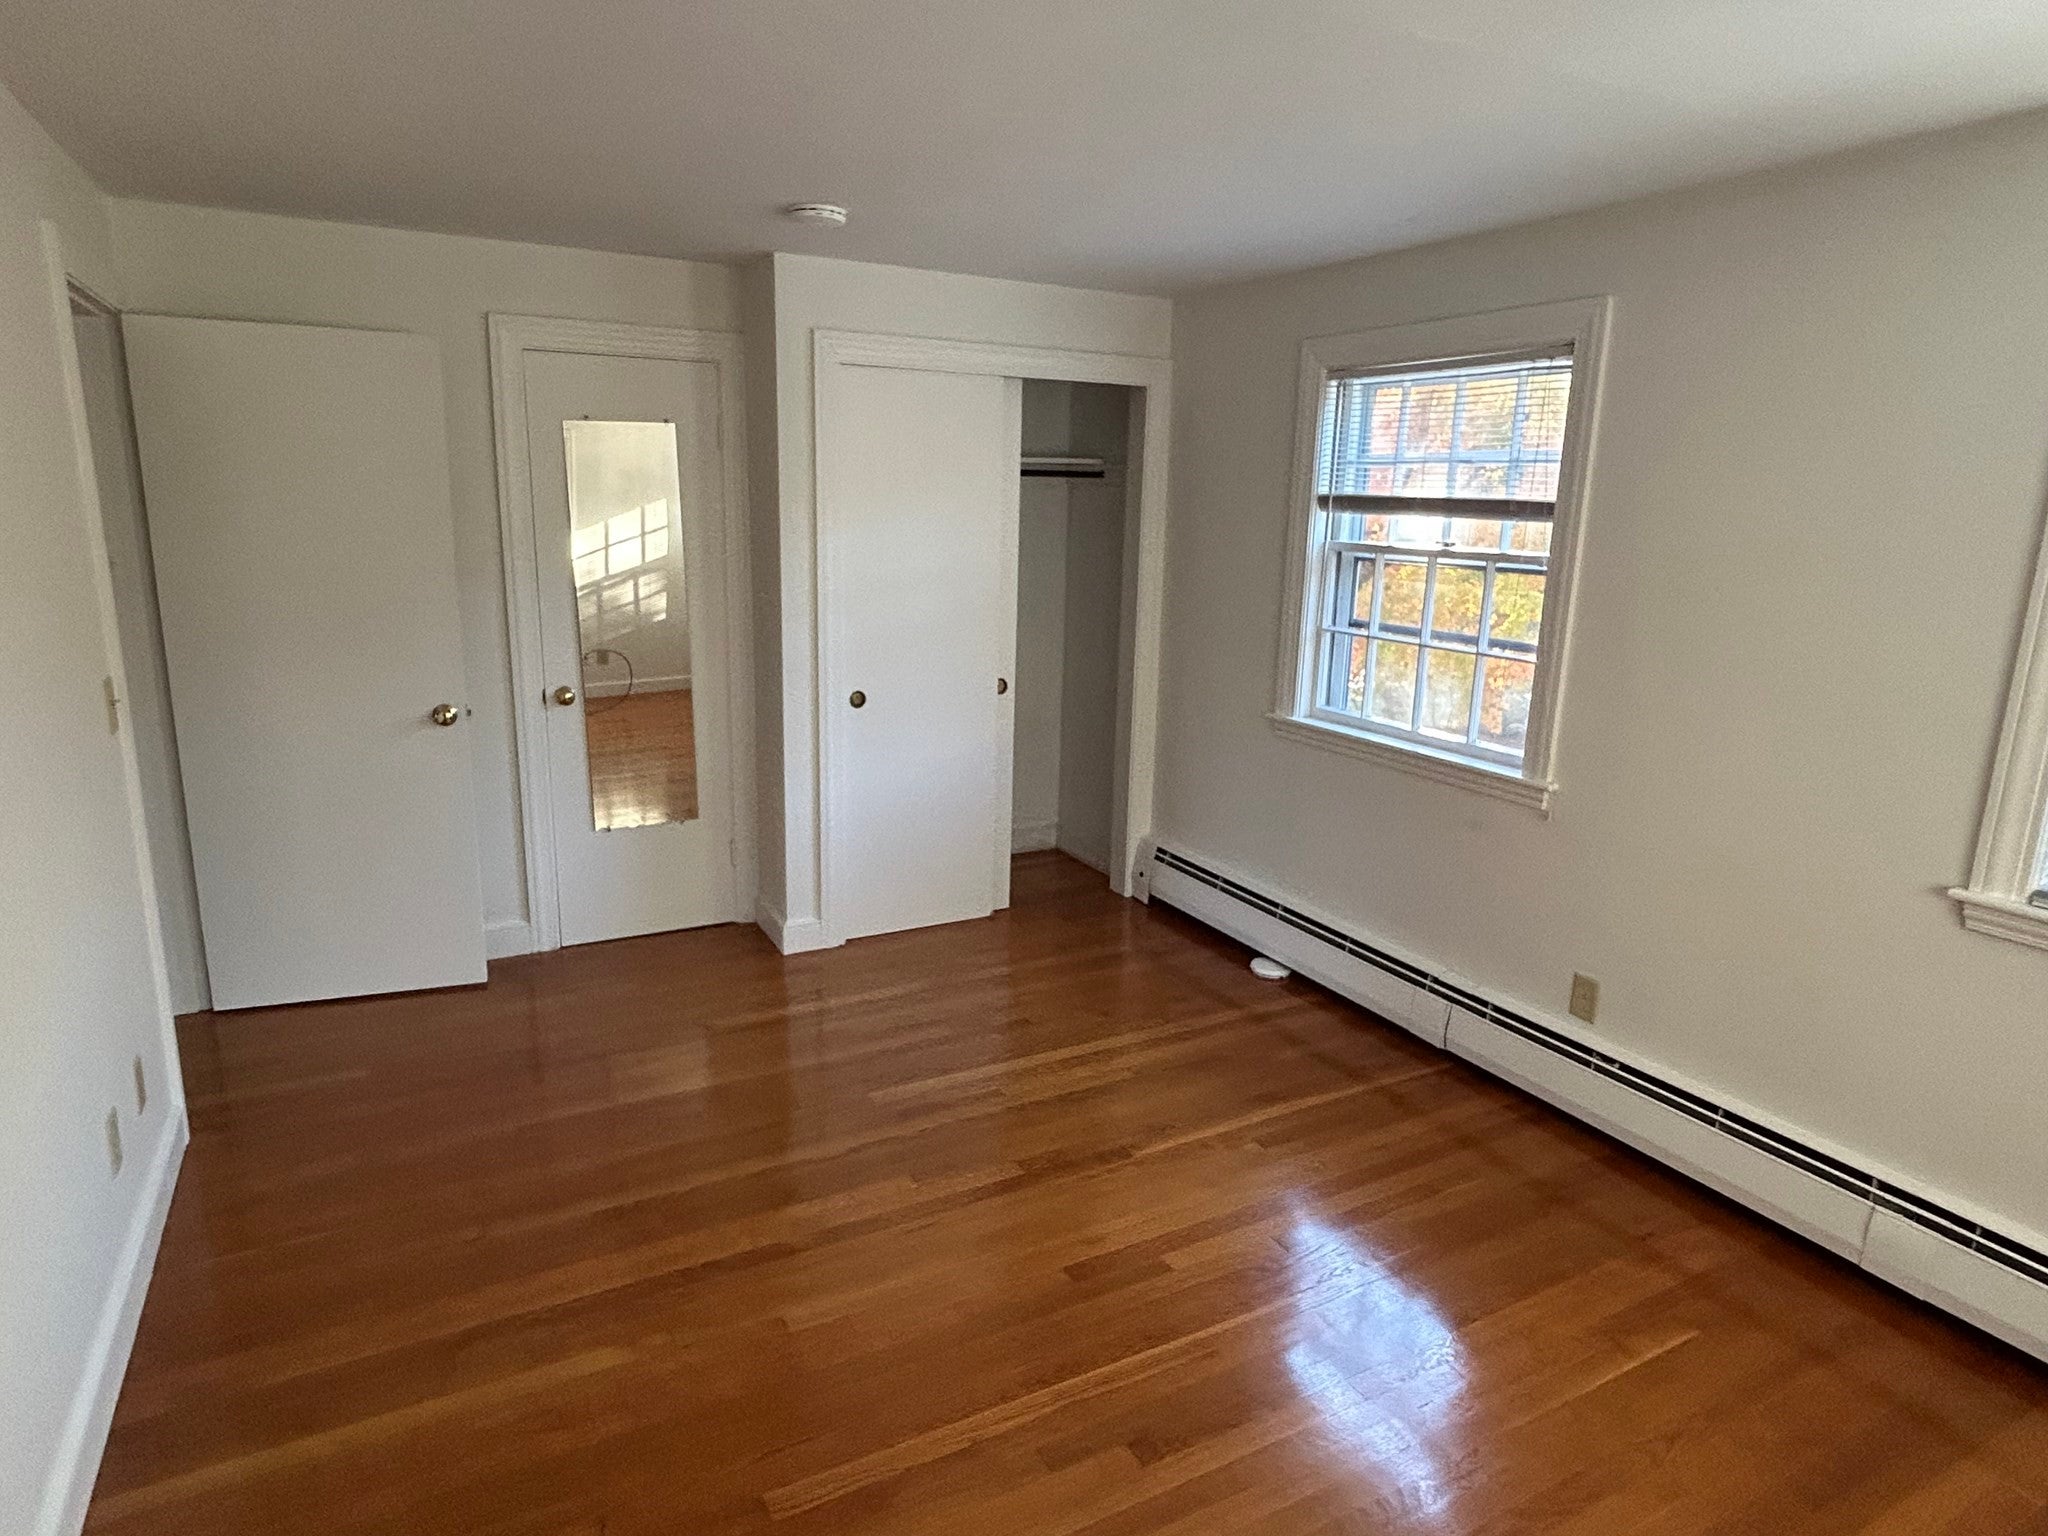
Master Bedroom
Dimensions - 15.5x10.5Level - SecondArea - 162
Save
Ask
Tour
Hide
Exterior Features
Patio And Porch
ScreenedPatioPorch
Schools
School District
Unknown
Elementary School
Fiske
Middle School
Diamond
High School
Lexington High
Listing courtesy of Ted M. Sidel of EagleBridge

The property listing data and information, or the Images, set forth herein were provided to MLS Property Information Network, Inc. from third party sources, including sellers, lessors, landlords, and public records, and were compiled by MLS Property Information Network, Inc. The property listing data and information, and the Images, are for the personal, non-commercial use of consumers having a good faith interest in purchasing, leasing or renting listed properties of the type displayed to them and may not be used for any purpose other than to identify prospective properties which such consumers may have a good faith interest in purchasing, leasing or renting. MLS Property Information Network, Inc. and its subscribers disclaim any and all representations and warranties as to the accuracy of the property listing data and information, or as to the accuracy of any of the Images, set forth herein.
Last checked 2026-10-30 06:52 AM UTC
Neighborhood & Commute
Source: Walkscore
Disclosure: Community information and market data powered by Constellation Data Labs. Information is deemed reliable but not guaranteed.
Save
Ask
Tour
Hide