

22 Chestnut Pl 114Brookline, MA02445
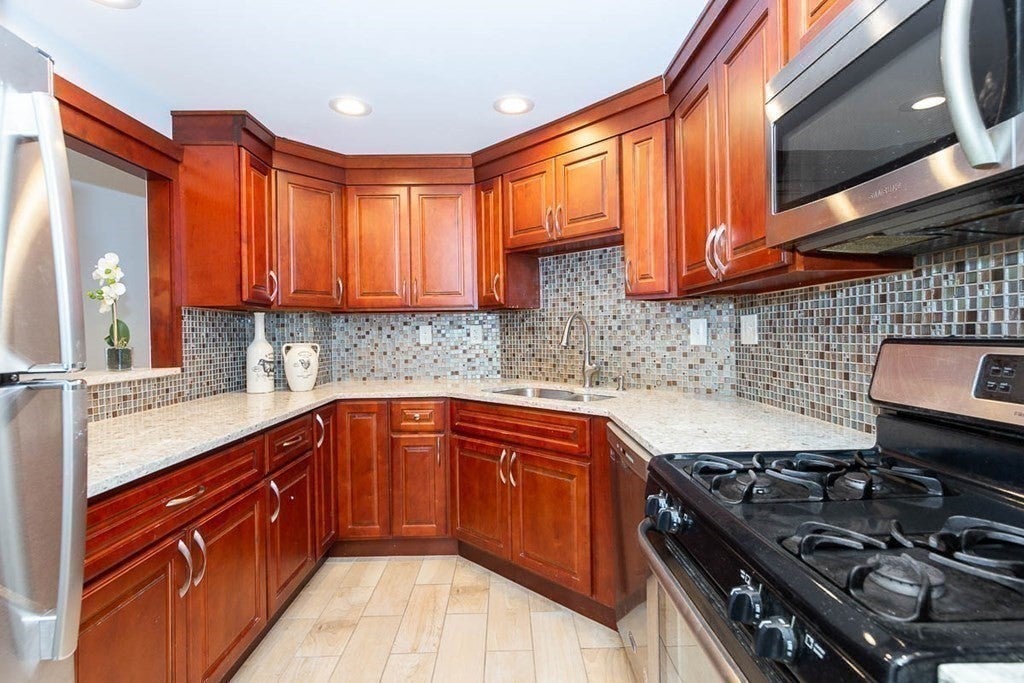
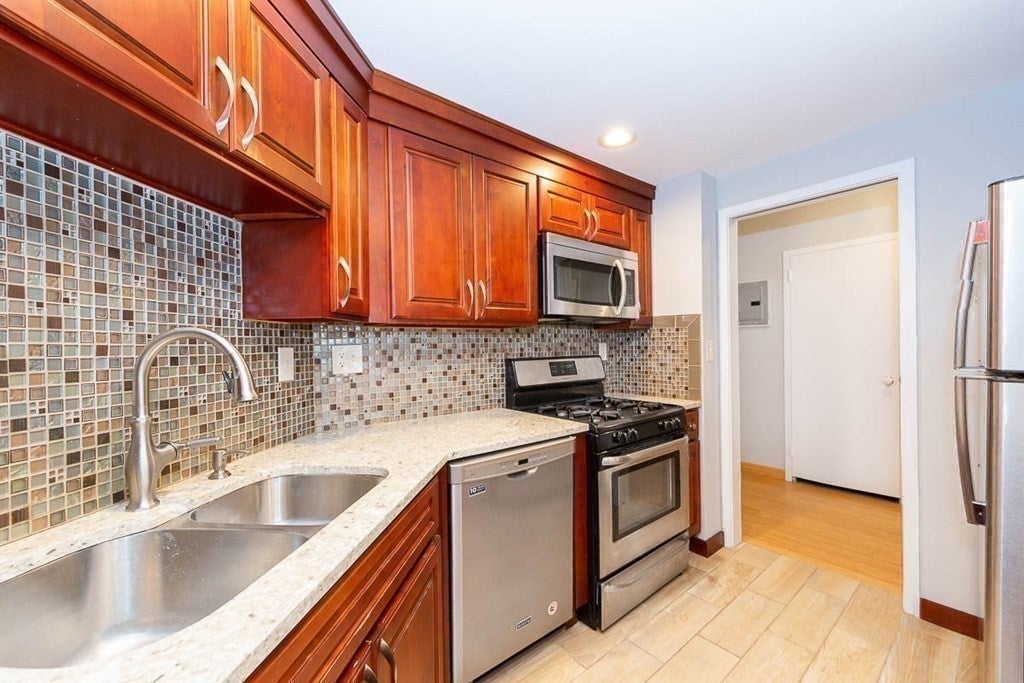
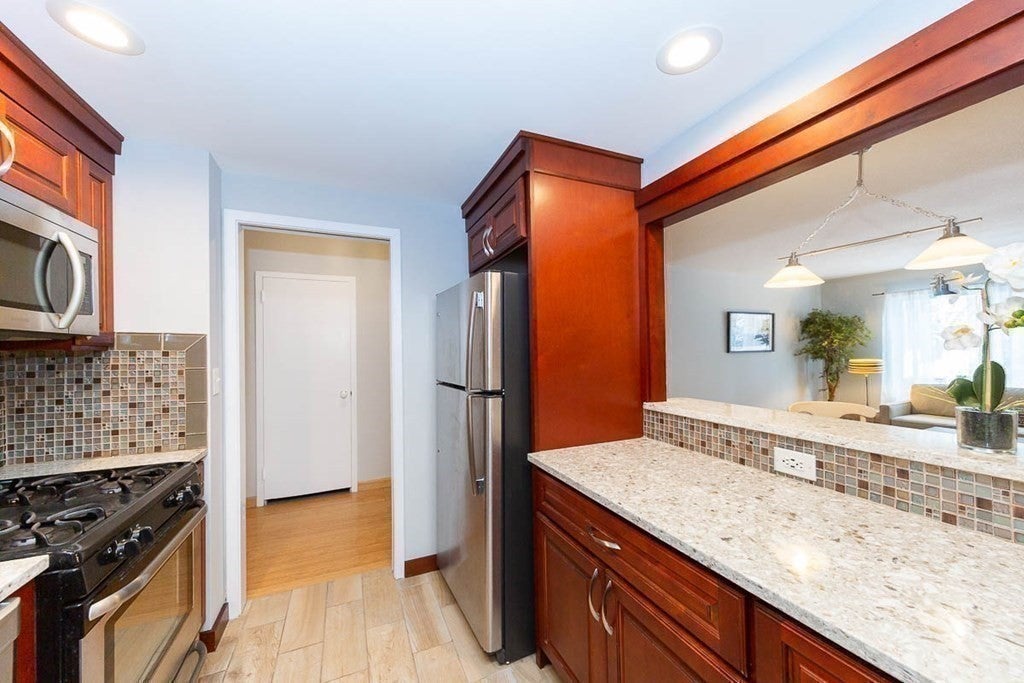
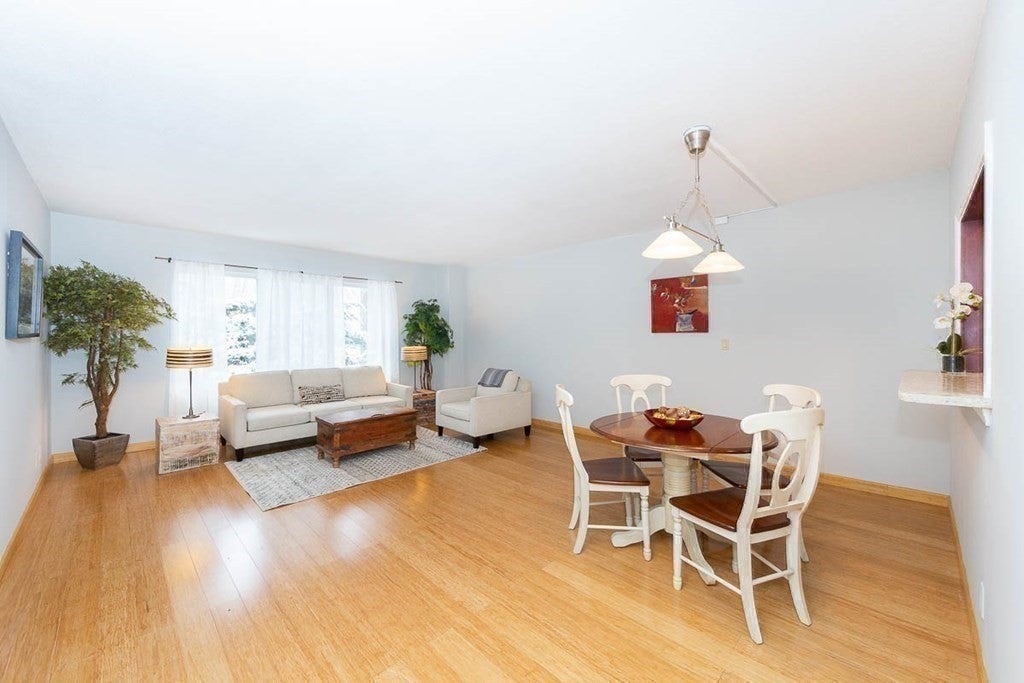
Your Search Ends Today! A Rare Find in Brookline’s Coveted Sargent Estates Neighborhood!Welcome to this sun-filled, beautifully updated 2-bedroom, 2-bath condo offering comfort, convenience, and resort-style living! This spacious home features a stunning renovated kitchen with granite countertops, stainless steel appliances, cherry cabinets, and a breakfast bar overlooking the expansive open-concept living and dining area. A wall of south-facing windows brings in abundant natural sunlight and offers peaceful views of beautifully landscaped grounds and distant woods. The oversized primary suite boasts a walk-in closet and updated private bath, while the generous second bedroom and renovated guest bathroom provide additional comfort. Enjoy central A/C, convenient parking, extra storage, an elevator, an outdoor pool, sauna, and on-floor laundry. The professionally maintained brick building also offers updated common areas and a function room, plus a strong association with over $600K in reserves! Move-in ready and surrounded by spectacular grounds — this is one opportunity you don't want to miss!
| 5 hours ago | Listing updated with changes from the MLS | |
| 5 hours ago | Listing first seen on site |

The property listing data and information, or the Images, set forth herein were provided to MLS Property Information Network, Inc. from third party sources, including sellers, lessors, landlords, and public records, and were compiled by MLS Property Information Network, Inc. The property listing data and information, and the Images, are for the personal, non-commercial use of consumers having a good faith interest in purchasing, leasing or renting listed properties of the type displayed to them and may not be used for any purpose other than to identify prospective properties which such consumers may have a good faith interest in purchasing, leasing or renting. MLS Property Information Network, Inc. and its subscribers disclaim any and all representations and warranties as to the accuracy of the property listing data and information, or as to the accuracy of any of the Images, set forth herein.
Last checked 2026-10-30 07:33 PM UTC