

1617-1619 Massachusetts Ave Condo1619 Massachusetts Ave 36Cambridge, MA02138
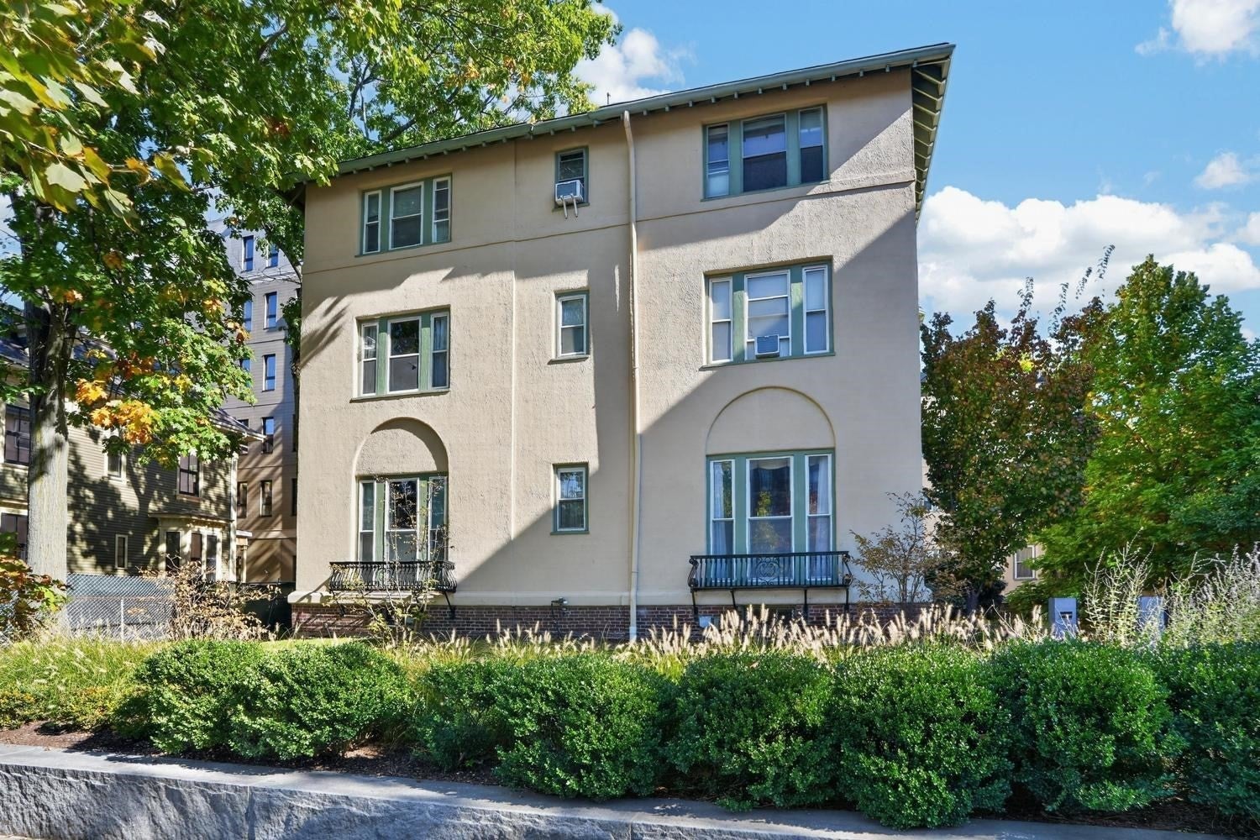
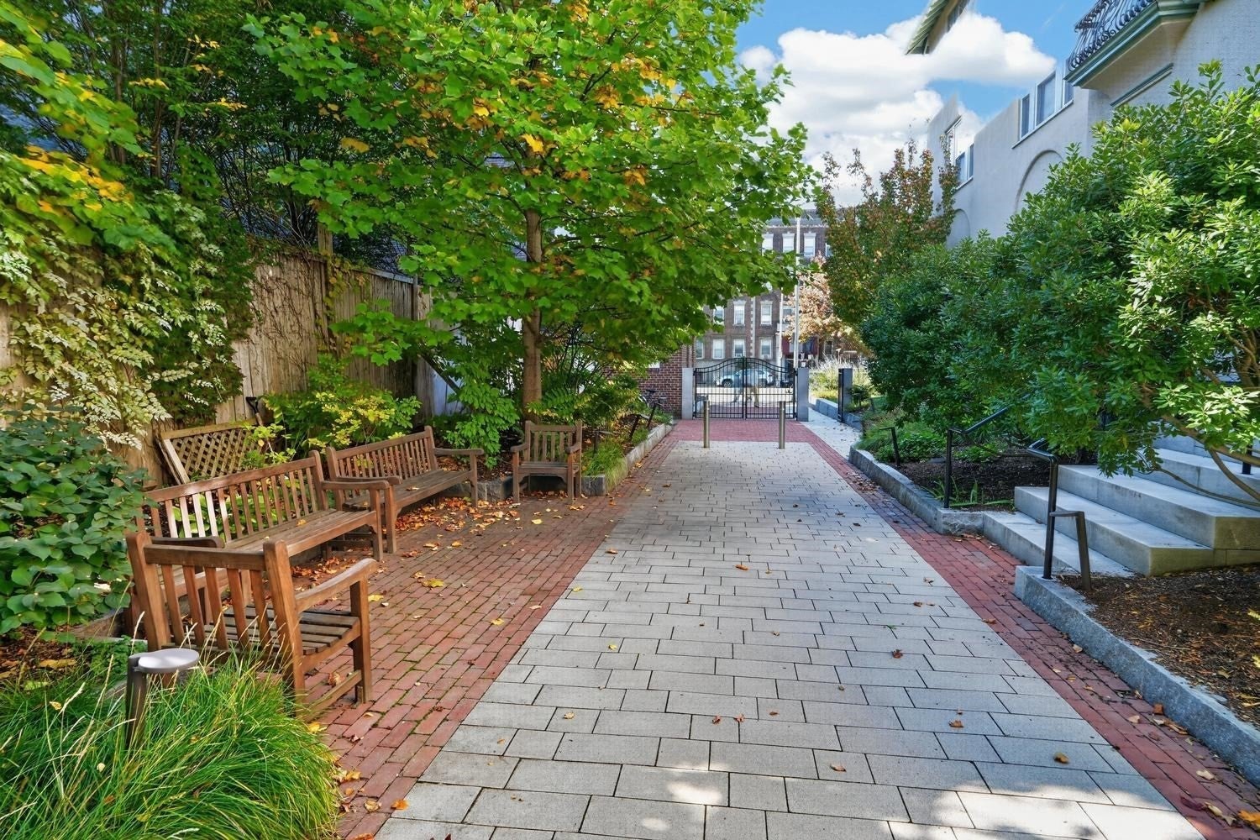
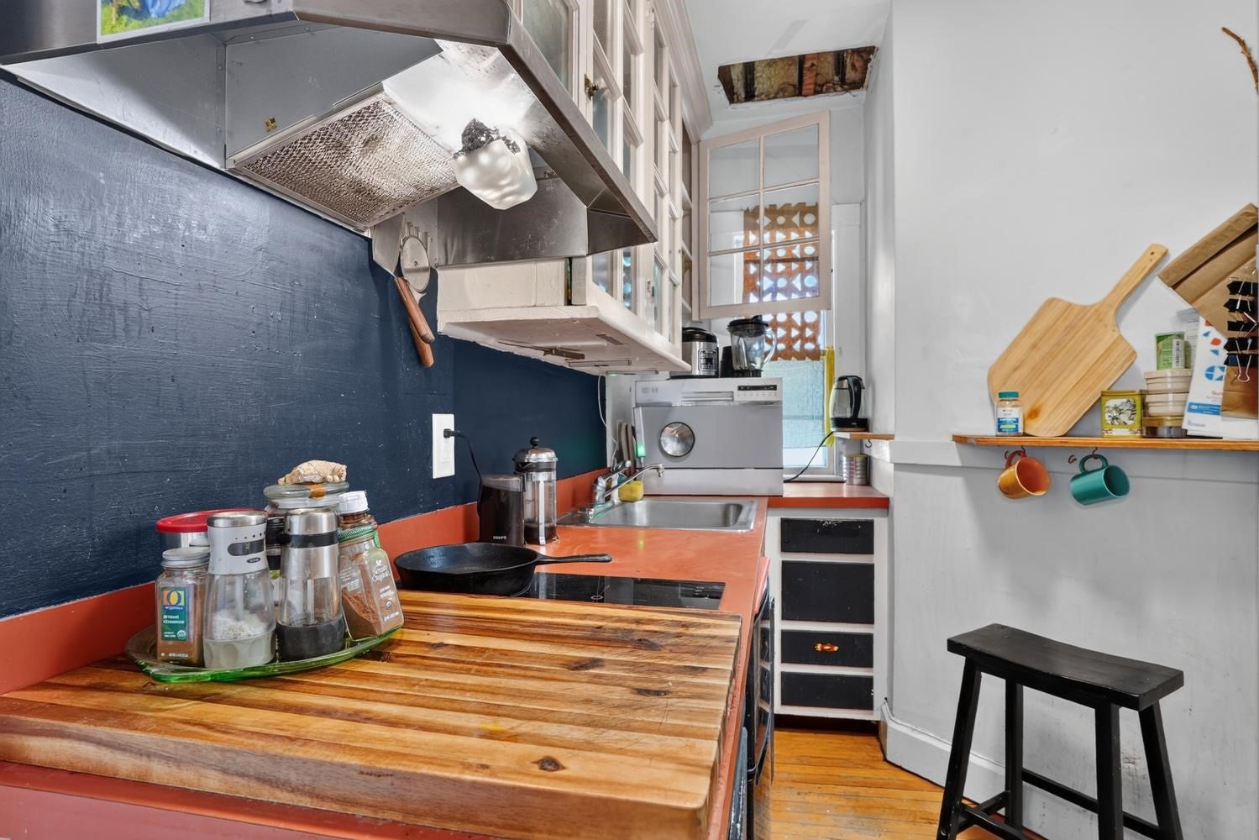
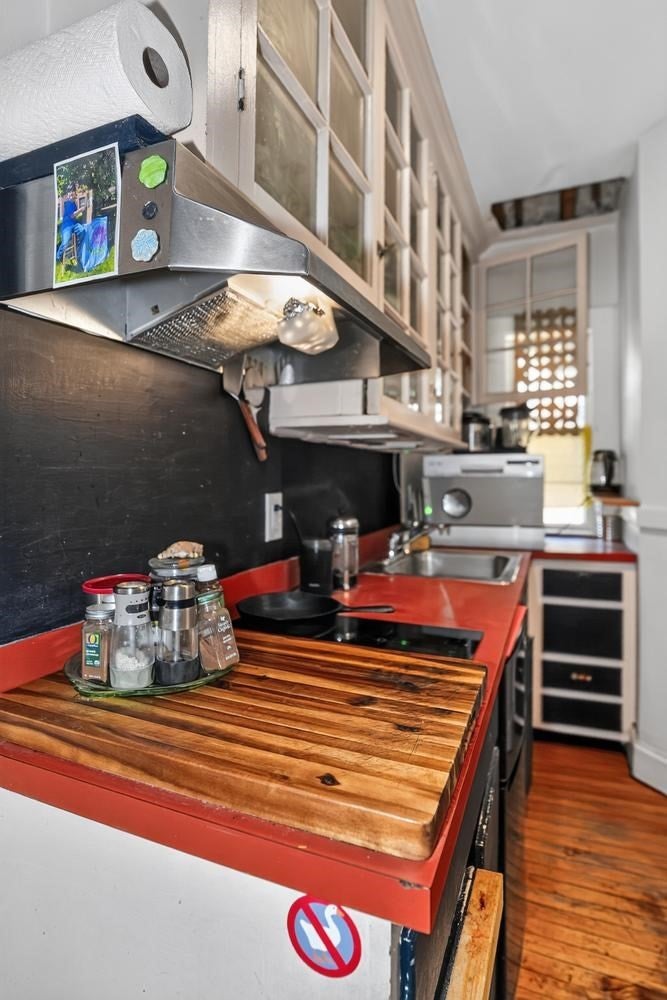
Charming top-floor studio in a classic stucco 1925 building, set at the front of the property overlooking the landscaped courtyard and street, next to Harvard Law School and minutes to Harvard Sq. The two-level unit has a living room which flows into the sleeping area, creating a bright, open, and flexible space with exposed wood beams, hardwood floors, original moldings and doors, and a decorative fireplace mantel with tile surround. The separate kitchen features glass-front cabinets, a stainless-steel range hood, and bold red countertops. A custom wood staircase with built-in shelving leads to the finished attic, a bonus space with exposed beams, currently outfitted as a private study with a home entertainment projection system, ideal for a home office, studio, or storage. The fully renovated bathroom offers a freestanding soaking tub, console sink, and black hexagon tile floor. Private rear stairway with exclusive access and extra space. Just steps to Harvard and Porter Squares, the T Red Line, shops, and restaurants, you get the quintessential Cambridge experience at a rare bargain price!
| an hour ago | Listing updated with changes from the MLS | |
| an hour ago | Listing first seen on site |

The property listing data and information, or the Images, set forth herein were provided to MLS Property Information Network, Inc. from third party sources, including sellers, lessors, landlords, and public records, and were compiled by MLS Property Information Network, Inc. The property listing data and information, and the Images, are for the personal, non-commercial use of consumers having a good faith interest in purchasing, leasing or renting listed properties of the type displayed to them and may not be used for any purpose other than to identify prospective properties which such consumers may have a good faith interest in purchasing, leasing or renting. MLS Property Information Network, Inc. and its subscribers disclaim any and all representations and warranties as to the accuracy of the property listing data and information, or as to the accuracy of any of the Images, set forth herein.
Last checked 2026-10-30 07:38 PM UTC