Save
Ask
Tour
Hide
Share
$1,379,000
New Listing

622 Chestnut Hill Ave
Brookline, MA02445

For Sale|Single Family Residence|Active
3
Beds
2
Total Baths
2
Full Baths
1,340
SqFt
$1,029
/SqFt
1956
Built
Subdivision:
Fisher Hill
County:
Norfolk
Call Now: 617-648-9415
Is this the listing for you? We can help make it yours.
617-648-9415
622 Chestnut Hill Ave622 Chestnut Hill Ave622 Chestnut Hill Ave622 Chestnut Hill Ave
Save
Ask
Tour
Hide
Share

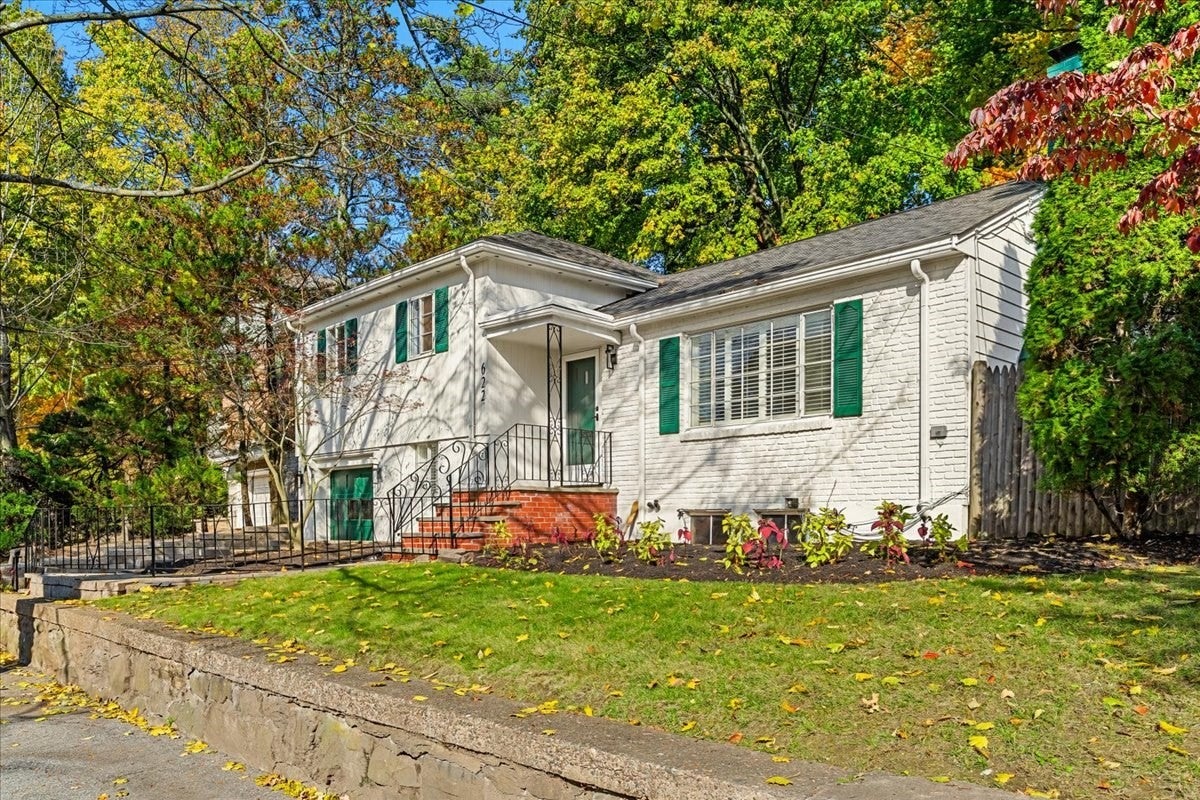
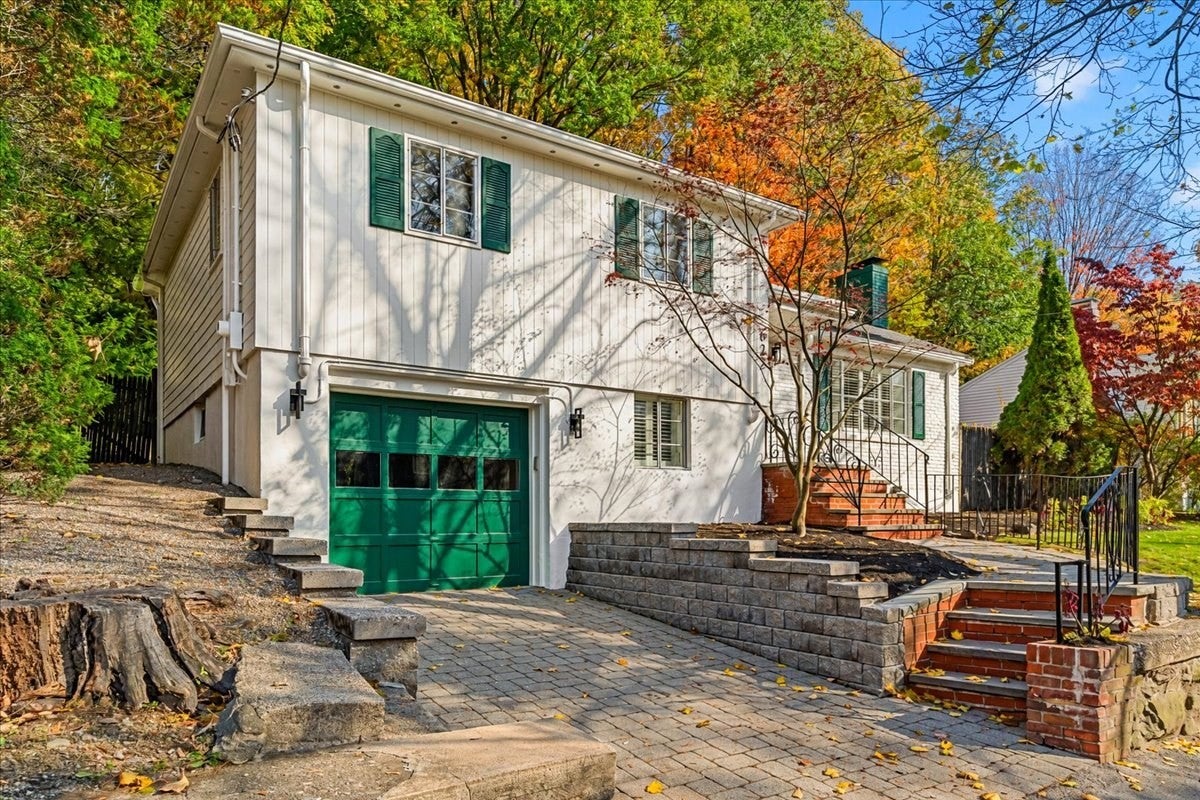
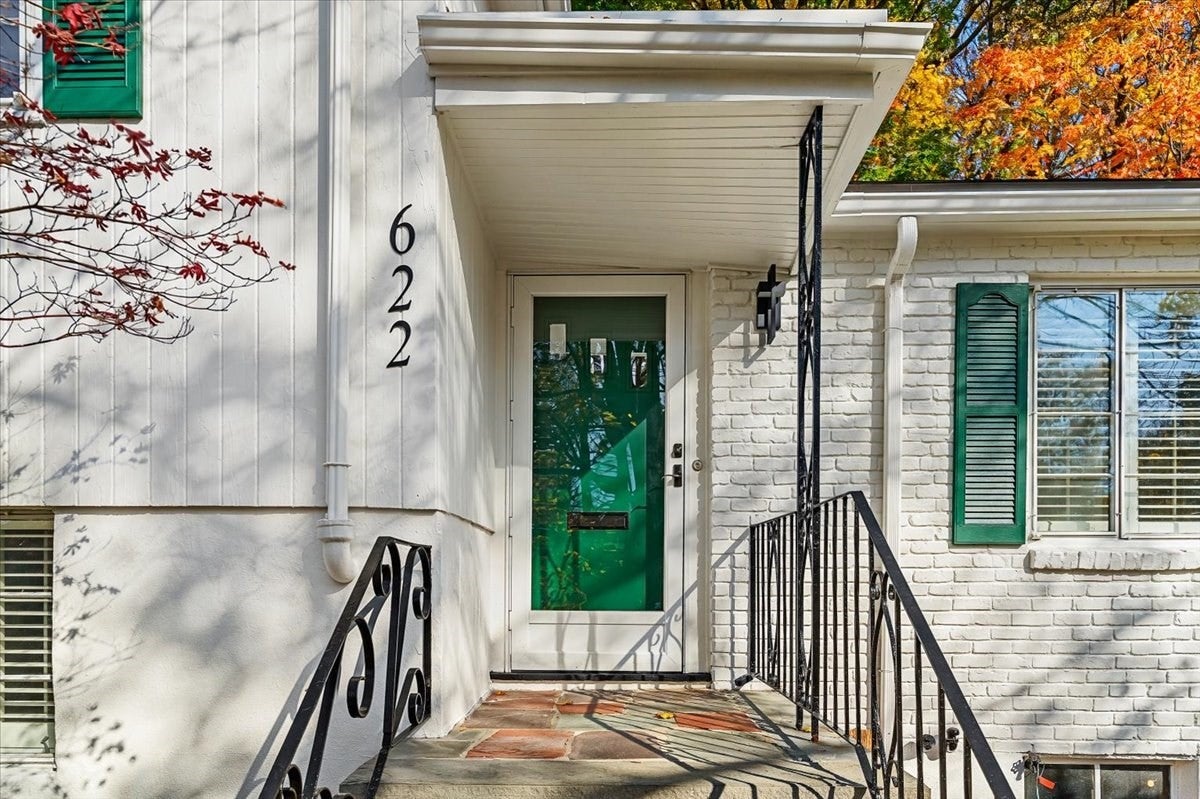
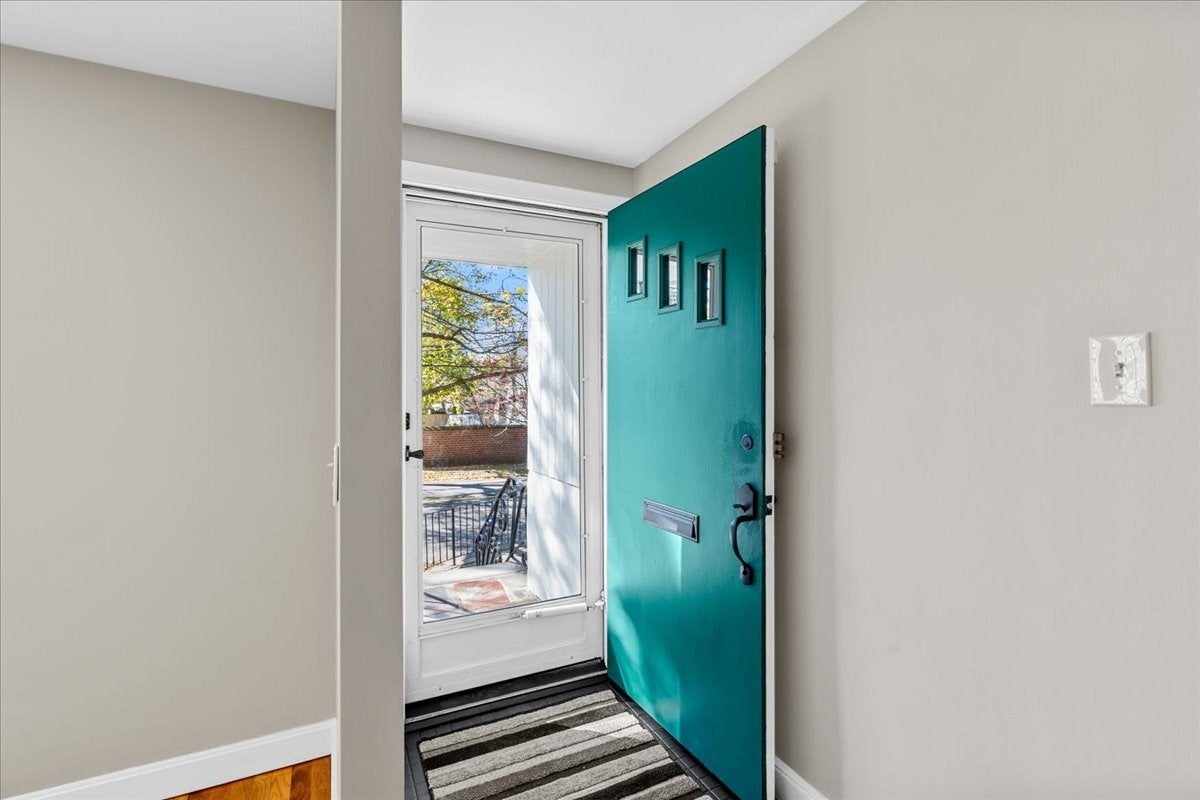
Location, lifestyle & versatility await in Brookline's coveted Fisher Hill neighborhood! This charming 3-bed, 2-bath multi-level home offers the perfect blend of comfort, convenience & endless possibilities! Featuring a thoughtful layout, gleaming hardwood floors, an abundance of natural light & flexible living spaces, this home is designed to accommodate a variety of lifestyles. Recent updates include fresh interior & exterior paint, upgraded light fixtures, a brand-new induction range & more! Enjoy the privacy of a fenced-in backyard, perfect for outdoor entertaining, gardening or simply unwinding, plus the convenience of an attached one-car garage. Nestled in one of Greater Boston's most desirable communities, this home is just minutes from Boston College, The Shops at Chestnut Hill, Brookline Reservoir & the Green Line at Cleveland Circle, offering unparalleled access to shopping, dining, recreation & Boston. With Brookline's highly rated schools and an unbeatable location, this move-in-ready gem is ready for its next chapter. Bring your vision and make this special property your own!

Save
Ask
Tour
Hide
Share
Listing Snapshot
Price 
$1,379,000
Days On Site 
0 Days
Bedrooms 
3
Inside Area (SqFt) 
1,340 sqft
Total Baths 
2
Full Baths 
2
Partial Baths 
N/A
Lot Size 
0.18 Acres
Year Built 
1956
MLS Number 
73597241
Status 
Active
Property Tax 
$11,281
HOA/Condo/Coop Fees 
N/A
Sq Ft Source 
Public Records
Friends & Family
Recent Activity
4 hours agoListing updated with changes from the MLS
4 hours agoListing first seen on site
General Features
Acres 
0.18
Attached Garage 
Yes
Disclosures 
Please see Property Feature Sheet attached to this listing. Pre-listing home inspection available upon request - please email list agent directly. Property is being sold "as-is." Appliances are being left as "gifts" to buyer. Schools subject to change- contact Superintendent for confirmation
Foundation 
Concrete Perimeter
Garage 
Yes
Garage Spaces 
1
Levels 
Multi/Split
Parking 
PavedAttachedOff StreetTandemGarage
Parking Spaces 
2
Property Sub Type 
Single Family Residence
Security 
Security System
Sewer 
Public Sewer
SqFt Above 
1340
SqFt Below 
297
SqFt Total 
1340
Water Source 
Public
Zoning 
S15
Interior Features
Appliances 
Water HeaterRangeDishwasherDisposalMicrowaveRefrigeratorWasherDryer
Basement 
PartialInterior EntrySump PumpConcreteUnfinished
Cooling 
Central Air
Electric 
Circuit Breakers200+ Amp Service
Fireplace 
Yes
Fireplace Features 
Living Room
Fireplaces 
1
Flooring 
TileCarpetHardwoodConcrete
Heating 
BaseboardOil
Interior 
Cedar Closet(s)Recessed Lighting
Laundry Features 
Laundry ChuteElectric Dryer HookupWasher HookupIn Basement
Bathroom 1 
Dimensions - 5.5x6.75Level - SecondArea - 37
Bathroom 2 
Dimensions - 10.333333333x9.083333333Level - BasementArea - 93
Bedroom 2 
Dimensions - 11.5x12Level - SecondArea - 138
Bedroom 3 
Dimensions - 9.083333333x10.833333333Level - SecondArea - 98
Dining Room 
Dimensions - 9x9.083333333Level - MainArea - 81
Family Room 
Dimensions - 12.916666666x14.333333333Level - MainArea - 185
Kitchen 
Dimensions - 12x9Level - MainArea - 108
Living Room 
Dimensions - 18.583333333x12.666666666Level - MainArea - 235
Master Bedroom 
Dimensions - 15.833333333x11.083333333Level - SecondArea - 175
Save
Ask
Tour
Hide
Share
Exterior Features
Construction Details 
Frame
Exterior 
Garden
Fencing 
Fenced
Patio And Porch 
PatioCoveredDeck
Roof 
ShingleAsphalt
Community Features
Community Features 
PoolTennis Court(s)ParkGolf
MLS Area 
Chestnut Hill
Financing Terms Available 
Contract
Schools
School District
Unknown
Elementary School
Runkle
Middle School
Runkle
High School
Brookline High
Listing courtesy of The Dovetail Group of eXp Realty LLC - Corporate Office


The property listing data and information, or the Images, set forth herein were provided to MLS Property Information Network, Inc. from third party sources, including sellers, lessors, landlords, and public records, and were compiled by MLS Property Information Network, Inc. The property listing data and information, and the Images, are for the personal, non-commercial use of consumers having a good faith interest in purchasing, leasing or renting listed properties of the type displayed to them and may not be used for any purpose other than to identify prospective properties which such consumers may have a good faith interest in purchasing, leasing or renting. MLS Property Information Network, Inc. and its subscribers disclaim any and all representations and warranties as to the accuracy of the property listing data and information, or as to the accuracy of any of the Images, set forth herein.

Last checked 2026-10-31 06:49 PM UTC

Neighborhood & Commute
Source: Walkscore
Disclosure: Community information and market data powered by Constellation Data Labs. Information is deemed reliable but not guaranteed.
Save
Ask
Tour
Hide
Share