Save
Ask
Tour
Hide
Share
$1,150,000
New Listing

6 Imrie Rd 0
Boston, MA02134

For Sale|Condominium|Active
6
Beds
2
Total Baths
2
Full Baths
2,344
SqFt
$491
/SqFt
1890
Built
County:
Suffolk
Call Now: 617-648-9415
Is this the listing for you? We can help make it yours.
617-648-9415
6 Imrie Rd 06 Imrie Rd 06 Imrie Rd 06 Imrie Rd 0
Save
Ask
Tour
Hide
Share

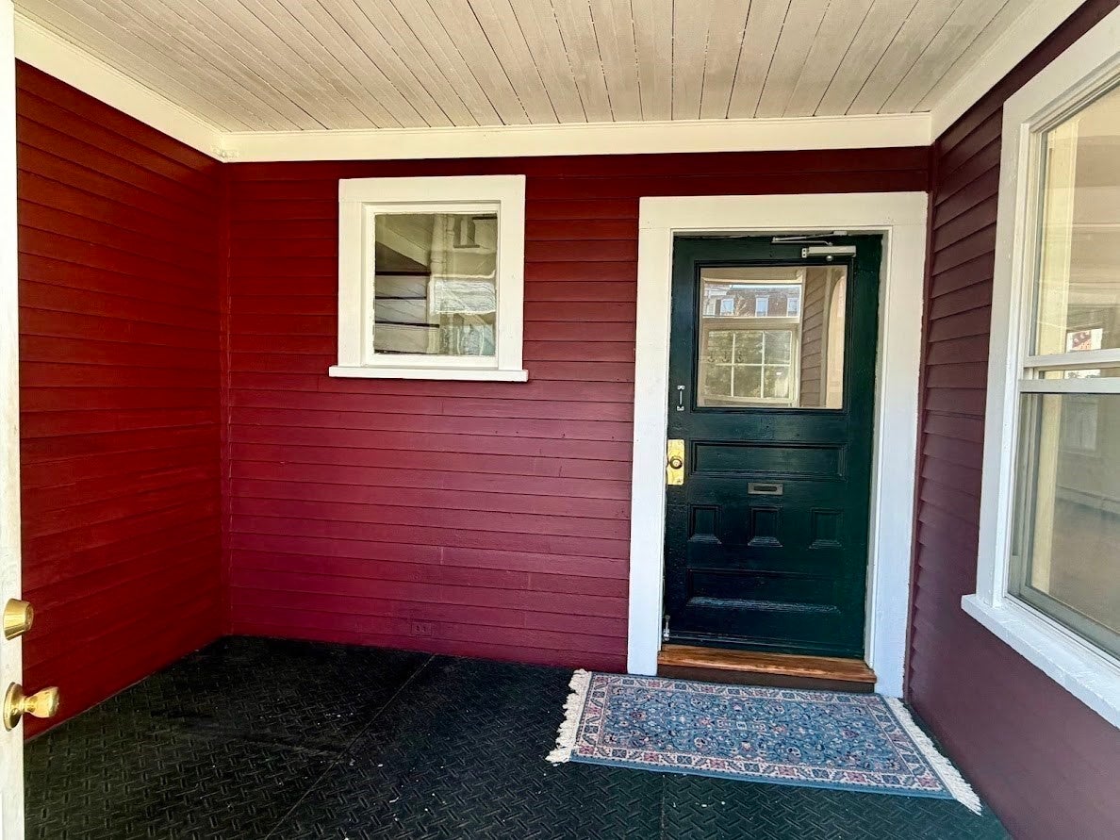
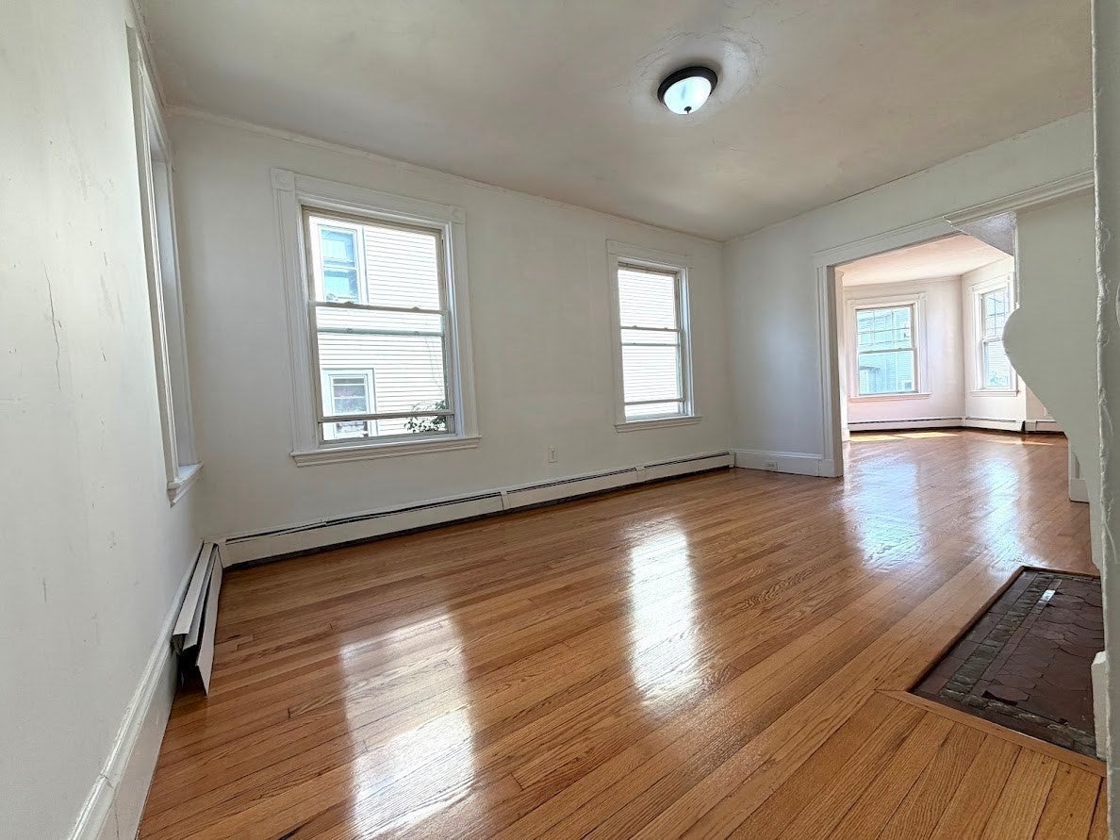
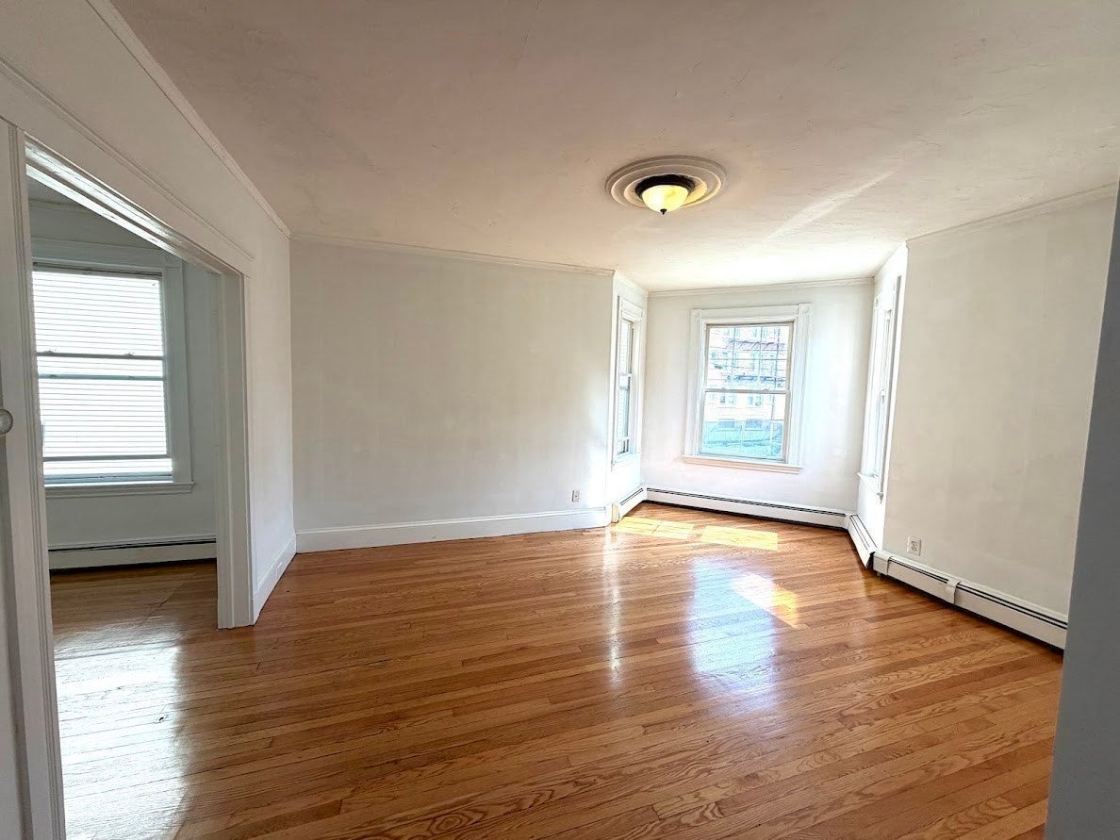
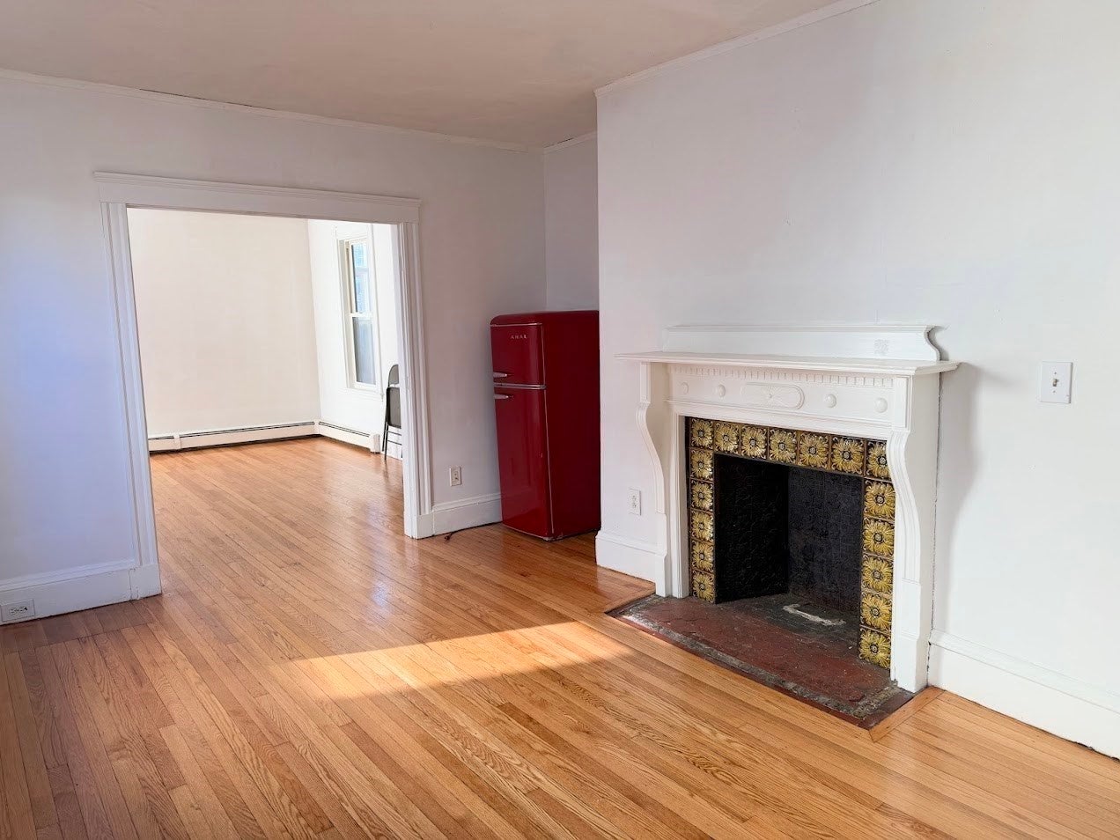
Large attached single-family to a side by side two family home sits on the quiet street at desirable location in Allston. The unit has six bedrooms and two full bathrooms. The first floor has large dining room and living room, eat in kitchen, a full bathroom and a front porch; The second floor has four bedrooms and one full bathroom; The third floor has two bedrooms and an attic storage space. Full basement provides plenty of storage space. Newer heating system installed. A two-car garage and driveway allow up to six car parking. Independent water meters and electric/gas readings. Large outdoor deck in the backyard shared with another unit. No shared expenses, HOA, or condo fees. Close to public transportation, commuter rail, park, shops, and restaurants. The unit is currently vacant, but has solid rental history. A great investment opportunity with lots of potentials.

Save
Ask
Tour
Hide
Share
Listing Snapshot
Price 
$1,150,000
Days On Site 
0 Days
Bedrooms 
6
Inside Area (SqFt) 
2,344 sqft
Total Baths 
2
Full Baths 
2
Partial Baths 
N/A
Lot Size 
N/A
Year Built 
1890
MLS Number 
73597402
Status 
Active
Property Tax 
$10,620
HOA/Condo/Coop Fees 
N/A
Sq Ft Source 
Public Records
Friends & Family
Recent Activity
5 hours agoListing updated with changes from the MLS
5 hours agoListing first seen on site
General Features
Disclosures 
- List agent has partial ownership interest in property. - Taxes do not reflect the City of Boston residential exemption. Buyers and agents to do their own due diligence.- Subject to condo conversion finalization
Garage 
Yes
Garage Spaces 
2
Number Of Stories 
3
Parking 
DetachedOff StreetPaved
Parking Spaces 
6
Property Sub Type 
Condominium
Sewer 
Public Sewer
SqFt Above 
2344
SqFt Total 
2344
Water Source 
Public
Zoning 
R2
Interior Features
Appliances 
RefrigeratorWasherDryerRange Hood
Fireplace 
Yes
Fireplaces 
1
Flooring 
WoodTileLaminate
Heating 
Natural GasBaseboardZoned
Laundry Features 
In Basement
Bathroom 1 
Level - First
Bathroom 2 
Level - Second
Bedroom 2 
Level - Second
Bedroom 3 
Level - Third
Bedroom 4 
Bedroom 5 
Level - Third
Dining Room 
Level - First
Kitchen 
Level - First
Living Room 
Level - First
Master Bedroom 
Level - Second
Save
Ask
Tour
Hide
Share
Exterior Features
Roof 
Shingle
Community Features
Community Features 
Tennis Court(s)Park
MLS Area 
Allston
Schools
School District
Unknown
Elementary School
Gardner Pilot
Middle School
Jackson/Man K-8
High School
Boston Green
Listing courtesy of Victor Lu of V & E Realty


The property listing data and information, or the Images, set forth herein were provided to MLS Property Information Network, Inc. from third party sources, including sellers, lessors, landlords, and public records, and were compiled by MLS Property Information Network, Inc. The property listing data and information, and the Images, are for the personal, non-commercial use of consumers having a good faith interest in purchasing, leasing or renting listed properties of the type displayed to them and may not be used for any purpose other than to identify prospective properties which such consumers may have a good faith interest in purchasing, leasing or renting. MLS Property Information Network, Inc. and its subscribers disclaim any and all representations and warranties as to the accuracy of the property listing data and information, or as to the accuracy of any of the Images, set forth herein.

Last checked 2026-11-01 10:23 PM UTC

Neighborhood & Commute
Source: Walkscore
Disclosure: Community information and market data powered by Constellation Data Labs. Information is deemed reliable but not guaranteed.
Save
Ask
Tour
Hide
Share