

71 Green Street 3Brookline, MA02446
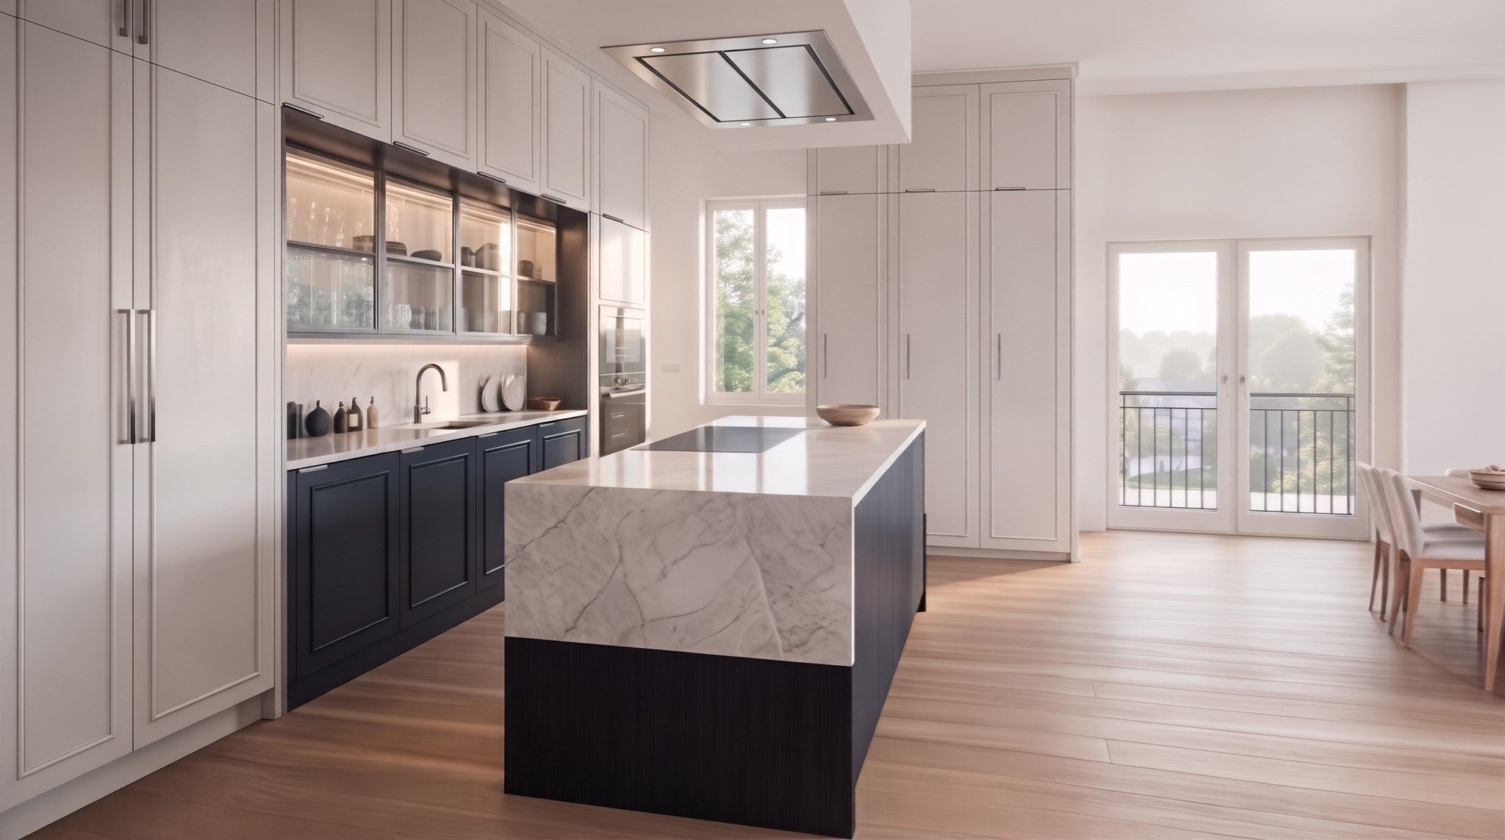

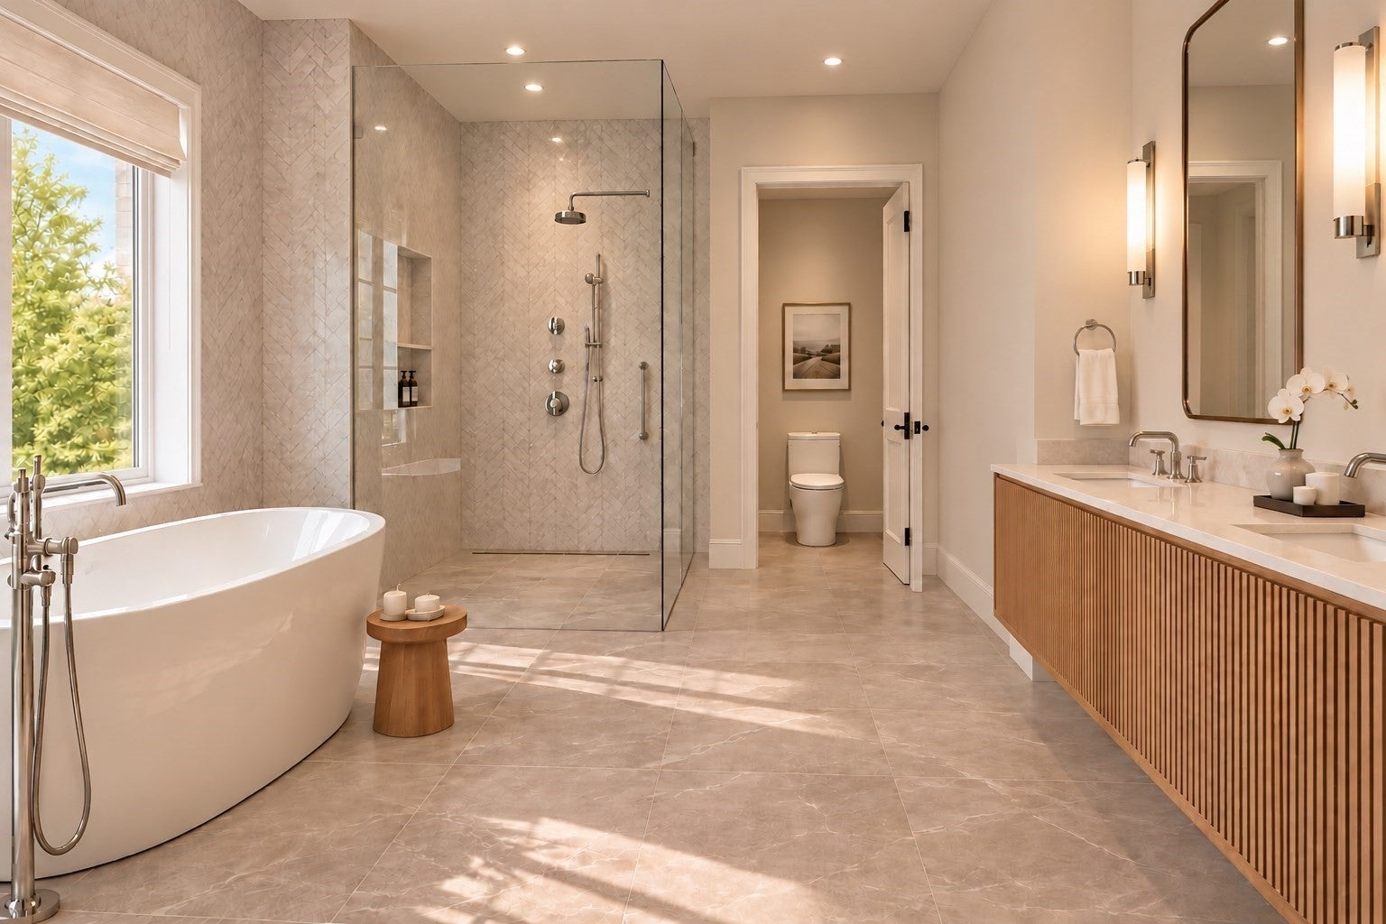
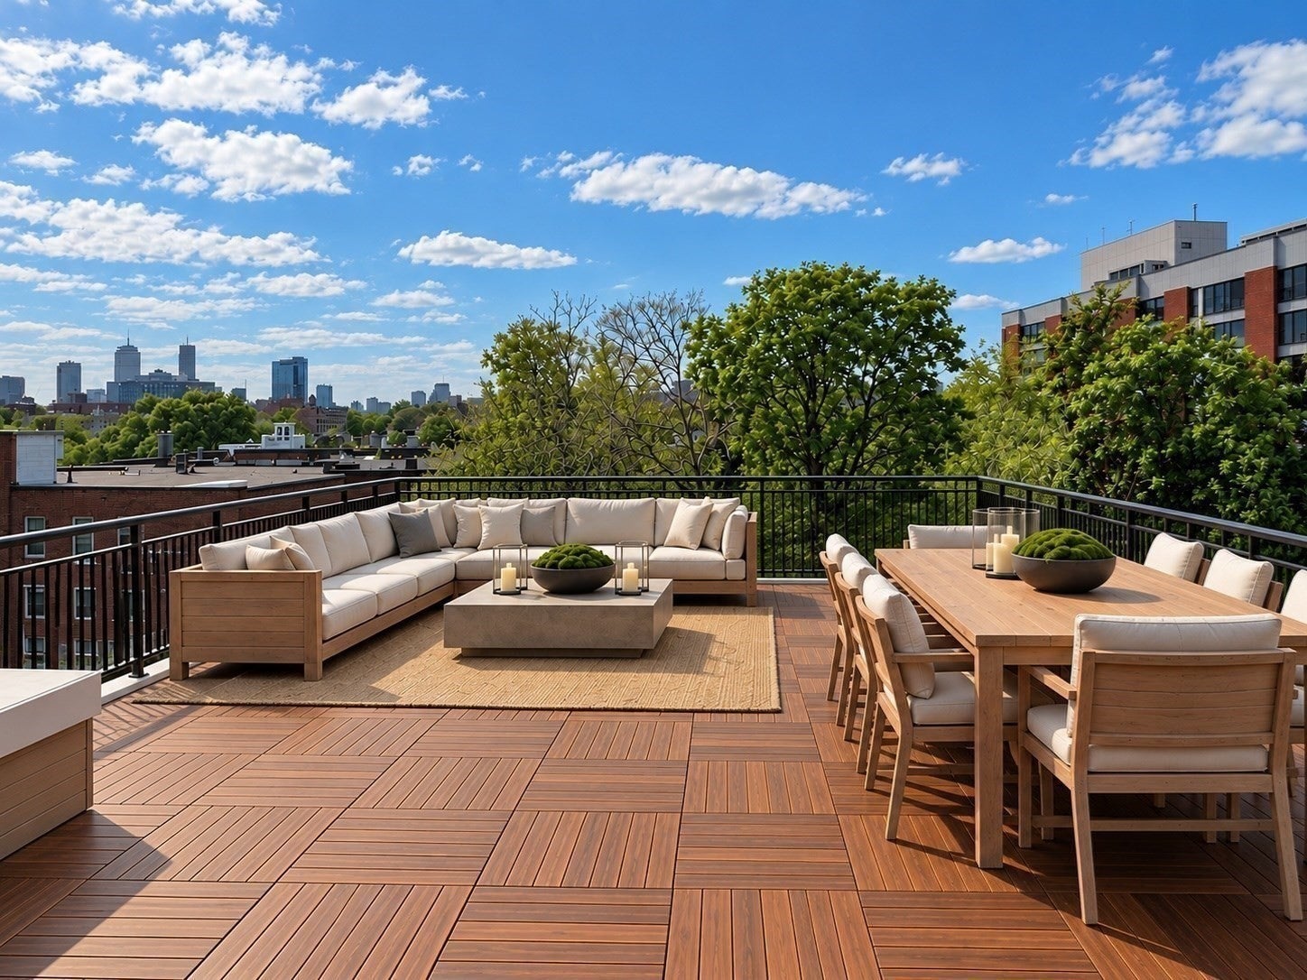
THE PENTHOUSE at THE CELESTE is UNLIKE ANY BROOKLINE CONDO You've EVER SEEN! NEW CONSTRUCTION in the Heart of COOLIDGE CORNER. An Exclusive Boutique Building featuring just 3 Distinctive Luxury Homes. TWO HOMES already Pre-Sold to Lovely Owner Occupants...Only The PENTHOUSE Remains! Spanning 2,637SF - SINGLE-LEVEL LIVING. Direct ELEVATOR, Private ROOF DECK, Two Side-by-Side GARAGE PARKING Spaces. This Extraordinary Residence features 3 Bedrooms + Home Office, 3.5 Bathrooms, High Ceilings, Abundant Natural Light, Elegant Architectural Details, Exceptional Craftsmanship & Timeless Luxury throughout. Stunning Custom "Britania Acrylico" Kitchen Cabinets by DOCA Boston featuring Taj Mahal Quartzite Stone. Multiple Outdoor Spaces include Juliette Balconies & Oversized Wrap-Around Terrace. The Roof Deck Skylight Hatch--Fully Automated, open with just One Button, electric powered. Cocif Rubicone Doors w/Brushed Chrome Handles & concealed hinges. Primary Bathroom: Large Shower w/Herringbone Polished Marble Mosaic Tile, "Acquabella Soaking Tub & Chrome "Rohl" Fixtures. Powder Room: Custom imported Wall-Mounted Calacatte Viola Marble Sink. Brought to Life by an Award-Winning Design-Build Team: Quantum Leap Construction, Sousa Design Architects & DOCA Boston. PREMIER COOLIDGE CORNER LOCATION, steps to Shopping, Restaurants, Parks, Schools, Hospitals & Everything Brookline has to Offer. The Celeste: An Exceptional New Standard for Luxury Living in Coolidge Corner!
| 3 hours ago | Listing updated with changes from the MLS | |
| 3 hours ago | Listing first seen on site |

The property listing data and information, or the Images, set forth herein were provided to MLS Property Information Network, Inc. from third party sources, including sellers, lessors, landlords, and public records, and were compiled by MLS Property Information Network, Inc. The property listing data and information, and the Images, are for the personal, non-commercial use of consumers having a good faith interest in purchasing, leasing or renting listed properties of the type displayed to them and may not be used for any purpose other than to identify prospective properties which such consumers may have a good faith interest in purchasing, leasing or renting. MLS Property Information Network, Inc. and its subscribers disclaim any and all representations and warranties as to the accuracy of the property listing data and information, or as to the accuracy of any of the Images, set forth herein.
Last checked 2026-11-03 12:34 AM UTC