Save
Ask
Tour
Hide
Share
$749,900
New Listing

33 Atlantic Ave
Saugus, MA02180

Single Family Residence|Coming Soon
3
Beds
3
Total Baths
2
Full Baths
1
Partial Bath
2,416
SqFt
$310
/SqFt
1971
Built
County:
Essex
Call Now: 617-648-9415
Is this the listing for you? We can help make it yours.
617-648-9415
33 Atlantic Ave33 Atlantic Ave33 Atlantic Ave33 Atlantic Ave
Save
Ask
Tour
Hide
Share

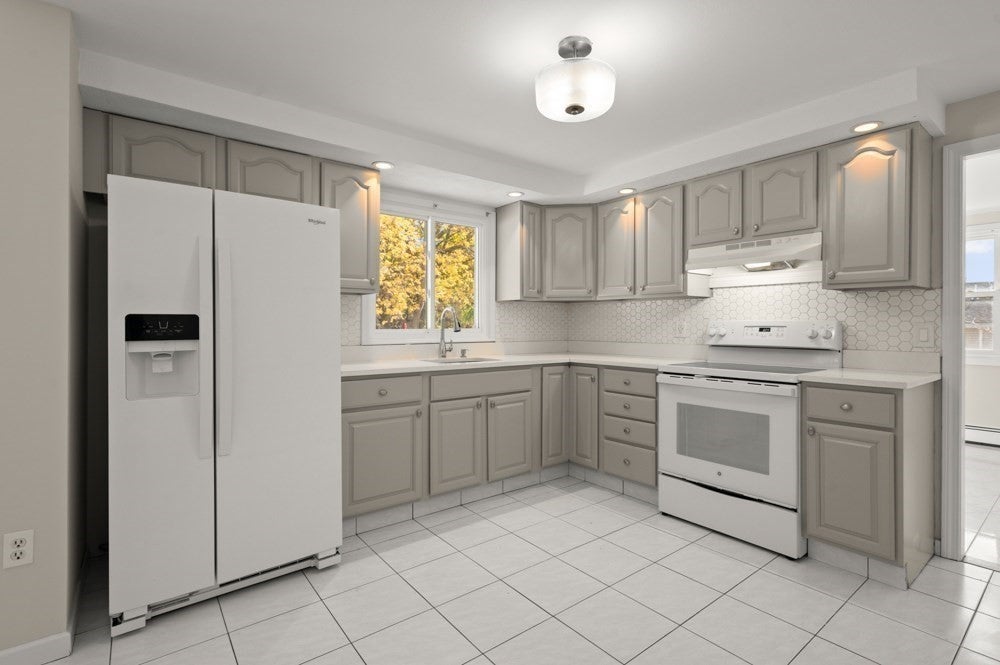
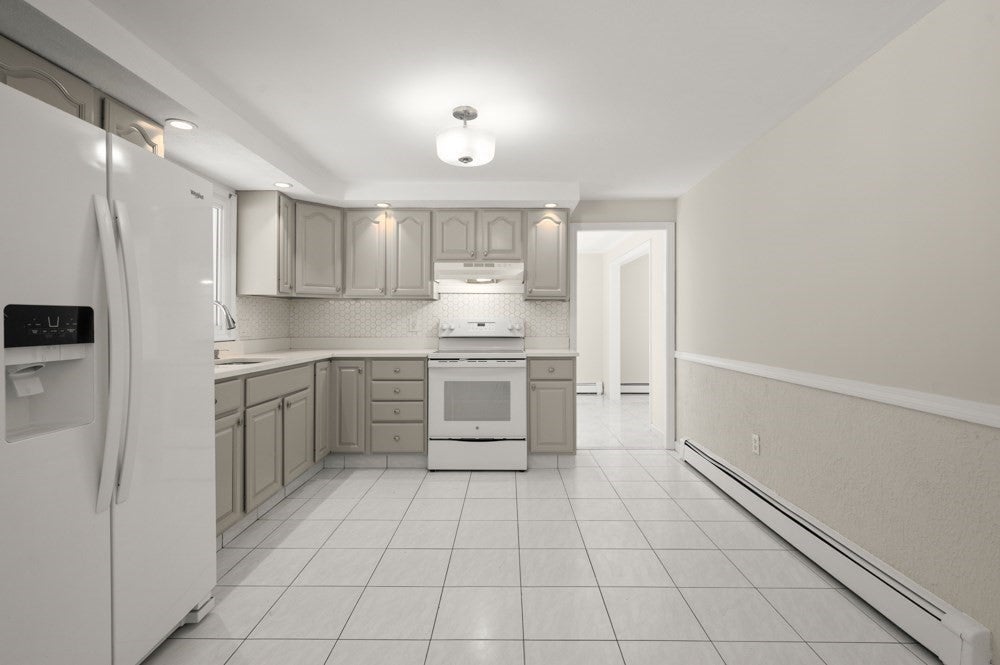
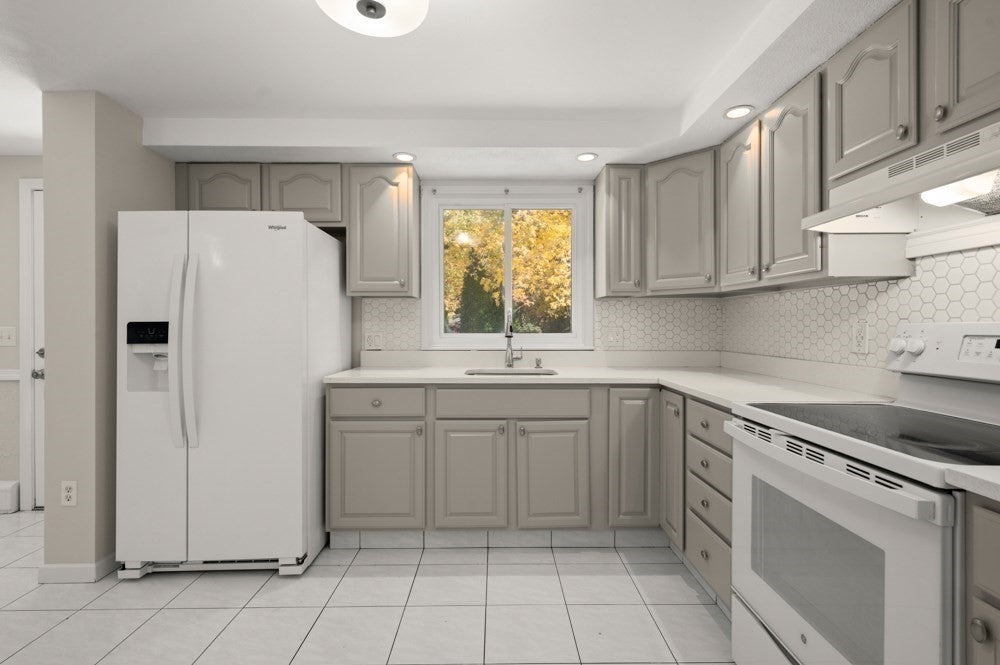
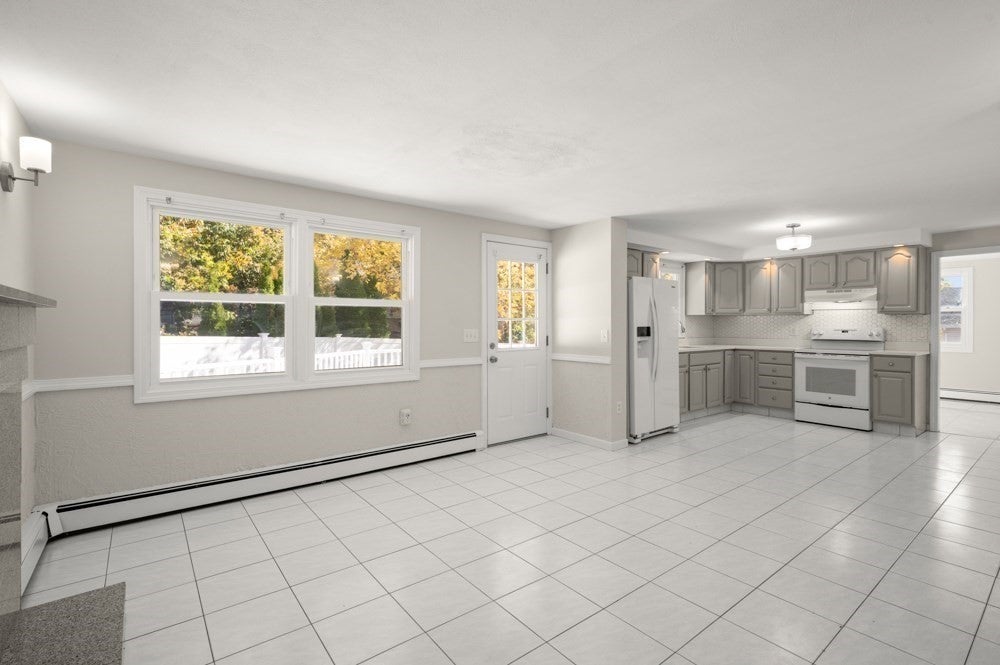
Welcome to this inviting Colonial in Saugus offering a comfortable layout, generous storage, and appealing outdoor living spaces. The home features 3 bedrooms, 1 full bathroom, 1 half bathroom, and an additional bathroom with a stand-up shower in the basement. The connected first-floor layout provides a natural flow between living areas, complemented by abundant natural light and tile flooring throughout. Three well-proportioned bedrooms offer comfortable living space, including one with a walk-in closet. Multiple oversized storage rooms provide excellent additional storage options.The spacious backyard is ideal for entertaining, outdoor activities, or everyday enjoyment, featuring a granite deck and cement patio. The granite deck and vinyl railings were updated approximately one year ago. Additional improvements include a water heater installed approximately one year ago, an electrical panel updated less than one year ago, and a roof replaced approximately 5–6 years ago. With off-street parking for up to four vehicles, this property offers added convenience and functionality. Conveniently located in Saugus, this Colonial presents an opportunity to enjoy comfortable living, ample storage, and versatile outdoor space.Listing agent has a partial ownership interest in the property and has not occupied the premises.

Save
Ask
Tour
Hide
Share
Listing Snapshot
Price 
$749,900
Days On Site 
0 Days
Bedrooms 
3
Inside Area (SqFt) 
2,416 sqft
Total Baths 
3
Full Baths 
2
Partial Baths 
1
Lot Size 
0.18 Acres
Year Built 
1971
MLS Number 
73597892
Status 
Coming Soon
Property Tax 
$6,888
HOA/Condo/Coop Fees 
N/A
Sq Ft Source 
N/A
Friends & Family
Recent Activity
2 hours agoListing updated with changes from the MLS
2 hours agoListing first seen on site
General Features
Acres 
0.18
Disclosures 
Listing agent has partial ownership interest in the property but has not lived in the property. Fireplace has not been used since ownership.
Foundation 
Concrete Perimeter
Parking 
PavedOff Street
Parking Spaces 
4
Property Sub Type 
Single Family Residence
Sewer 
Public Sewer
SqFt Above 
1722
SqFt Below 
694
SqFt Total 
2416
Style 
ColonialDutch Colonial
Water Source 
Public
Zoning 
NA
Interior Features
Appliances 
Gas Water HeaterWater HeaterRangeDisposalRefrigeratorRange HoodPlumbed For Ice Maker
Basement 
Partially FinishedWalk-Out Access
Cooling 
Wall Unit(s)
Electric 
Circuit Breakers200+ Amp Service
Fireplace 
Yes
Fireplace Features 
Kitchen
Fireplaces 
1
Flooring 
Tile
Heating 
Natural GasBaseboardZoned
Interior 
Recessed LightingPantryWalk-In Closet(s)
Laundry Features 
Electric Dryer HookupWasher HookupIn Basement
Bathroom 1 
Level - First
Bathroom 2 
Level - Second
Bathroom 3 
Level - Basement
Bedroom 2 
Dimensions - 19.916666666x11.166666666Level - SecondArea - 222
Bedroom 3 
Dimensions - 13.666666666x11.25Level - SecondArea - 153
Dining Room 
Level - Main
Kitchen 
Level - Main
Living Room 
Level - Main
Master Bedroom 
Dimensions - 11.333333333x16.916666666Level - SecondArea - 191
Save
Ask
Tour
Hide
Share
Exterior Features
Construction Details 
Frame
Exterior 
Rain GuttersStorage
Fencing 
FencedStone
Other Structures 
Storage
Patio And Porch 
PorchDeckPatio
Roof 
Shingle
Community Features
Community Features 
Park
MLS Area 
East Saugus
Schools
School District
Unknown
Elementary School
Veterans Memorial
Middle School
Belmonte Upper Elementary
High School
Saugus High
Listing courtesy of Frank Prinzivalli of Century 21 North East


The property listing data and information, or the Images, set forth herein were provided to MLS Property Information Network, Inc. from third party sources, including sellers, lessors, landlords, and public records, and were compiled by MLS Property Information Network, Inc. The property listing data and information, and the Images, are for the personal, non-commercial use of consumers having a good faith interest in purchasing, leasing or renting listed properties of the type displayed to them and may not be used for any purpose other than to identify prospective properties which such consumers may have a good faith interest in purchasing, leasing or renting. MLS Property Information Network, Inc. and its subscribers disclaim any and all representations and warranties as to the accuracy of the property listing data and information, or as to the accuracy of any of the Images, set forth herein.

Last checked 2026-11-03 12:34 AM UTC

Neighborhood & Commute
Source: Walkscore
Disclosure: Community information and market data powered by Constellation Data Labs. Information is deemed reliable but not guaranteed.
Save
Ask
Tour
Hide
Share