

4 Shepard St.Cambridge, MA02138
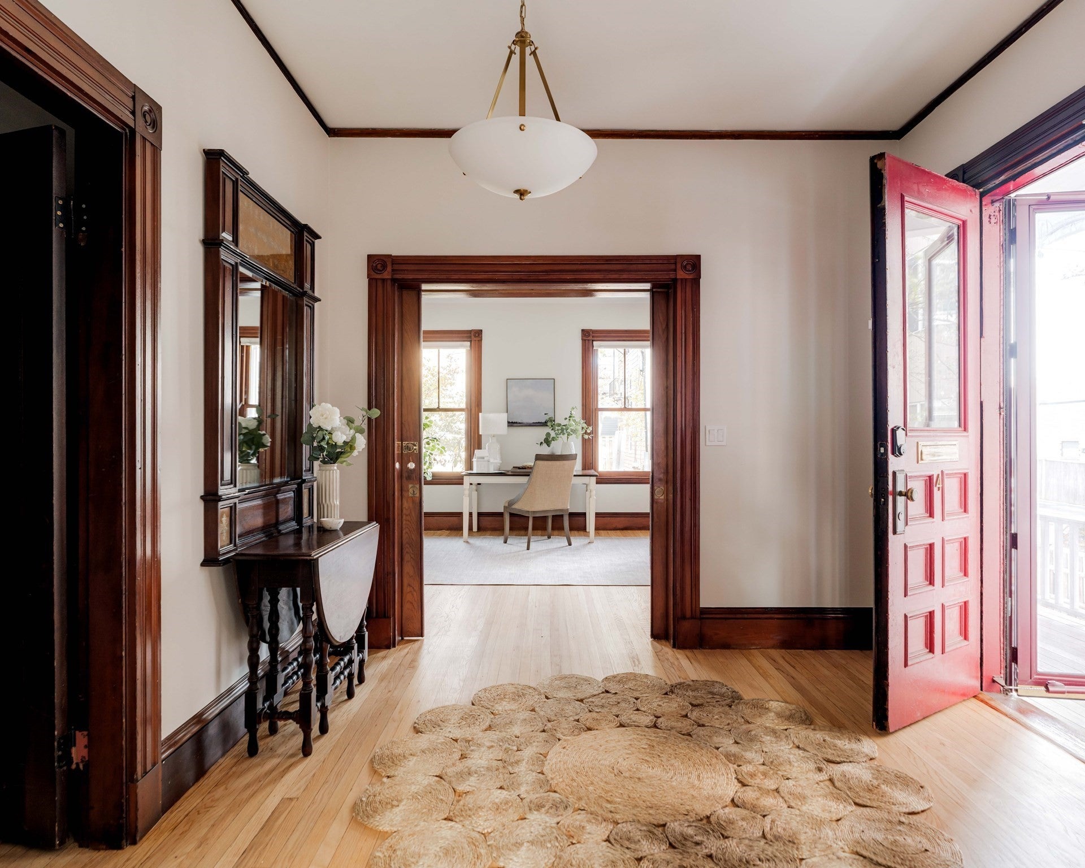
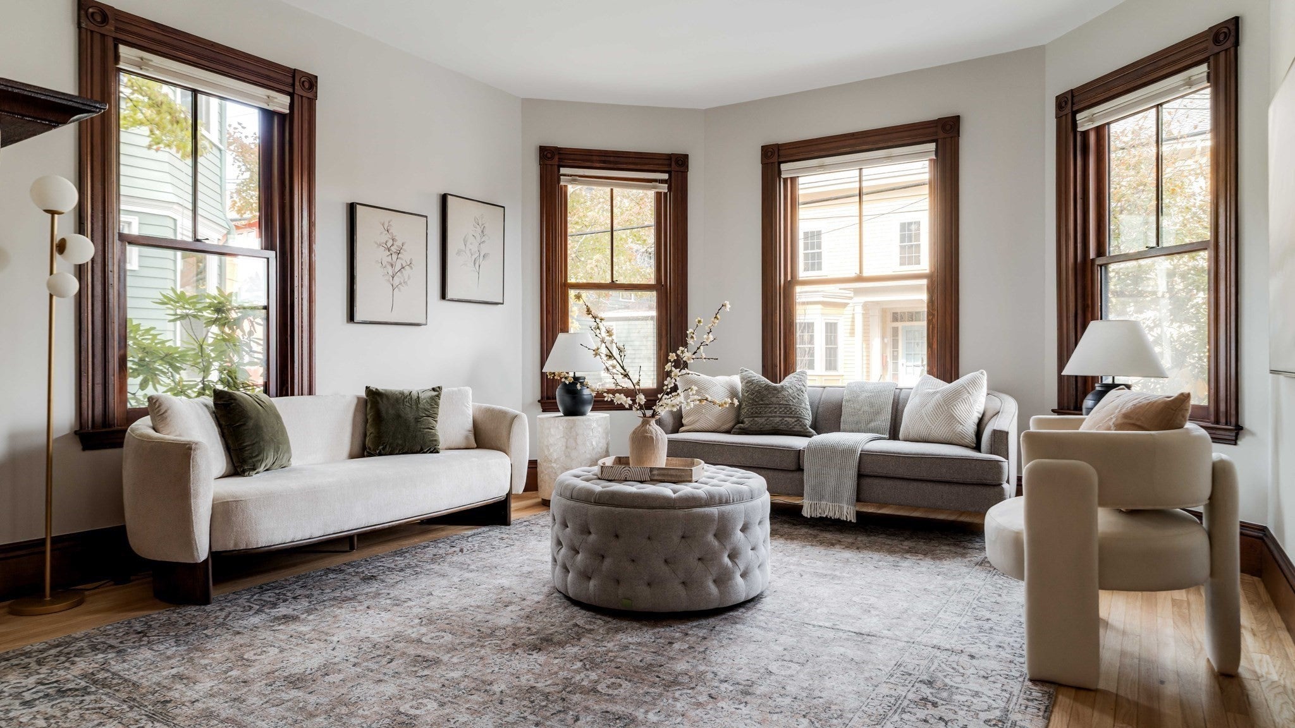
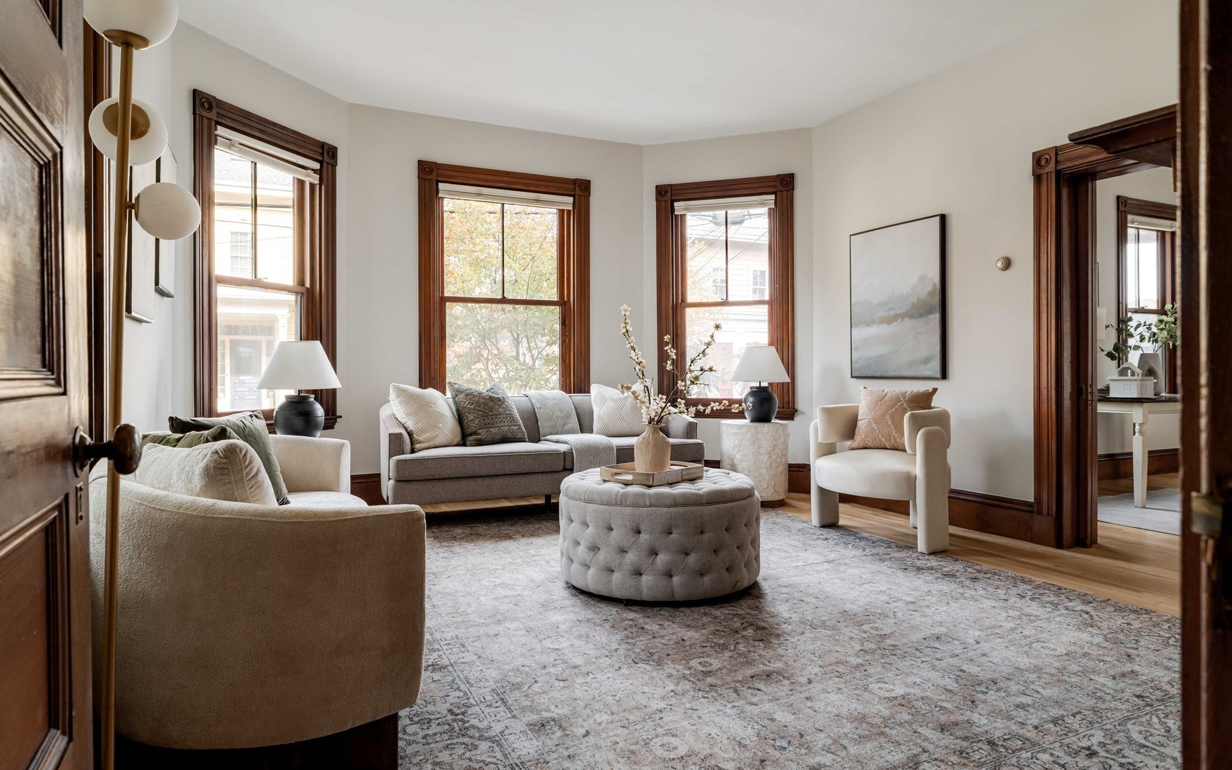
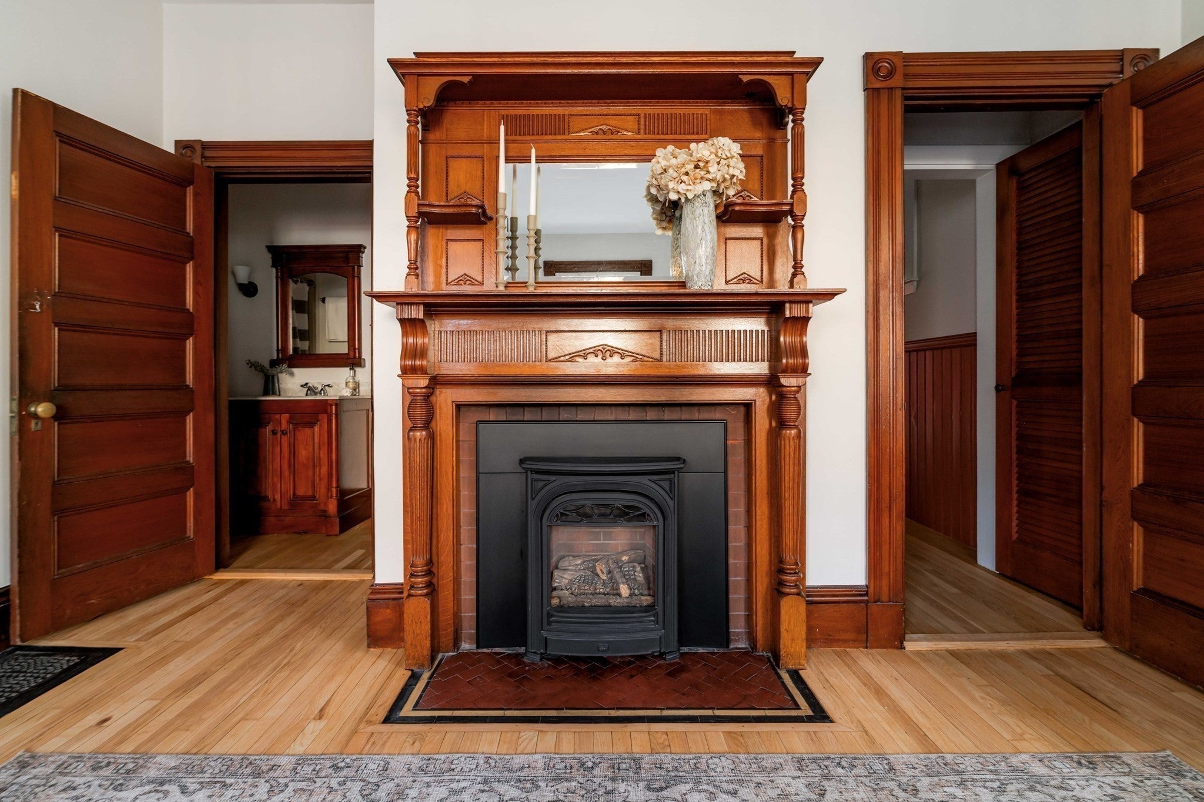
A rare opportunity to own a gracious, expansive Victorian-era home ideally situated between Harvard and Porter Squares, and offering exceptional access to Cambridge’s celebrated restaurants, performing arts, museums, universities, and public transportation. Rich in character and original architectural detail, this distinguished home combines beautifully proportioned spaces, gracefully curved hallways, restored pocket doors, carved ceiling medallions, original moldings, and hardwood floors throughout. Significant recent improvements include a new foundation, insulation, Marvin Ultimate triple glazed windows, 400 amp electric service and more. The 3rd floor is a designated auxiliary apartment dwelling in need of full refurbishment and together, this sets the stage for the home’s next iteration.The gracious first floor welcomes you through a wraparound front porch into an elegant central foyer flanked by formal living and dining rooms, each featuring a striking original fireplace with carved wood mantel and gas stoves. A butler’s pantry connects to the generously sized kitchen, ready for renovation and a new owner’s vision. A spacious rear mudroom opens to the patio and enclosed backyard, while an additional front room offers flexibility as a bedroom, study, or sitting room. A full bathroom completes this level.The second floor features four bedrooms, including a primary suite with an en-suite bath, an adjoining bedroom, a comfortable sitting area, and a shared full bathroom. The third floor is designated as an auxiliary apartment and offers a remarkable opportunity to create a private suite, guest retreat, or independent living space. Recently gutted to the studs, this level awaits renovation, with existing infrastructure for a kitchen and bathroom, two skylights, and a dramatic atrium-style window overhead.Outside, the enclosed backyard, mature plantings, brick patio, custom storage shed, and two driveway parking spaces enhance everyday comfort. With a substantial basement offering additional expansion potential and a premier location between two of Cambridge’s most vibrant squares, this is a distinctive home offering timeless appeal, exceptional flexibility, and the opportunity to create something truly special in the heart of Cambridge.
| 21 minutes ago | Listing updated with changes from the MLS | |
| 2 hours ago | Listing first seen on site |

The property listing data and information, or the Images, set forth herein were provided to MLS Property Information Network, Inc. from third party sources, including sellers, lessors, landlords, and public records, and were compiled by MLS Property Information Network, Inc. The property listing data and information, and the Images, are for the personal, non-commercial use of consumers having a good faith interest in purchasing, leasing or renting listed properties of the type displayed to them and may not be used for any purpose other than to identify prospective properties which such consumers may have a good faith interest in purchasing, leasing or renting. MLS Property Information Network, Inc. and its subscribers disclaim any and all representations and warranties as to the accuracy of the property listing data and information, or as to the accuracy of any of the Images, set forth herein.
Last checked 2026-11-03 12:29 AM UTC