

1910 Dorchester Ave 602Boston, MA02124
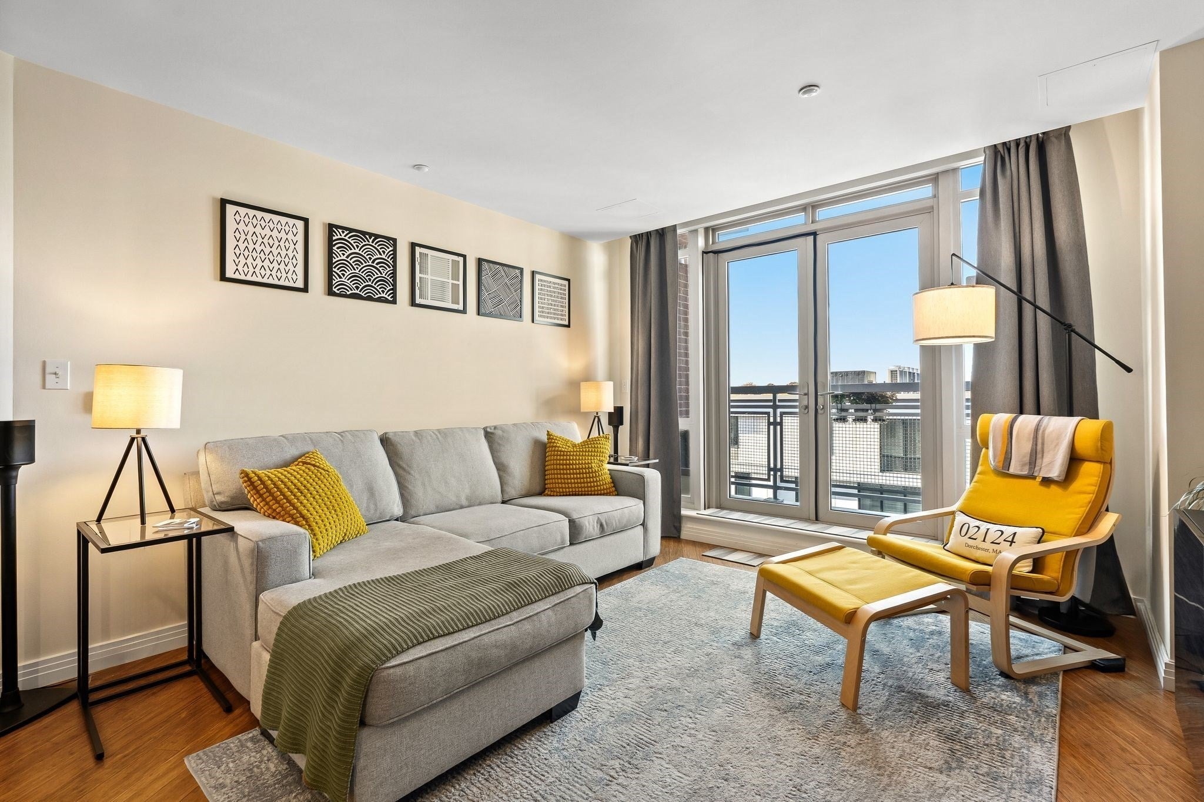
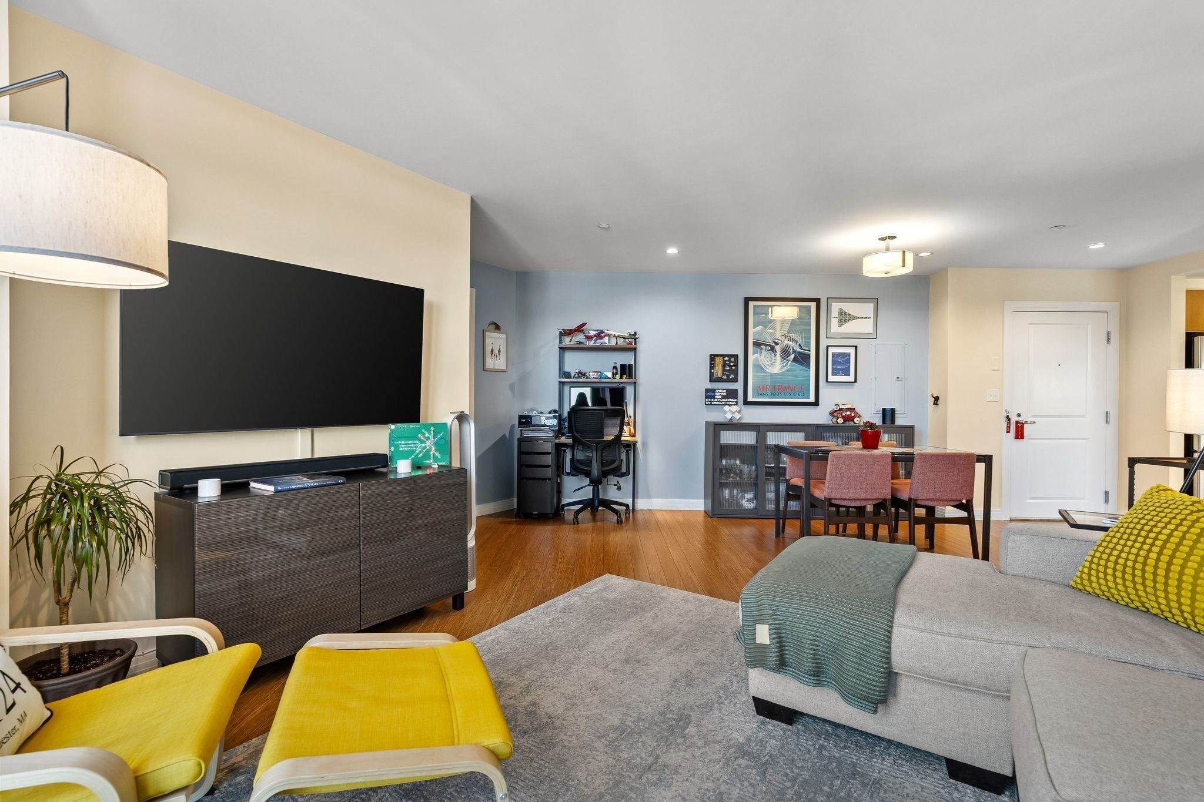
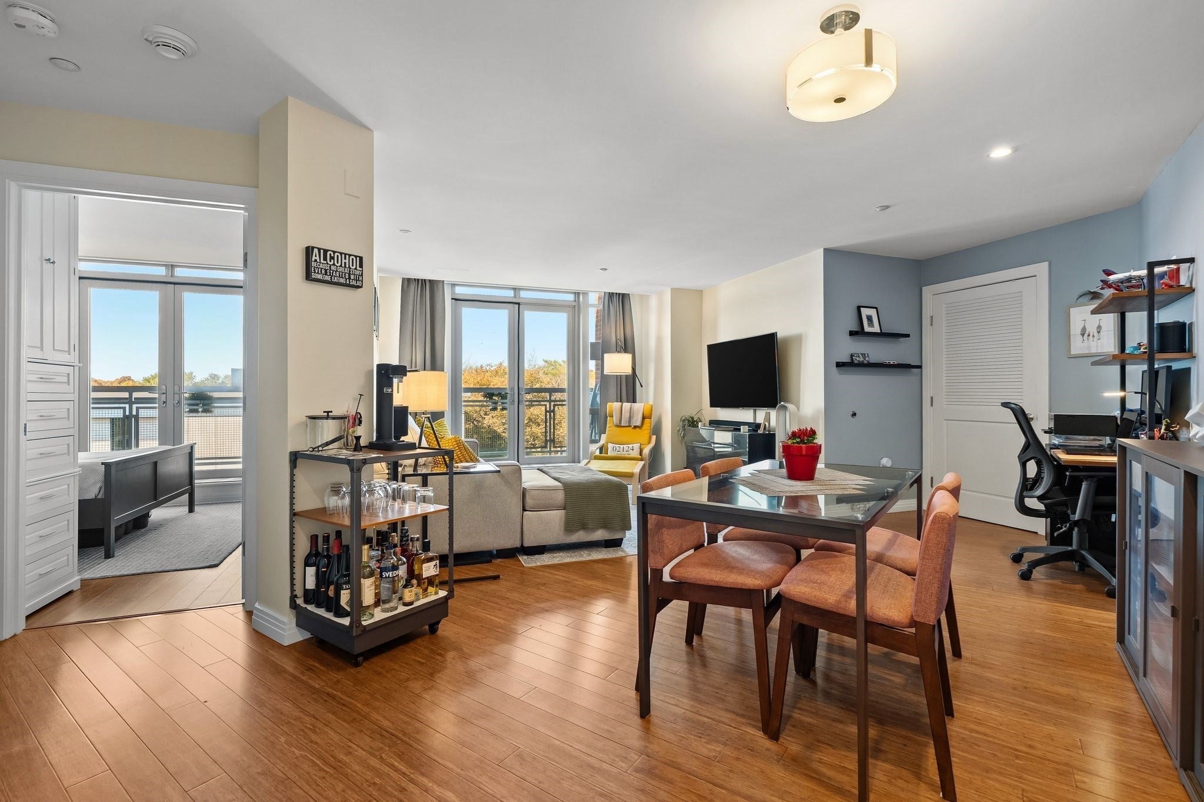
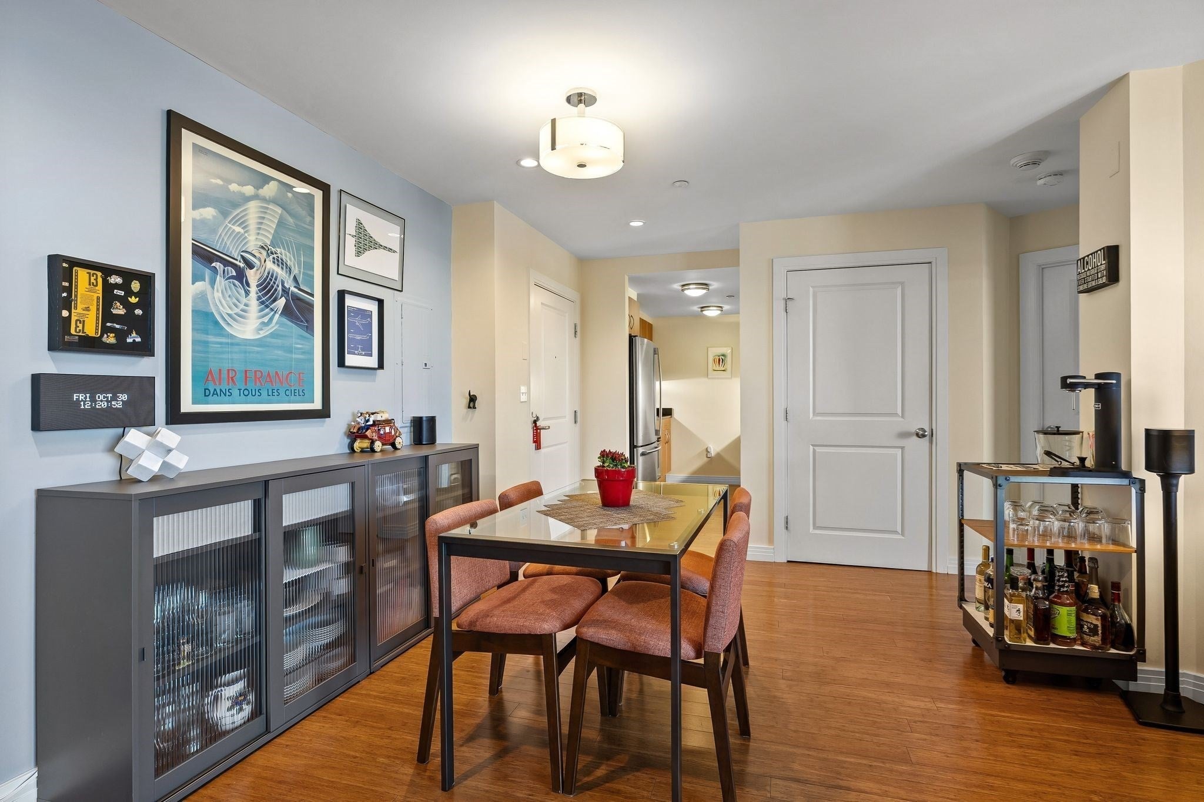
Experience elevated urban living from the 6th floor of the prestigious Carruth Building. Unit 602 is a uniquely oversized one-bedroom, one-bathroom residence that seamlessly blends sophisticated style with everyday functionality. The expansive, open-concept layout makes a striking first impression, offering a versatile floor plan designed for both lively entertaining and peaceful relaxation. To the left, the kitchen serves as a sleek culinary hub with granite countertops and stainless steel appliances. Adjacent to the kitchen, a dedicated dining area provides the perfect footprint for hosting dinner parties or carving out a spacious home office. The living area feels exceptionally airy, anchored by large sliding glass doors that lead to your own private balcony—the perfect spot to enjoy a morning coffee or a breath of fresh air. Throughout the home, sustainable bamboo flooring adds a warm, modern touch, while essential conveniences like in-unit laundry and central heating and cooling ensure year-round comfort. This home includes the ultimate city luxury: a designated garage parking space. Situated in a professionally managed elevator building, the location is truly unbeatable. You are positioned moments from the Ashmont T Station, placing the best of the city within easy reach. Step outside to discover a vibrant neighborhood scene filled with local eateries, artisanal coffee shops, and boutiques, with even more exciting developments on the horizon. Discover the perfect balance of luxury and convenience in the heart of Ashmont.
| 7 hours ago | Listing updated with changes from the MLS | |
| 7 hours ago | Listing first seen on site |

The property listing data and information, or the Images, set forth herein were provided to MLS Property Information Network, Inc. from third party sources, including sellers, lessors, landlords, and public records, and were compiled by MLS Property Information Network, Inc. The property listing data and information, and the Images, are for the personal, non-commercial use of consumers having a good faith interest in purchasing, leasing or renting listed properties of the type displayed to them and may not be used for any purpose other than to identify prospective properties which such consumers may have a good faith interest in purchasing, leasing or renting. MLS Property Information Network, Inc. and its subscribers disclaim any and all representations and warranties as to the accuracy of the property listing data and information, or as to the accuracy of any of the Images, set forth herein.
Last checked 2026-11-03 07:43 AM UTC