

699 Hyde Park Ave 6Boston, MA02131
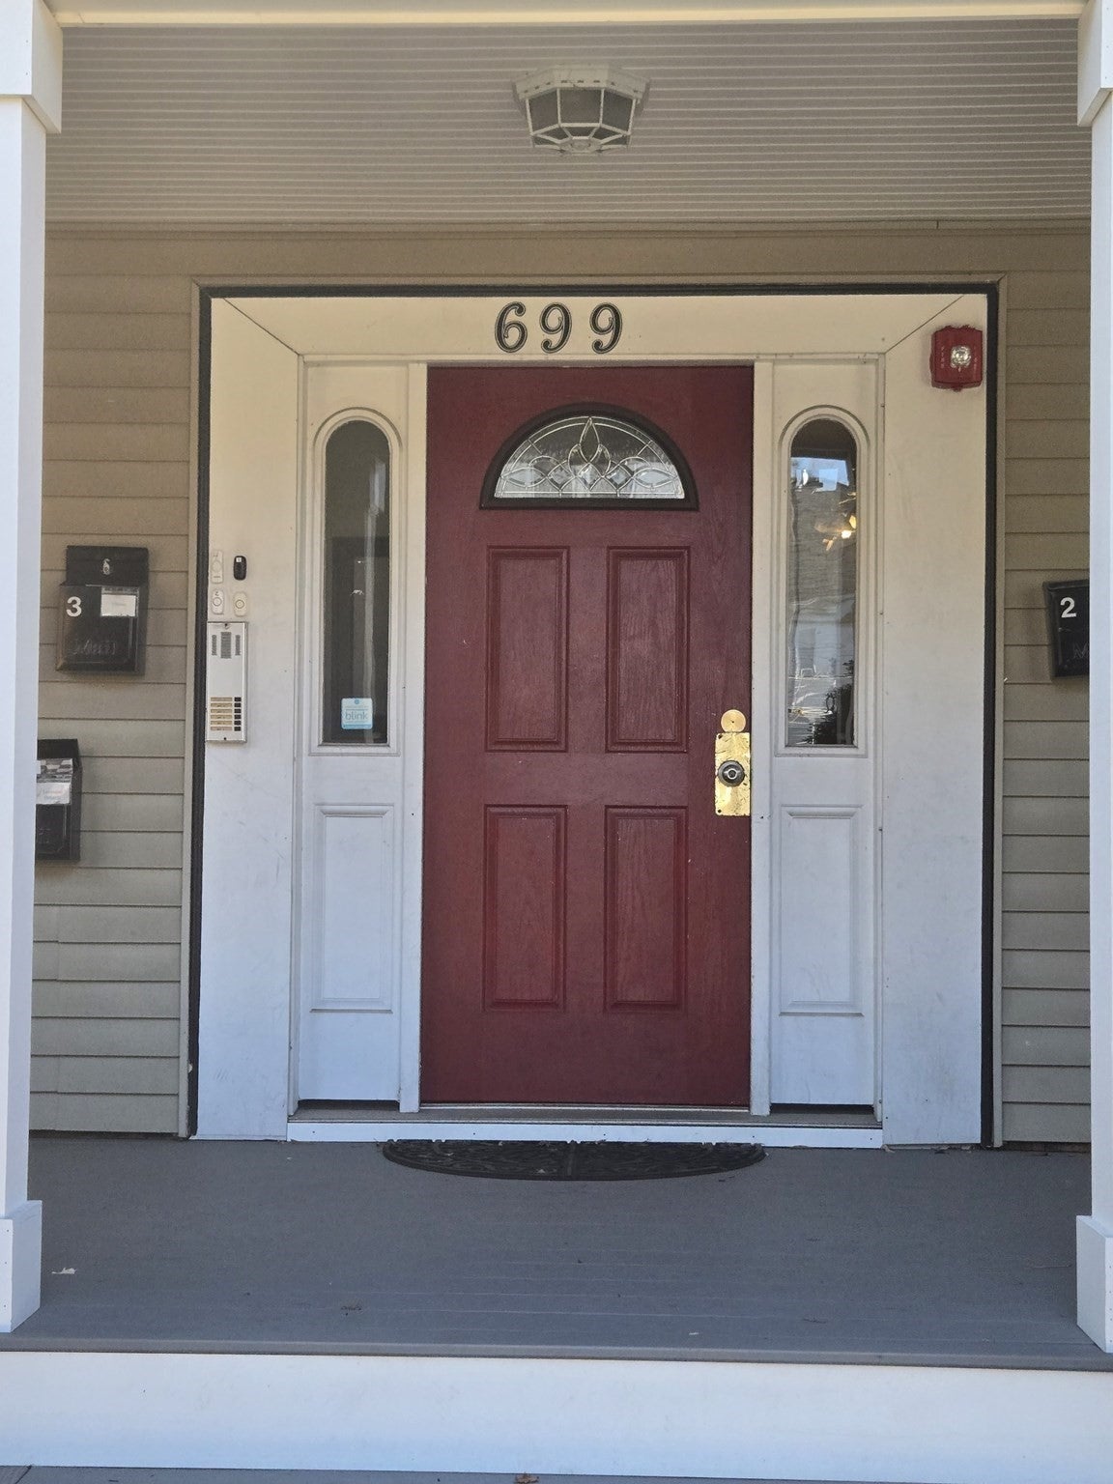
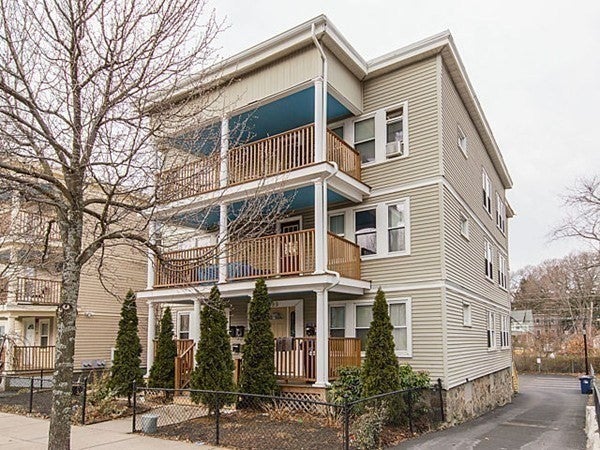
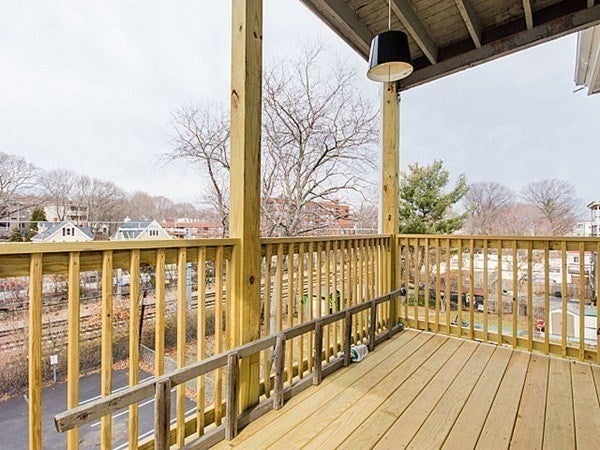
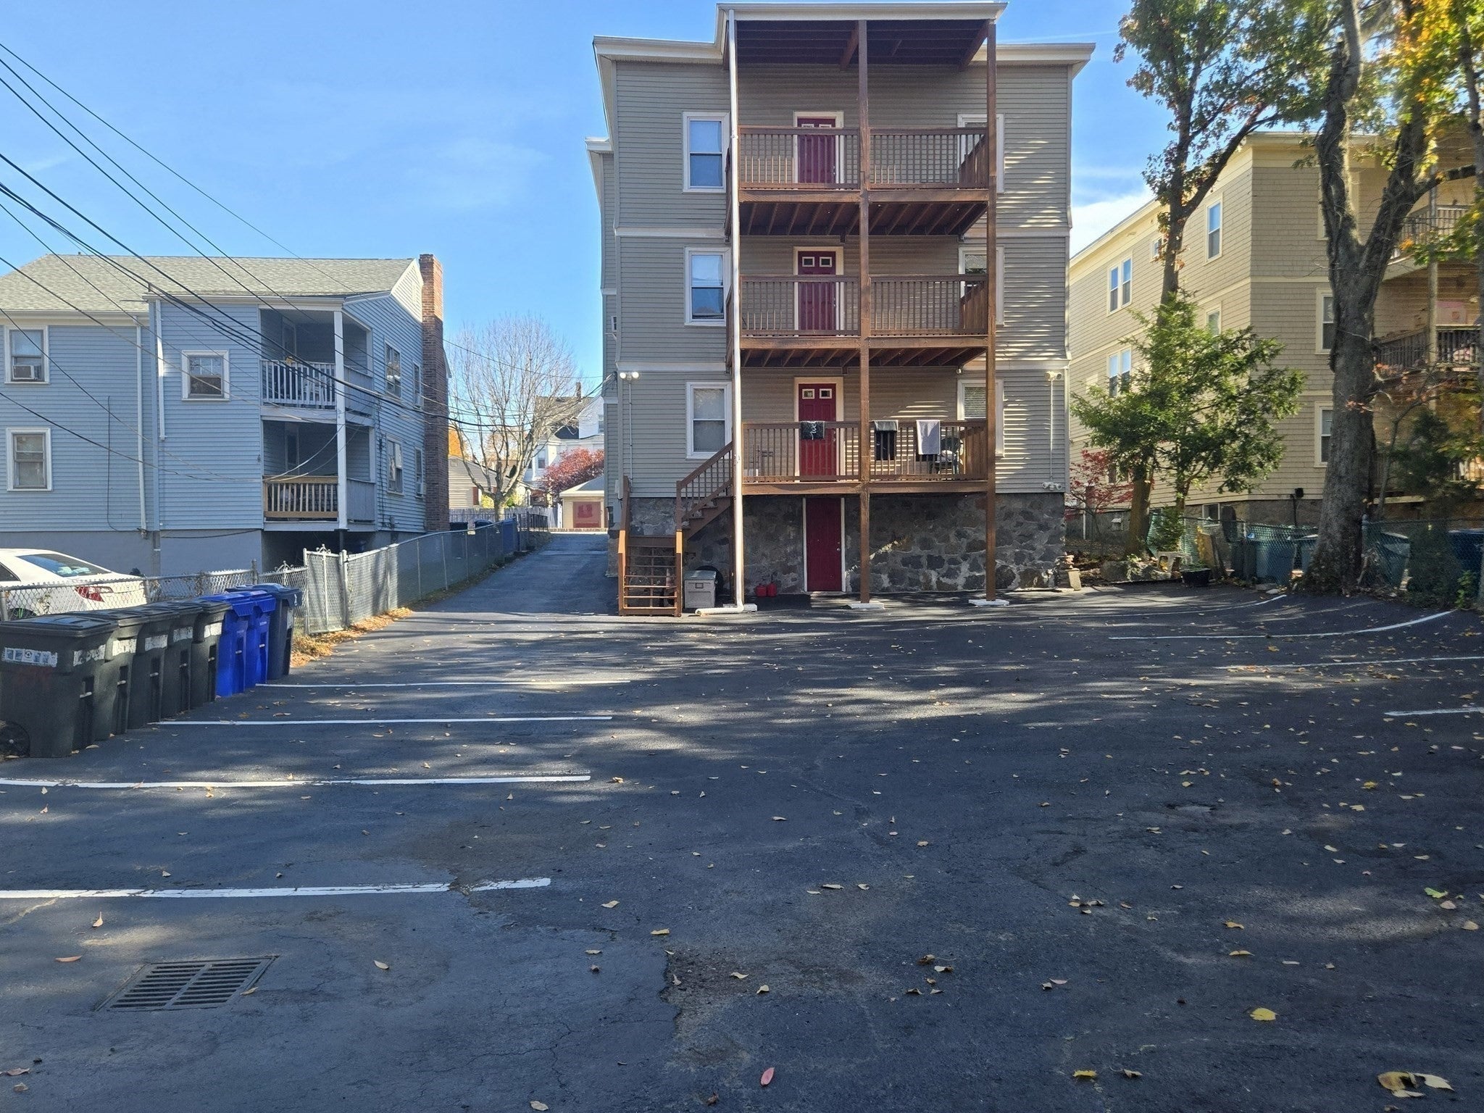
The beautifully remodelled 2 bdrm unit boast a great layout, updated features and ideally located. In proximitaty to Forest Hill train and commuter stations for easy access for commuters and to downtown, for foodies and dining a short ride to Roslindale village for restaurants, local shops and retailers, Franklin Park Zoo Lights for seasonal illuminated display and lantern experience, short ride to living landscape and walking paths in the Arnold Aroboretum and easy connections to many T connections to south station and logan airport. The unit includes substantial storage area in the basement, and 1 assigned parking spot with option for additional parking spaces.The interior boast, comfortable size bedrooms with a stylish sliding barndoor, large living room, combo dining/kitchen area with stainless steel applicanes and beautiful backsplash. Exterior offers patio and porch for a great city view, relaxation and appreciation for fresh air. Come take a look, you'll be pleasant surprisedShowings must be accompanied and by appointment only. No Sunday showings
| 3 hours ago | Listing updated with changes from the MLS | |
| 5 hours ago | Listing first seen on site |

The property listing data and information, or the Images, set forth herein were provided to MLS Property Information Network, Inc. from third party sources, including sellers, lessors, landlords, and public records, and were compiled by MLS Property Information Network, Inc. The property listing data and information, and the Images, are for the personal, non-commercial use of consumers having a good faith interest in purchasing, leasing or renting listed properties of the type displayed to them and may not be used for any purpose other than to identify prospective properties which such consumers may have a good faith interest in purchasing, leasing or renting. MLS Property Information Network, Inc. and its subscribers disclaim any and all representations and warranties as to the accuracy of the property listing data and information, or as to the accuracy of any of the Images, set forth herein.
Last checked 2026-11-03 07:43 AM UTC