

22 Walnut StreetRevere, MA02151
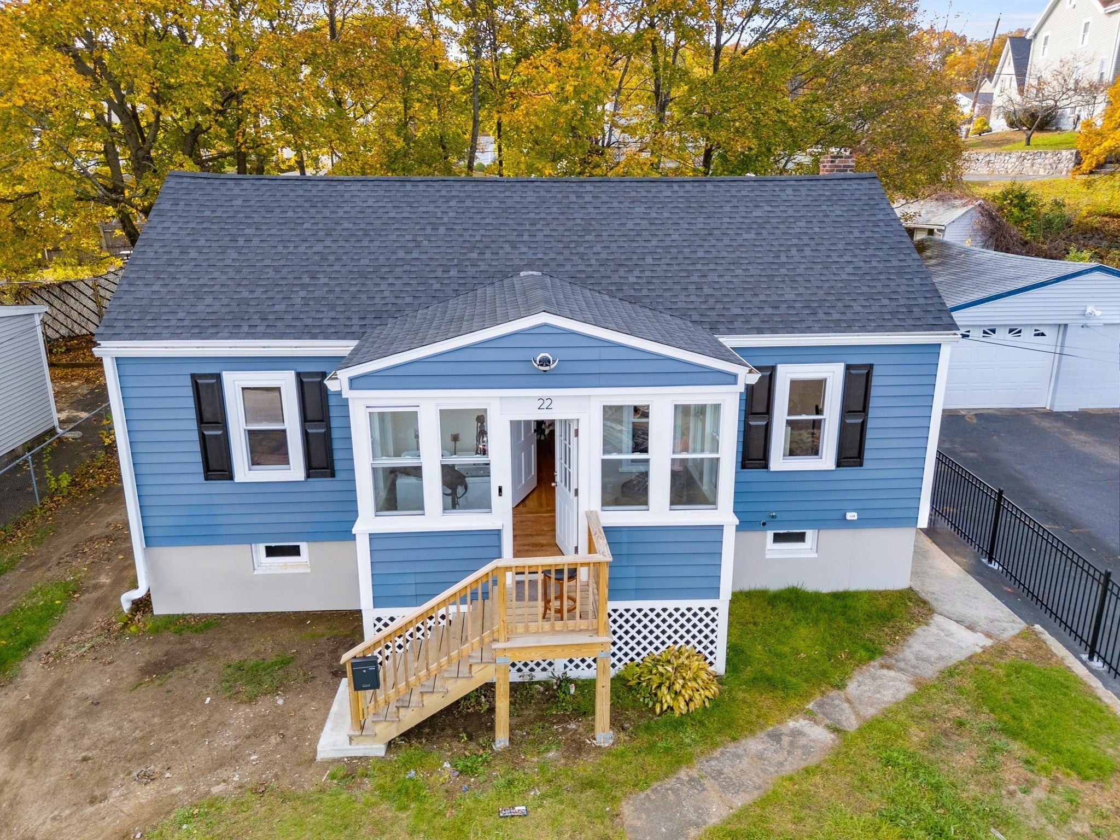
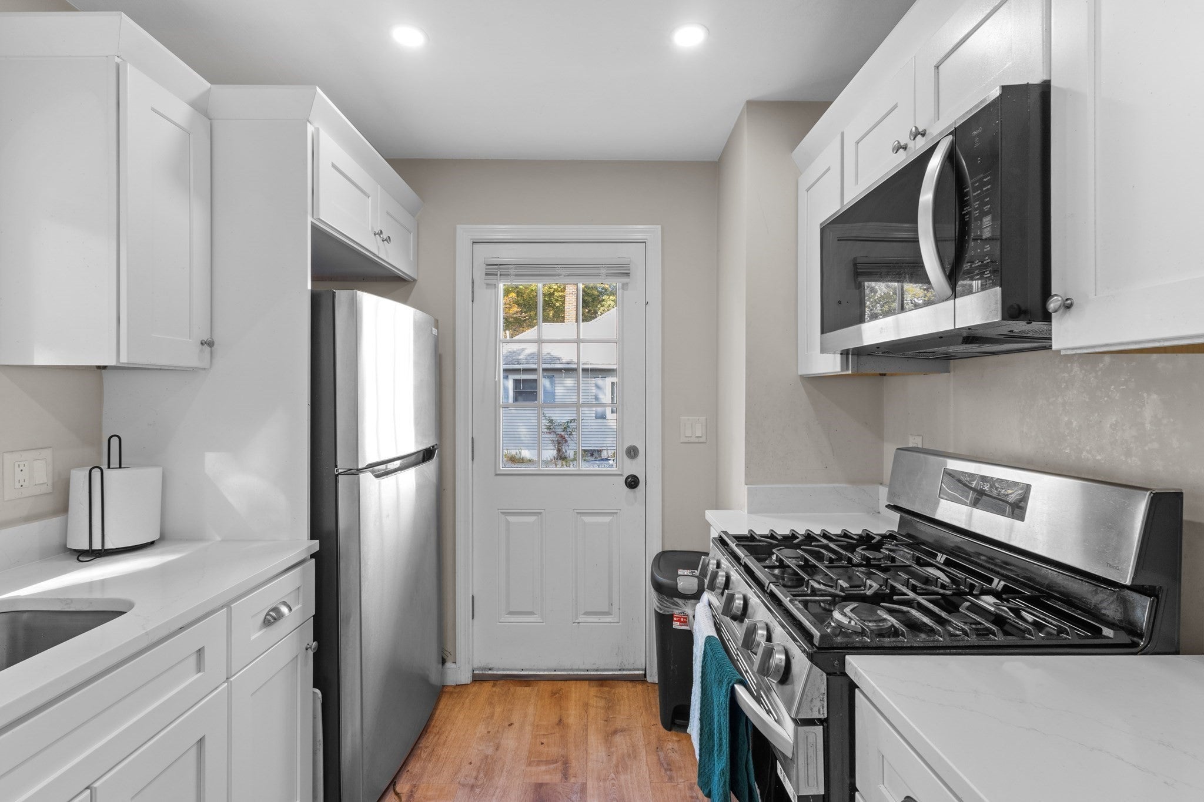
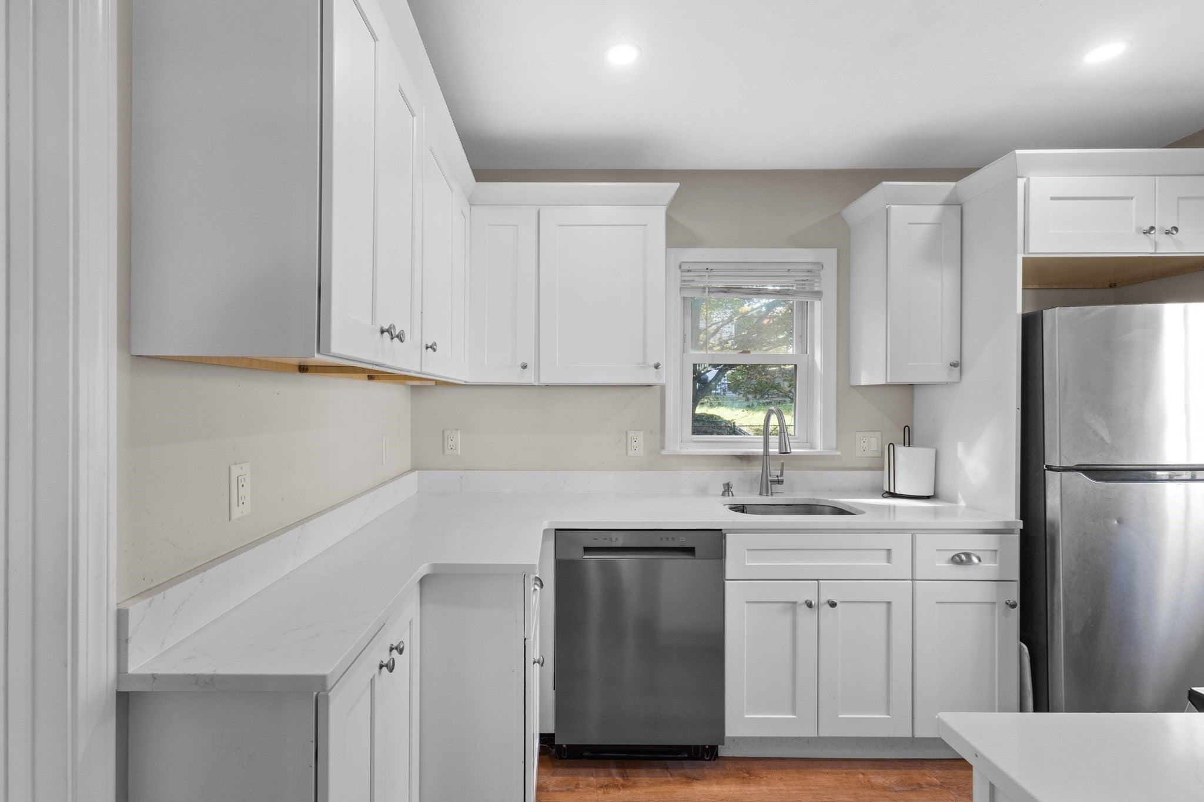
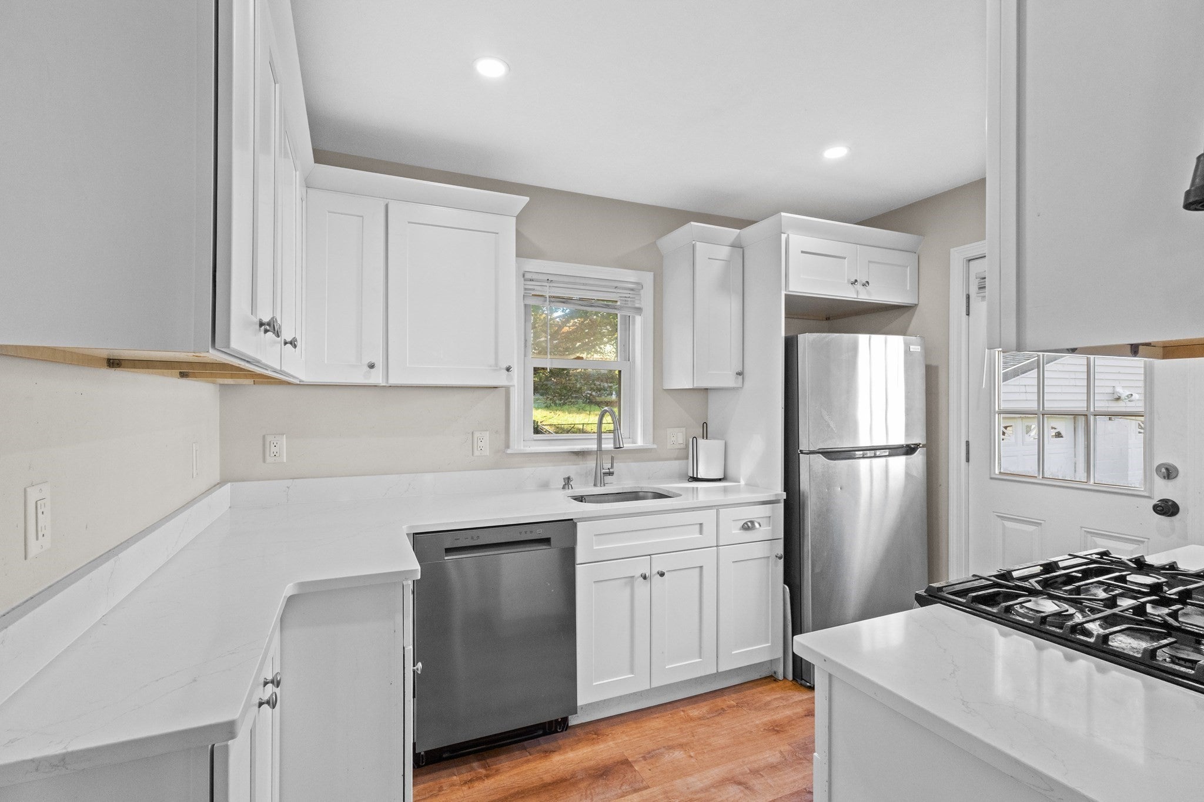
Welcome to this beautifully updated and inviting single-family ranch, tucked away on a dead-end street in a lovely Revere neighborhood. This charming home features a bright living room, dining area, and two bedrooms. Hardwood floors enhance the main living spaces, while the enclosed front porch provides valuable additional space—perfect for a home office, mudroom, or cozy sitting area. The enclosed front porch currently offers convenient space for the washer and dryer. Enjoy the benefits of numerous improvements, including a new roof, new deck, updated siding, renovated bathroom, and updated plumbing, electrical, flooring, and central heating and air conditioning all complete in the last three years. The property also features a great sized backyard, offering a wonderful outdoor space for relaxing and entertaining. Additional features include an unpaved driveway for 2 vehicles, and ample off-street parking. Conveniently located near Route 1, shopping, restaurants, and public transportation, this home combines comfort, convenience, and important updates in a lovely neighborhood. Don't miss the opportunity to make this beautiful Revere home yours.
| an hour ago | Listing updated with changes from the MLS | |
| an hour ago | Listing first seen on site |

The property listing data and information, or the Images, set forth herein were provided to MLS Property Information Network, Inc. from third party sources, including sellers, lessors, landlords, and public records, and were compiled by MLS Property Information Network, Inc. The property listing data and information, and the Images, are for the personal, non-commercial use of consumers having a good faith interest in purchasing, leasing or renting listed properties of the type displayed to them and may not be used for any purpose other than to identify prospective properties which such consumers may have a good faith interest in purchasing, leasing or renting. MLS Property Information Network, Inc. and its subscribers disclaim any and all representations and warranties as to the accuracy of the property listing data and information, or as to the accuracy of any of the Images, set forth herein.
Last checked 2026-11-03 01:57 PM UTC