Save
Ask
Tour
Hide
Share
$585,000
New Listing

Village Heights
486 Summer 486
Arlington, MA02474

For Sale|Condominium|Active
2
Beds
1
Total Bath
1
Full Bath
1,195
SqFt
$490
/SqFt
1953
Built
County:
Middlesex
Call Now: 617-648-9415
Is this the listing for you? We can help make it yours.
617-648-9415
Upcoming Open Houses
Sat, Nov 7, 12:00 PM - 1:30 PM
Sun, Nov 8, 12:00 PM - 1:30 PM
486 Summer 486486 Summer 486486 Summer 486486 Summer 486
Save
Ask
Tour
Hide
Share

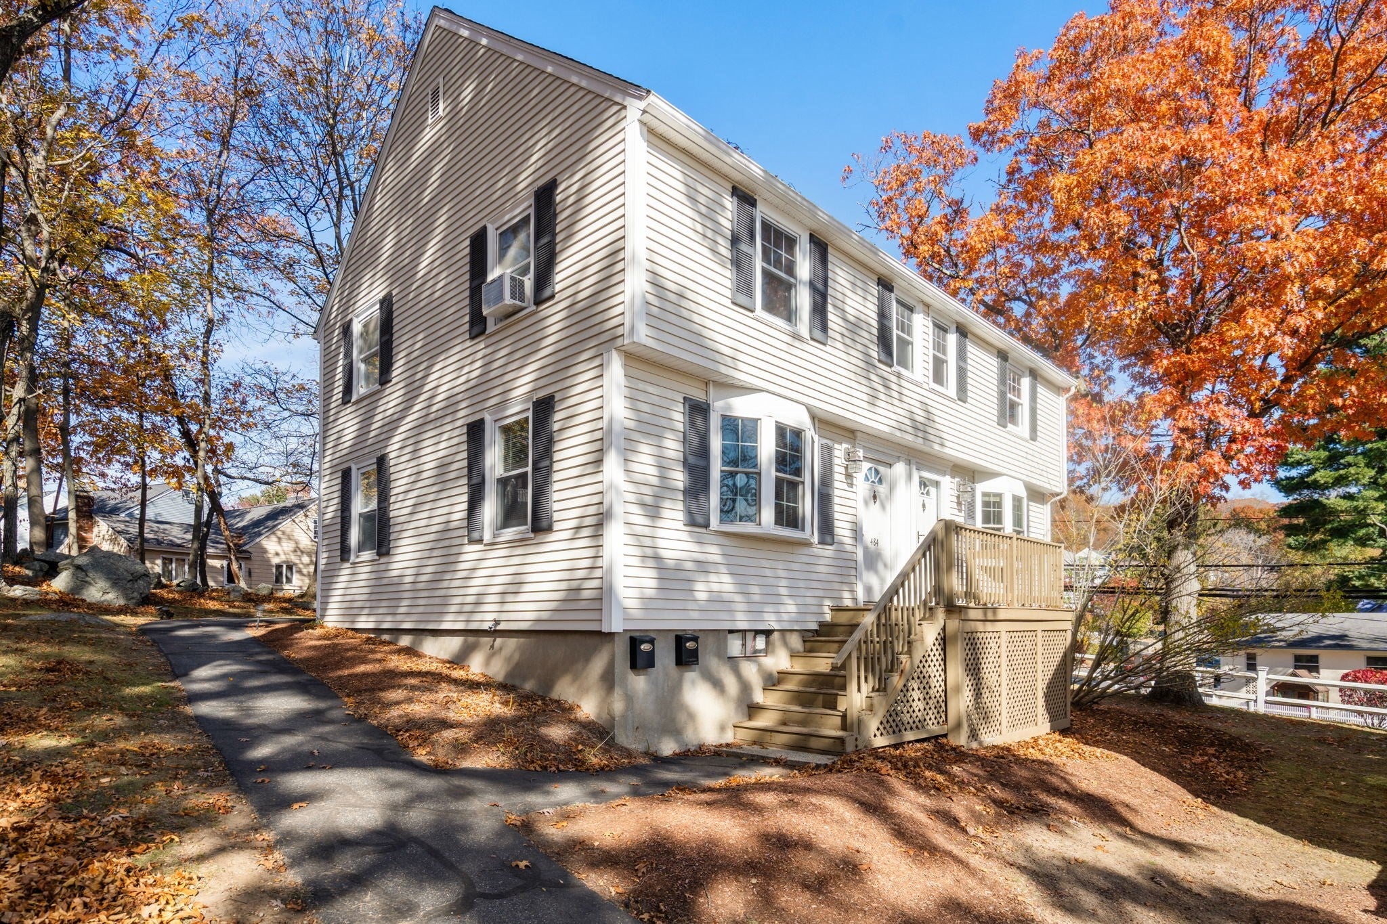
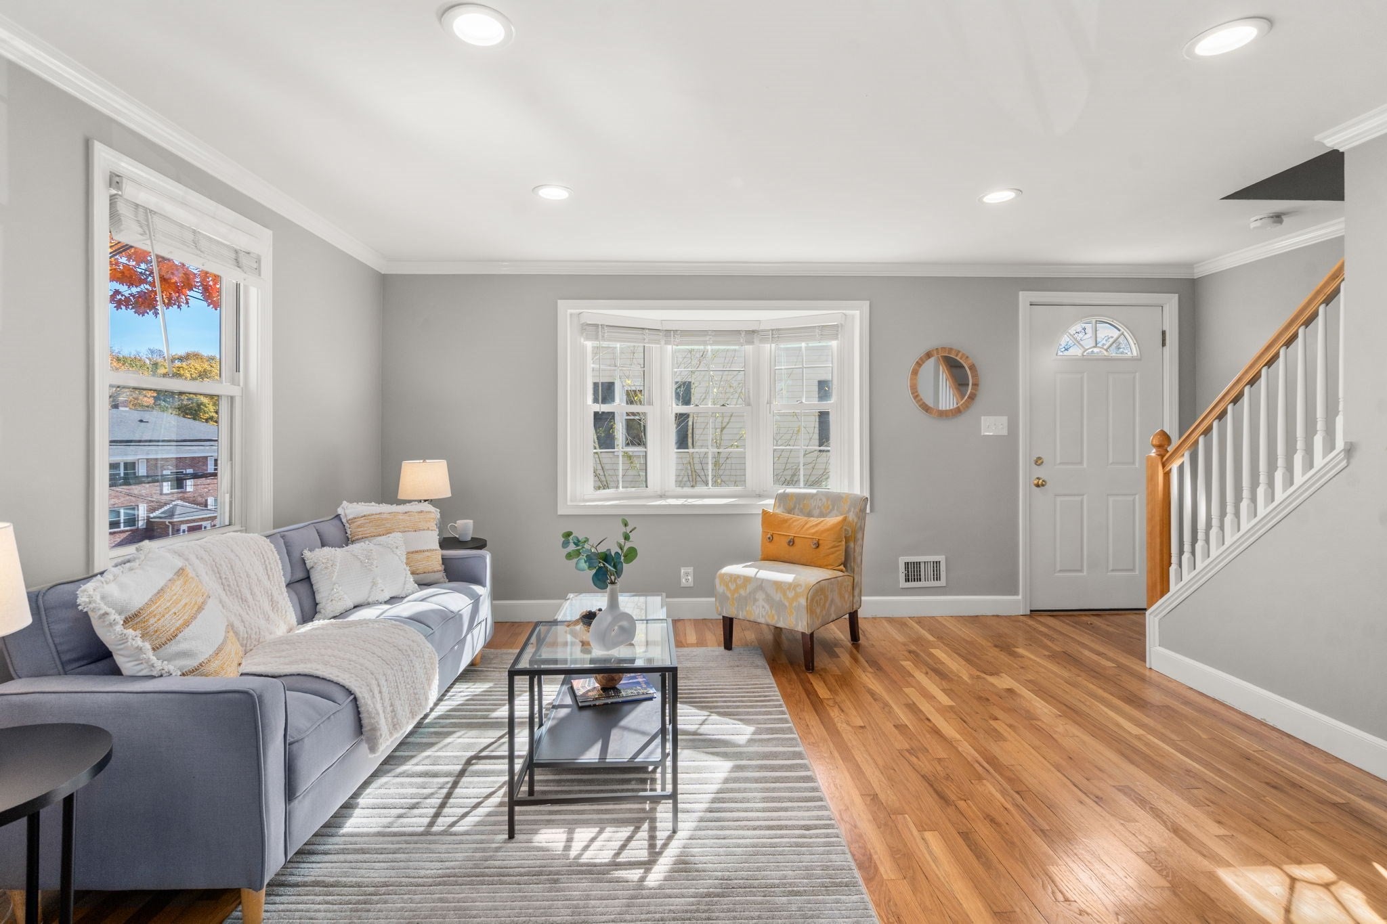
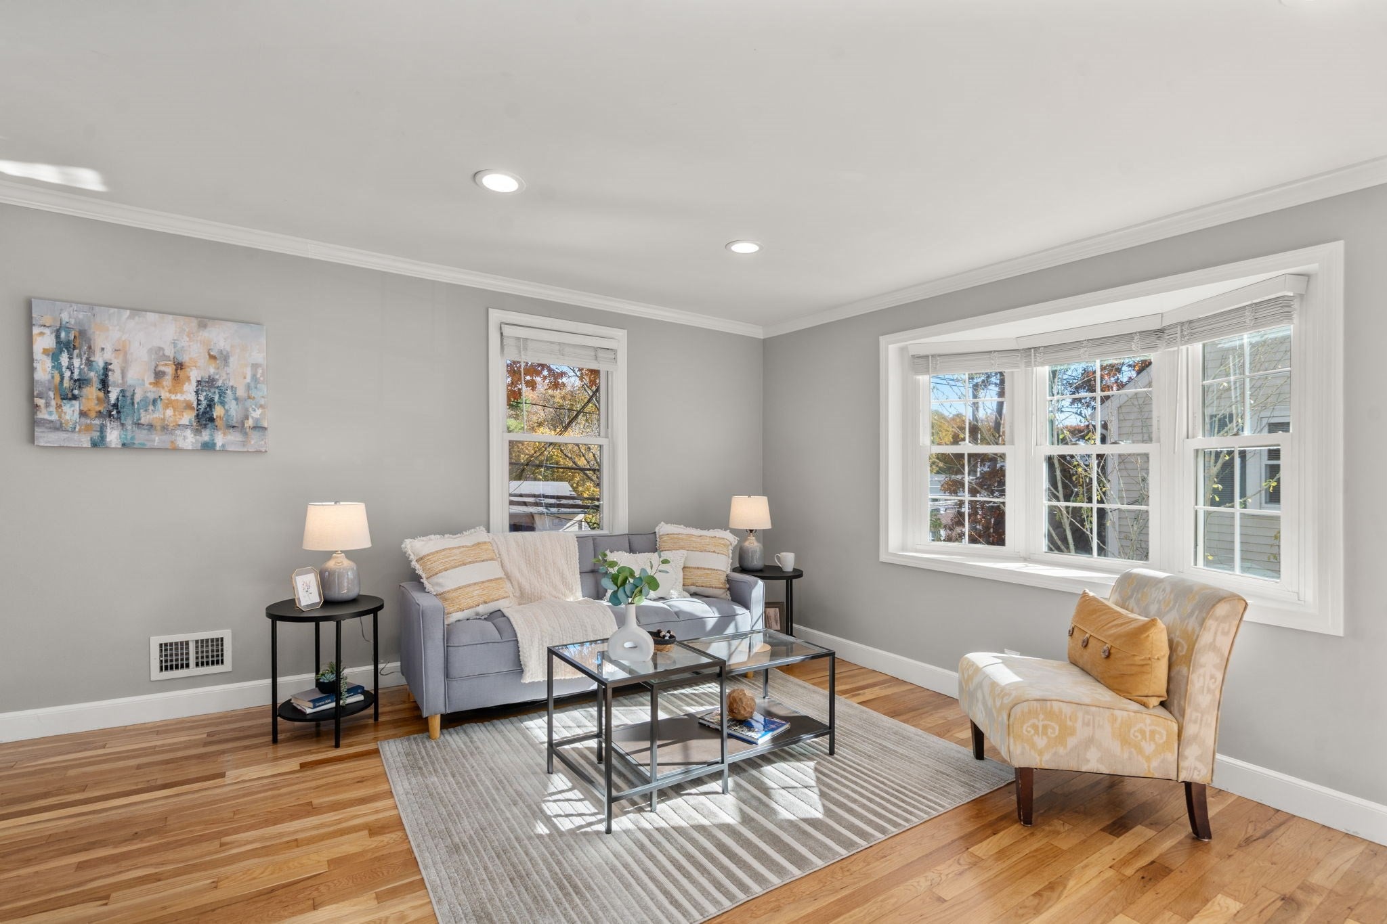
Enjoy the best of Arlington living with outdoor recreation, local shopping, restaurants, and public transportation all close at hand. Tucked away in a private location within a professionally managed townhouse community, this move-in-ready two-bedroom condo offers a wonderful opportunity for a first-time buyer looking to own in Arlington or someone ready to downsize without giving up the convenience of a well-connected location. The open living and dining area creates a comfortable space for everyday living and entertaining, with hardwood floors adding warmth throughout. The kitchen features granite countertops and stainless steel appliances. From the dining room, a slider opens to a small deck and semi-private yard—a quiet spot to relax and enjoy a little outdoor space of your own. The two ample-sized bedrooms are located on the second floor, providing separation between living and sleeping spaces. The three-level layout also includes an unfinished basement with laundry and additional storage. Two dedicated parking spaces add everyday convenience. Location is a standout feature. Enjoy easy access to the Minuteman Bikeway, Ed Burns Arena skating rink, McLennan Park, and Arlington Reservoir Beach. Arlington Heights shopping, restaurants, and public transportation are also nearby, making it easy to enjoy the neighborhood’s amenities and get where you need to go. Come see how this well-located Arlington townhouse condo could fit your next chapter—schedule your visit today!

Save
Ask
Tour
Hide
Share
Listing Snapshot
Price 
$585,000
Days On Site 
0 Days
Bedrooms 
2
Inside Area (SqFt) 
1,195 sqft
Total Baths 
1
Full Baths 
1
Partial Baths 
N/A
Lot Size 
N/A
Year Built 
1953
MLS Number 
73598105
Status 
Active
Property Tax 
$6,232
HOA/Condo/Coop Fees 
$565 monthly
Sq Ft Source 
Public Records
Friends & Family
Recent Activity
an hour agoListing updated with changes from the MLS
5 hours agoListing first seen on site
General Features
Disclosures 
Please see agent regarding upcoming Deck Replacement Project & Secondary Monthly Maintenance Fee. Please see Seller FAQ's ATTACHED in mls. Seller willing to discuss $10000 closing cost credit to offset cost of deck. Measurements are for marketing purposes only and are to be verified.
Green Energy Efficient 
Thermostat
Number Of Stories 
3
Parking 
Off StreetPaved
Parking Spaces 
2
Pets 
Breed RestrictionsCats OKDogs OKSize LimitYes
Property Sub Type 
Condominium
Sewer 
Public Sewer
SqFt Above 
835
SqFt Below 
360
SqFt Total 
1195
Water Source 
Public
Zoning 
R2
Interior Features
Appliances 
RangeDishwasherDisposalRefrigeratorWasherDryerRange Hood
Cooling 
Window Unit(s)
Electric 
Circuit Breakers
Flooring 
TileHardwood
Heating 
Natural GasForced Air
Interior 
Walk-In Closet(s)Open FloorplanRecessed Lighting
Laundry Features 
In BasementIn UnitElectric Dryer HookupWasher Hookup
Window Features 
Insulated WindowsScreens
Bathroom 1 
Dimensions - 5x7Level - SecondArea - 35
Bedroom 2 
Dimensions - 12x9Level - SecondArea - 108
Dining Room 
Dimensions - 8x11Level - MainArea - 88
Kitchen 
Dimensions - 9x11Level - MainArea - 99
Living Room 
Dimensions - 14x12Level - MainArea - 168
Master Bedroom 
Dimensions - 14x13Level - SecondArea - 182
Save
Ask
Tour
Hide
Share
Exterior Features
Construction Details 
Frame
Exterior 
Rain Gutters
Lot Features 
Landscaped
Patio And Porch 
Deck
Roof 
Shingle
Windows/Doors 
Insulated WindowsScreens
Community Features
Association Fee 
$565.0
Association Fee Frequency 
Monthly
Community Features 
PoolTennis Court(s)ParkGolf
Financing Terms Available 
Contract
Schools
School District
Unknown
Elementary School
Pierce
Middle School
Ottoson
High School
Arlington Hs
Listing courtesy of Ellen Sullivan of Coldwell Banker Realty - Belmont


The property listing data and information, or the Images, set forth herein were provided to MLS Property Information Network, Inc. from third party sources, including sellers, lessors, landlords, and public records, and were compiled by MLS Property Information Network, Inc. The property listing data and information, and the Images, are for the personal, non-commercial use of consumers having a good faith interest in purchasing, leasing or renting listed properties of the type displayed to them and may not be used for any purpose other than to identify prospective properties which such consumers may have a good faith interest in purchasing, leasing or renting. MLS Property Information Network, Inc. and its subscribers disclaim any and all representations and warranties as to the accuracy of the property listing data and information, or as to the accuracy of any of the Images, set forth herein.

Last checked 2026-11-03 08:19 PM UTC

Neighborhood & Commute
Source: Walkscore
Disclosure: Community information and market data powered by Constellation Data Labs. Information is deemed reliable but not guaranteed.
Save
Ask
Tour
Hide
Share