

72 Bakersfield St 1Boston, MA02125
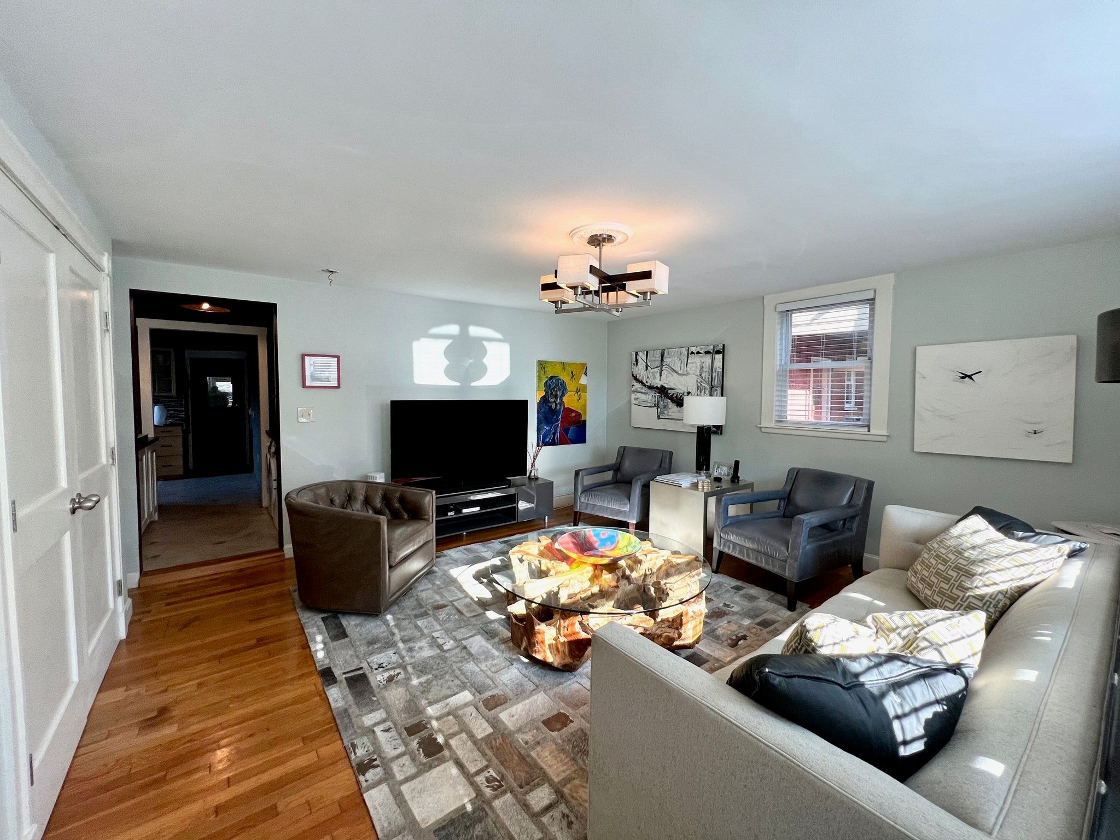
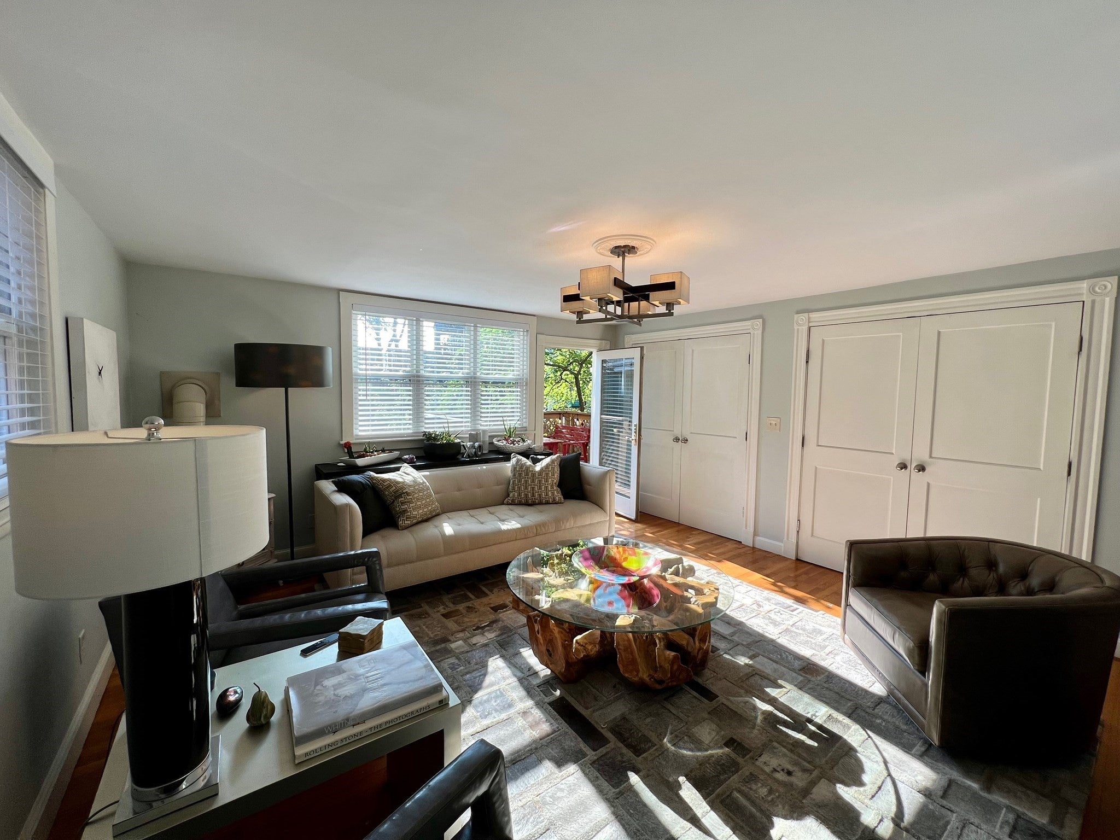
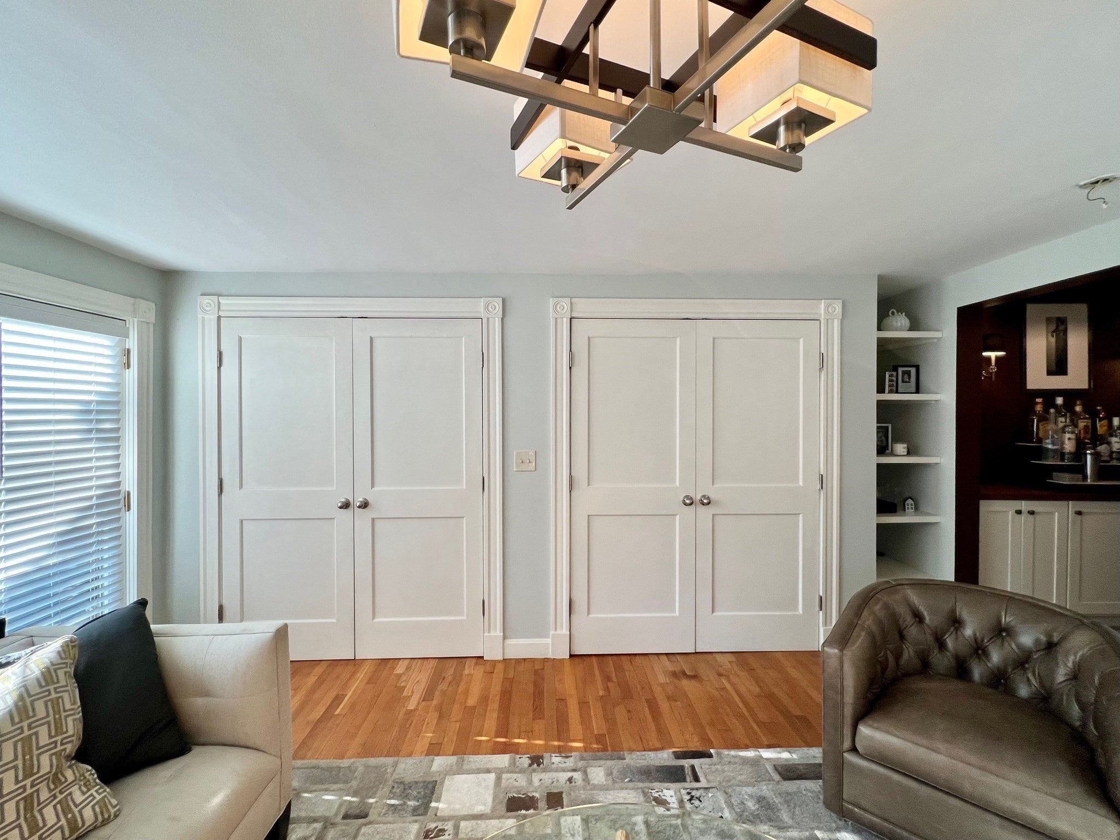
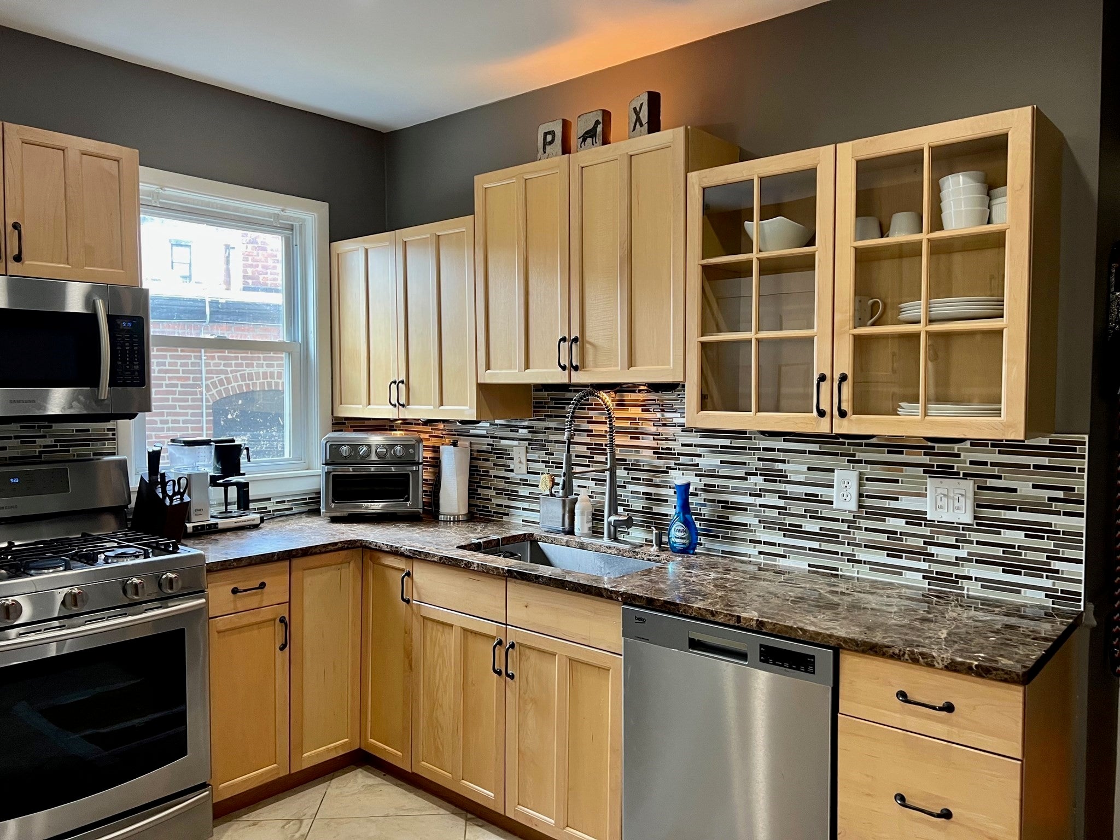
Classic Dorchester character, generous living space, and private outdoor areas come together at 72 Bakersfield Street. Set on the Savin Hill/Uphams Corner line, this 3-bedroom, 2-bath condo offers 1,465 sq. ft. with hardwood floors, original trim, and a flexible layout. An expansive living room opens to a private deck overlooking an exclusive-use brick patio—plenty of room for morning coffee, dinner outside, or gathering with friends. The updated kitchen features granite countertops and stainless steel appliances, complemented by a custom laundry and storage area with butcher-block counters and built-in cabinetry that doubles beautifully as a coffee station or serving area. The spacious primary suite includes a sitting area or office, abundant closet space, and an updated en-suite bath. A second full bath serves the additional bedrooms and guests, while the front bedroom offers flexibility as a dining room or home office. A finished lower-level bonus room with rubber flooring, included in the stated living area, adds space for a gym, yoga studio, or workspace, with additional basement storage nearby. Convenient to the Savin Hill and JFK/UMass Red Line stations, Dorchester Avenue restaurants and cafés, South Bay Center, Malibu and Carson beaches, parks, and major commuter routes.
| 3 hours ago | Listing updated with changes from the MLS | |
| 3 hours ago | Listing first seen on site |

The property listing data and information, or the Images, set forth herein were provided to MLS Property Information Network, Inc. from third party sources, including sellers, lessors, landlords, and public records, and were compiled by MLS Property Information Network, Inc. The property listing data and information, and the Images, are for the personal, non-commercial use of consumers having a good faith interest in purchasing, leasing or renting listed properties of the type displayed to them and may not be used for any purpose other than to identify prospective properties which such consumers may have a good faith interest in purchasing, leasing or renting. MLS Property Information Network, Inc. and its subscribers disclaim any and all representations and warranties as to the accuracy of the property listing data and information, or as to the accuracy of any of the Images, set forth herein.
Last checked 2026-11-03 08:19 PM UTC