Save
Ask
Tour
Hide
Share
$749,000
New Listing

The Metropolitan
1 Nassau 16-07
Boston, MA02111

For Sale|Condominium|Active
2
Beds
2
Total Baths
2
Full Baths
1,099
SqFt
$682
/SqFt
2004
Built
County:
Suffolk
Call Now: 617-648-9415
Is this the listing for you? We can help make it yours.
617-648-9415
1 Nassau 16-071 Nassau 16-071 Nassau 16-07
Save
Ask
Tour
Hide
Share

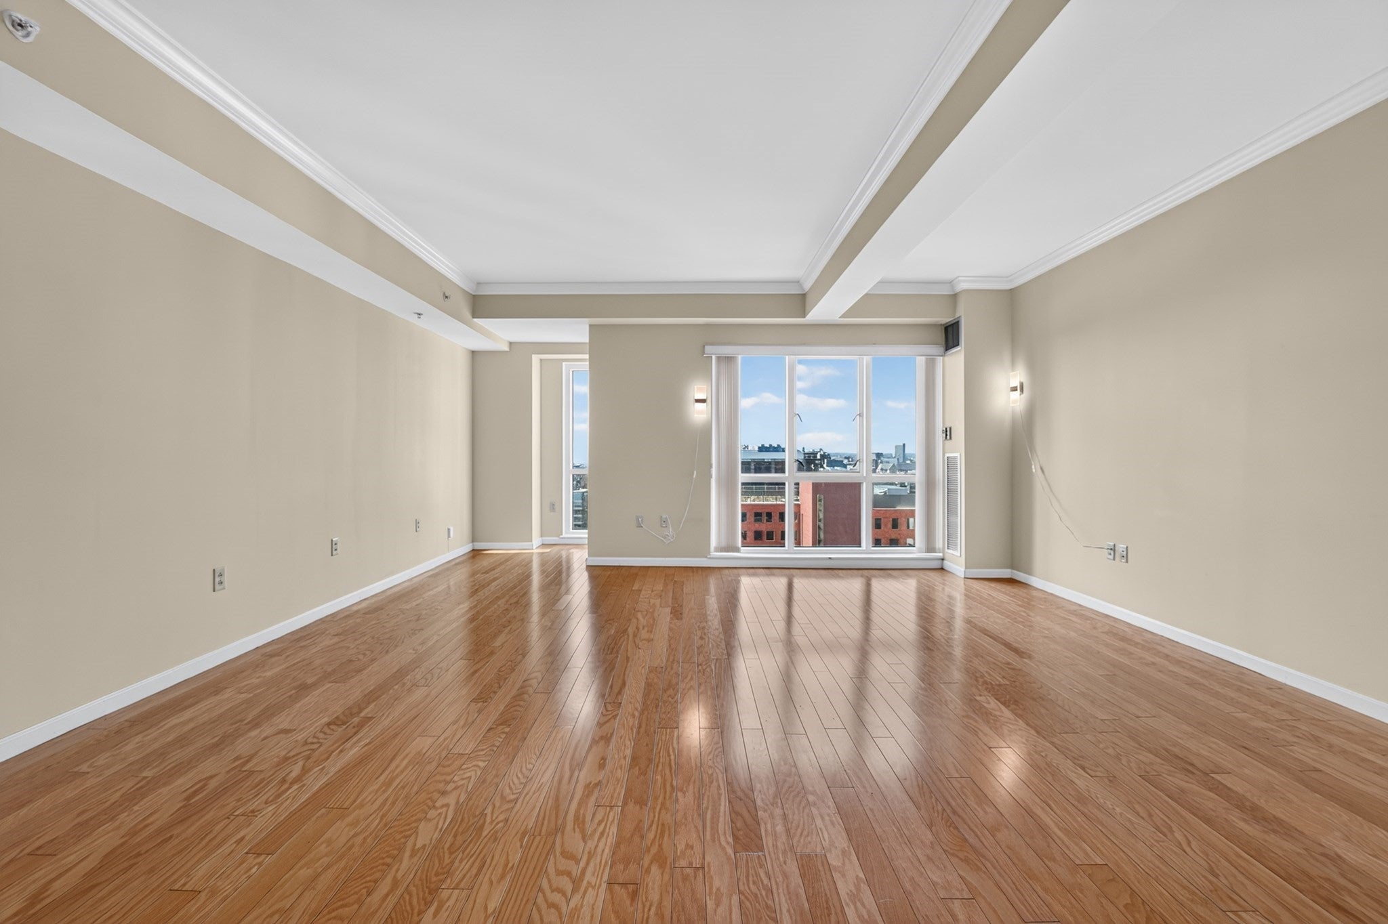
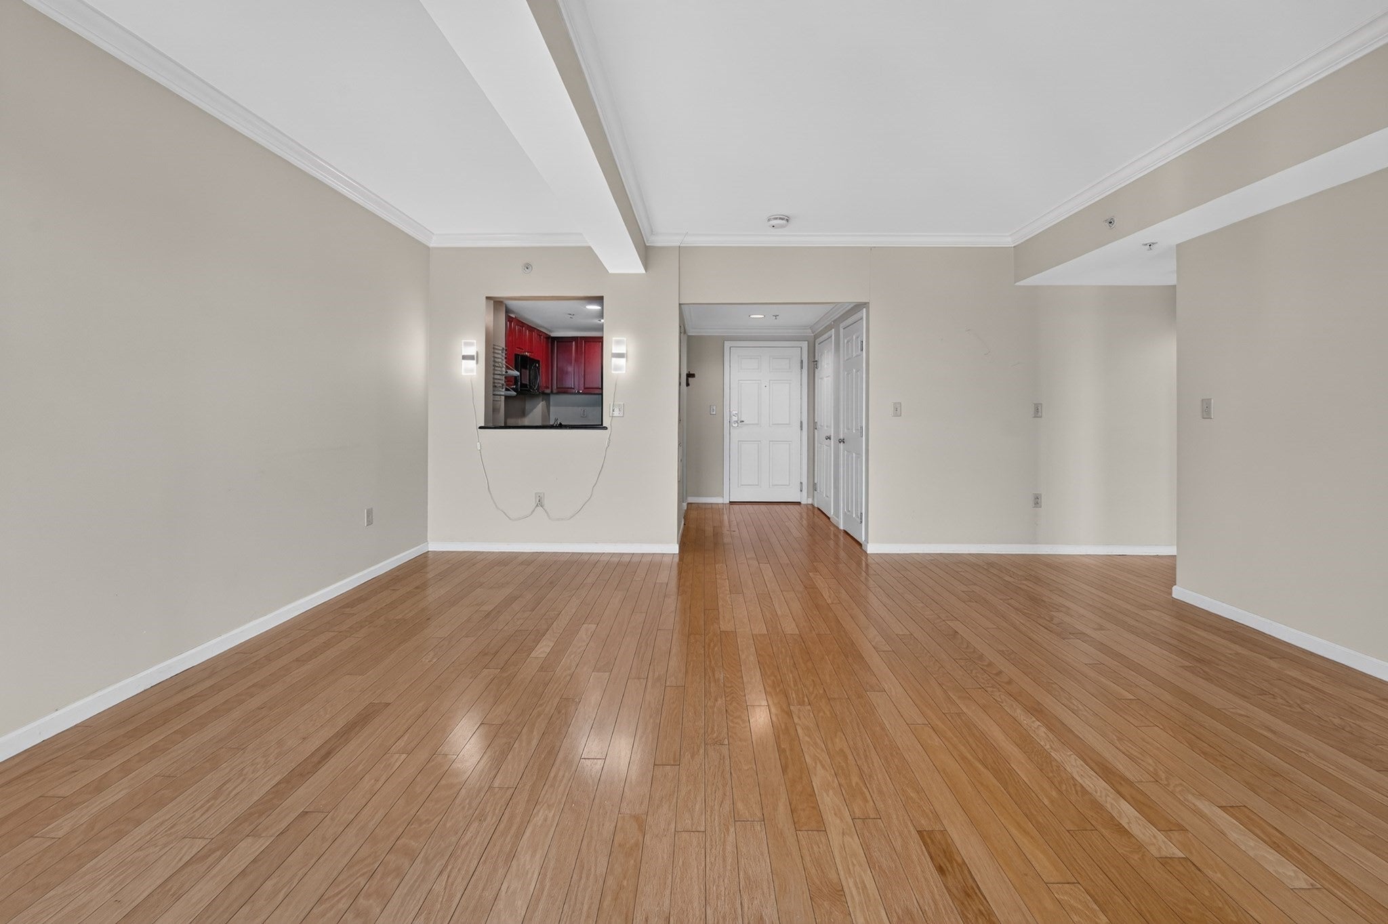
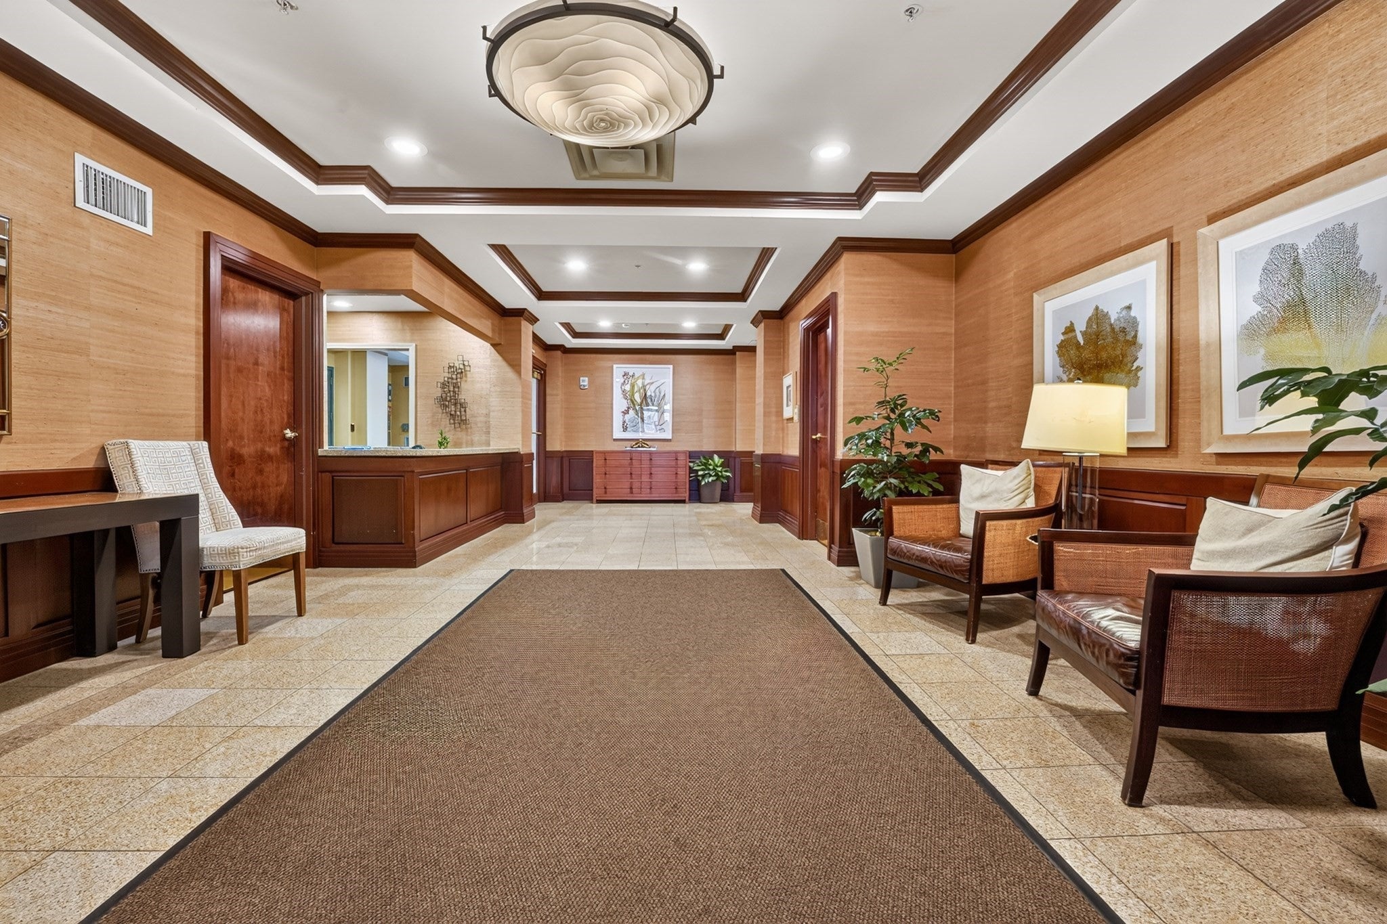
A Fresh Perspective on City Living at The Metropolitan! Soak in spectacular skyline views from this sun-drenched 16th-floor residence, where dramatic floor-to-ceiling windows bring Boston's vibrant cityscape right into your living space! This spacious 2-bedroom, 2-bath home offers an inviting open layout, hardwood floors, a well-appointed kitchen with granite countertops and cherry cabinetry, in-unit laundry and generous storage. Enjoy the ease of full-service living in an unbeatable downtown location! Just moments from Tufts Medical Center, Tufts Dental School, South Station and the Financial District, with Chinatown's exciting dining scene, the Theater District, Boston Common, Ink Block and Whole Foods all nearby. Skyline views, city energy and everyday convenience—Residence 1607 at The Metropolitan brings it all together!

Save
Ask
Tour
Hide
Share
Listing Snapshot
Price 
$749,000
Days On Site 
0 Days
Bedrooms 
2
Inside Area (SqFt) 
1,099 sqft
Total Baths 
2
Full Baths 
2
Partial Baths 
N/A
Lot Size 
N/A
Year Built 
2004
MLS Number 
73598217
Status 
Active
Property Tax 
$10,170
HOA/Condo/Coop Fees 
$1,319.88 monthly
Sq Ft Source 
N/A
Friends & Family
Recent Activity
2 hours agoListing updated with changes from the MLS
2 hours agoListing first seen on site
General Features
Attached Garage 
Yes
Disclosures 
As required by lawall offers must be accompanied by the seller's signed Massachusetts Residential Home Inspection Disclosure Form. Please download from MLS.
Garage 
Yes
Garage Spaces 
1
Number Of Stories 
1
Parking 
AttachedGarage
Parking Spaces 
1
Pets 
Yes
Property Sub Type 
Condominium
Sewer 
Public Sewer
SqFt Above 
1099
SqFt Total 
1099
Water Source 
Public
Zoning 
CD
Interior Features
Appliances 
RangeDishwasherDisposalMicrowaveRefrigeratorWasherDryer
Cooling 
Central Air
Heating 
Forced Air
Interior 
Master DownstairsWalk-In Closet(s)
Laundry Features 
Laundry ClosetIn UnitElectric Dryer Hookup
Bathroom 1 
Level - First
Bedroom 2 
Dimensions - 11.166666666x17.25Level - FirstArea - 192
Dining Room 
Dimensions - 8.416666666x9.666666666Level - FirstArea - 81
Kitchen 
Dimensions - 6.333333333x9.666666666Level - FirstArea - 61
Living Room 
Dimensions - 8.416666666x9.666666666Level - FirstArea - 81
Master Bedroom 
Dimensions - 11.583333333x17.25Level - FirstArea - 199
Save
Ask
Tour
Hide
Share
Community Features
Association Amenities 
Hot WaterElevator(s)
Association Fee 
$1319.88
Association Fee Frequency 
Monthly
MLS Area 
Chinatown
Listing courtesy of Onnelly T. Parslow of Berkshire Hathaway HomeServices Warren Residential


The property listing data and information, or the Images, set forth herein were provided to MLS Property Information Network, Inc. from third party sources, including sellers, lessors, landlords, and public records, and were compiled by MLS Property Information Network, Inc. The property listing data and information, and the Images, are for the personal, non-commercial use of consumers having a good faith interest in purchasing, leasing or renting listed properties of the type displayed to them and may not be used for any purpose other than to identify prospective properties which such consumers may have a good faith interest in purchasing, leasing or renting. MLS Property Information Network, Inc. and its subscribers disclaim any and all representations and warranties as to the accuracy of the property listing data and information, or as to the accuracy of any of the Images, set forth herein.

Last checked 2026-11-03 08:19 PM UTC

Neighborhood & Commute
Source: Walkscore
Disclosure: Community information and market data powered by Constellation Data Labs. Information is deemed reliable but not guaranteed.
Save
Ask
Tour
Hide
Share