

Granite Lofts118 Holmes Street 202Quincy, MA02171
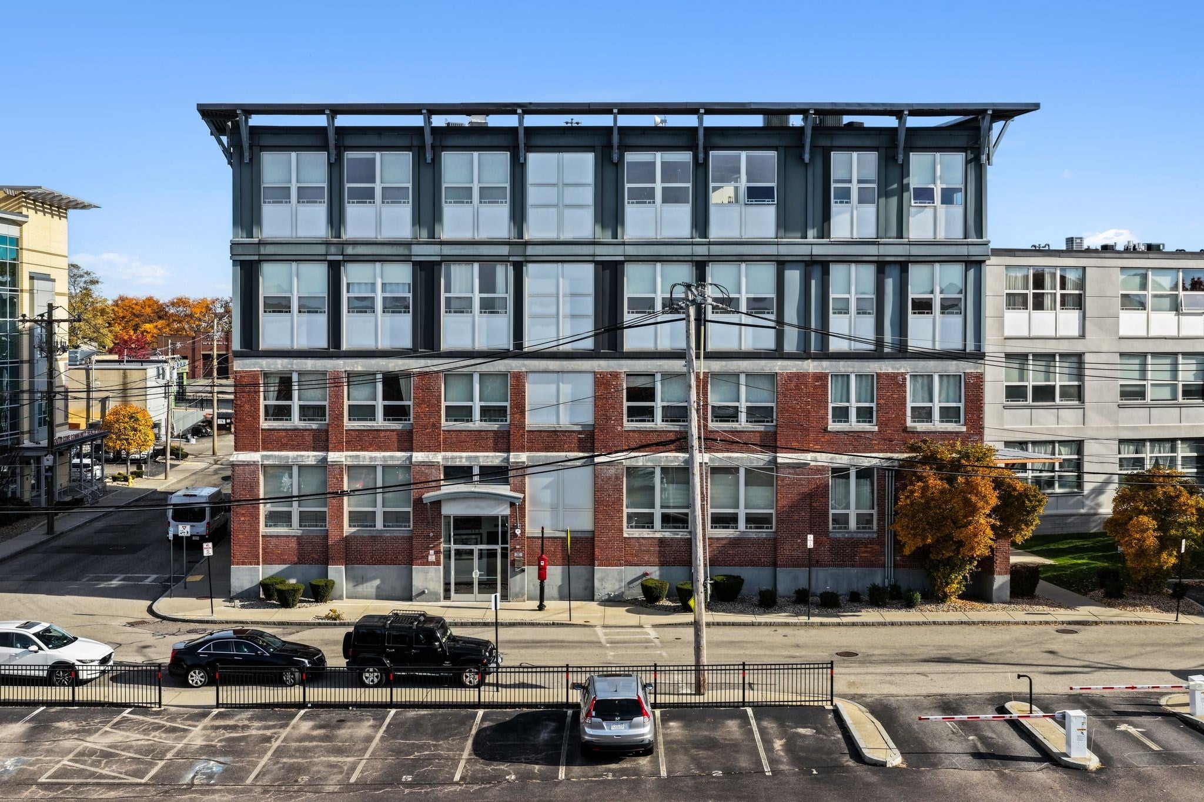
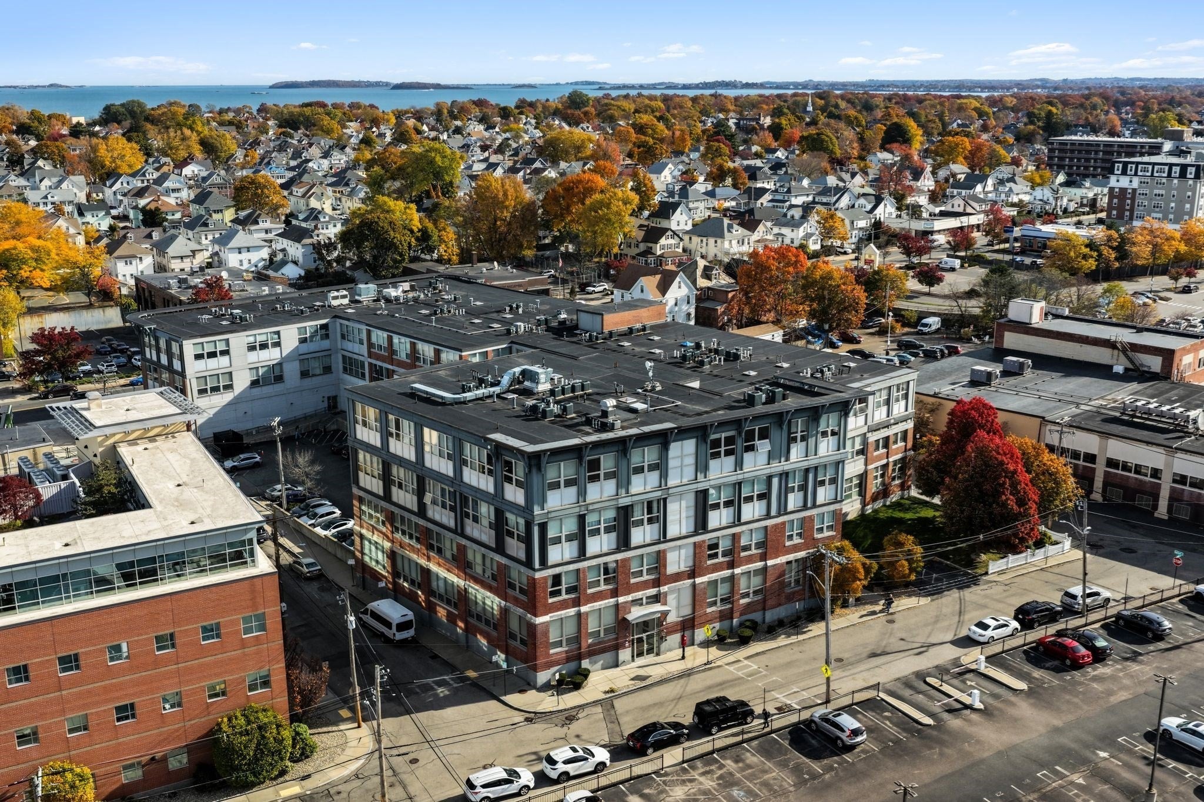
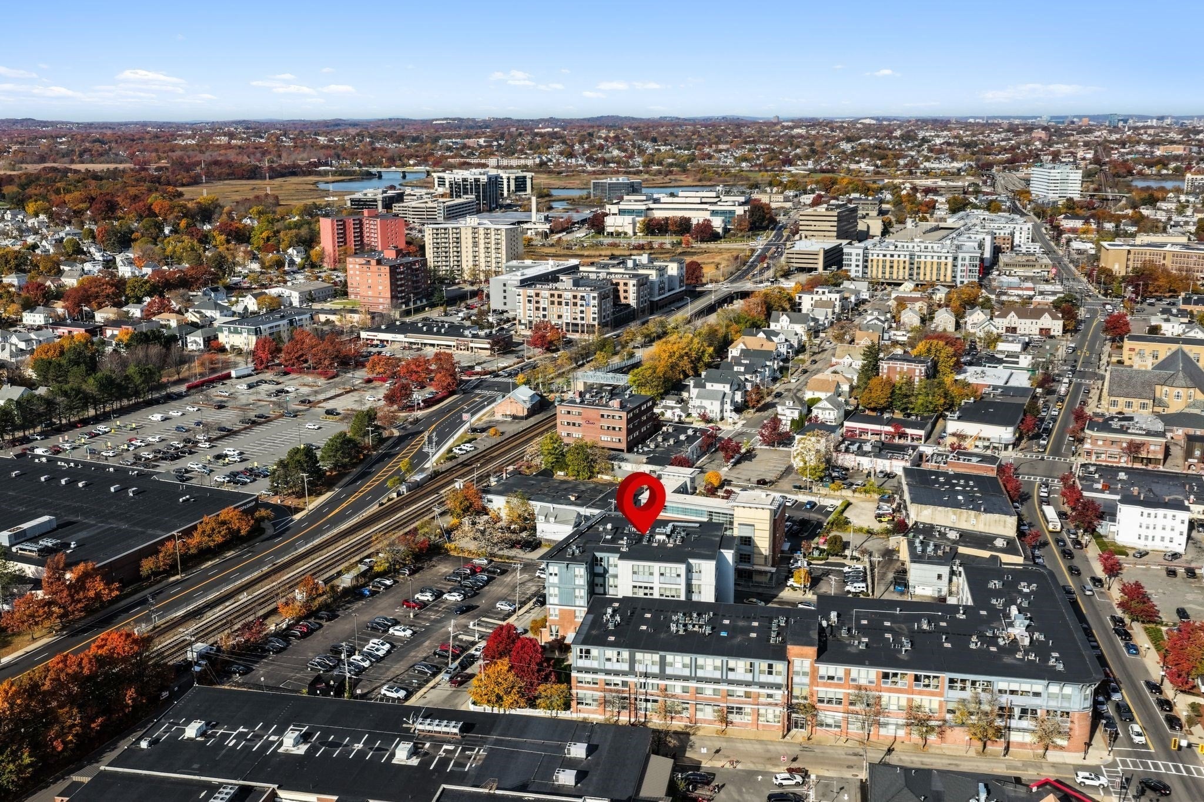
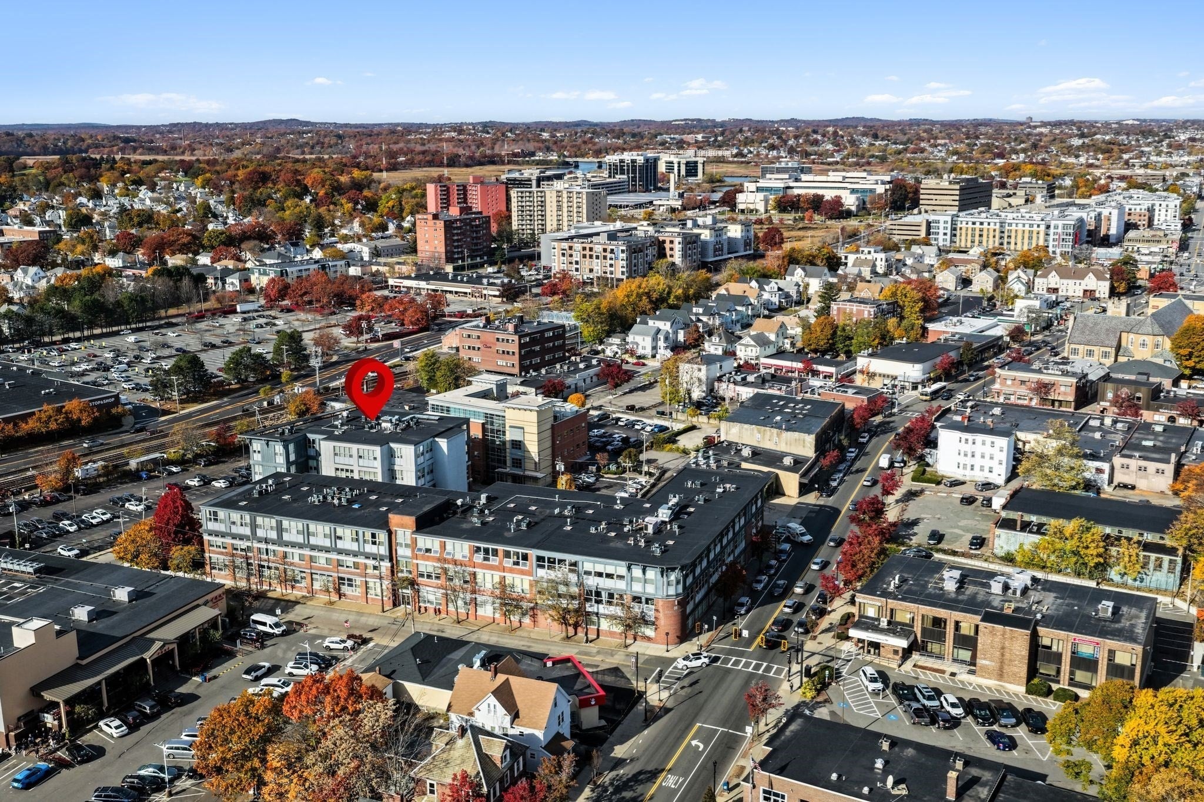
Industrial character meets modern comfort in this light filled 2-bedroom, 2 bath contemporary loft style home. This spacious end unit features oversized windows, soaring wood beamed ceilings and polished concrete floors, allowing natural light pour through the airy open plan kitchen, dining and living area. A bonus office/den with a queen Murphy bed adds flexible space for working from home or hosting overnight guests. The large primary suite has ample storage with a walk-in closet and extra wardrobes that will convey. HVAC condenser replaced in 2021 and water heater in 2022. Smaller 20 unit well maintained building with full-time on-site superintendent, in unit laundry room and 2 deeded parking spaces add to the appeal of this great condo. Granite Lofts building is located in the highly desirable North Quincy location with easy access to the "T", Marina Bay, Downtown Boston, all major highways, shopping, stores and many top restaurants and coffee shops. Enjoy all Quincy has to offer just minutes from the comfort of your home. Rooms are digitally staged.
| an hour ago | Listing updated with changes from the MLS | |
| an hour ago | Listing first seen on site |

The property listing data and information, or the Images, set forth herein were provided to MLS Property Information Network, Inc. from third party sources, including sellers, lessors, landlords, and public records, and were compiled by MLS Property Information Network, Inc. The property listing data and information, and the Images, are for the personal, non-commercial use of consumers having a good faith interest in purchasing, leasing or renting listed properties of the type displayed to them and may not be used for any purpose other than to identify prospective properties which such consumers may have a good faith interest in purchasing, leasing or renting. MLS Property Information Network, Inc. and its subscribers disclaim any and all representations and warranties as to the accuracy of the property listing data and information, or as to the accuracy of any of the Images, set forth herein.
Last checked 2026-11-03 08:19 PM UTC