Save
Ask
Tour
Hide
Share
$1,299,900
New Listing

35 Surfside Lane
Quincy, MA02171

For Sale|Single Family Residence|Active
4
Beds
2
Total Baths
1
Full Bath
1
Partial Bath
2,640
SqFt
$492
/SqFt
1900
Built
Subdivision:
Squantum
County:
Norfolk
Call Now: 617-648-9415
Is this the listing for you? We can help make it yours.
617-648-9415
35 Surfside Lane35 Surfside Lane35 Surfside Lane35 Surfside Lane
Save
Ask
Tour
Hide
Share

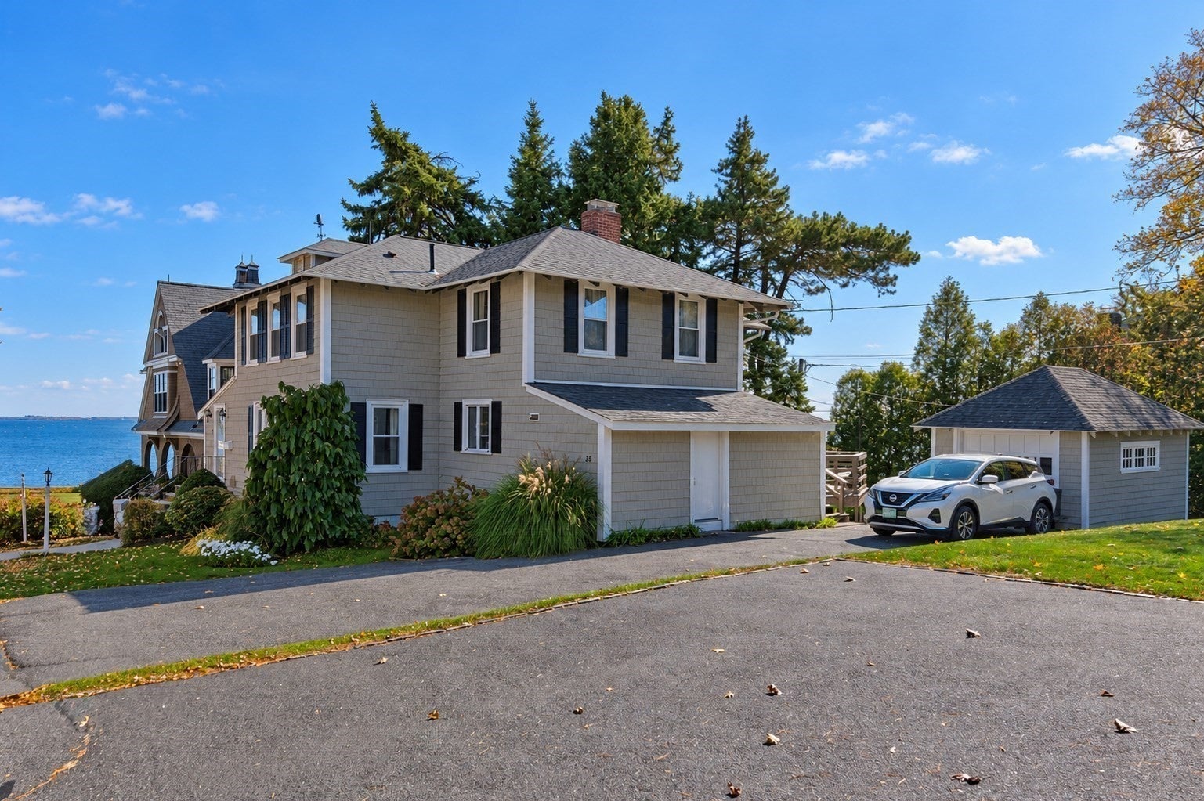
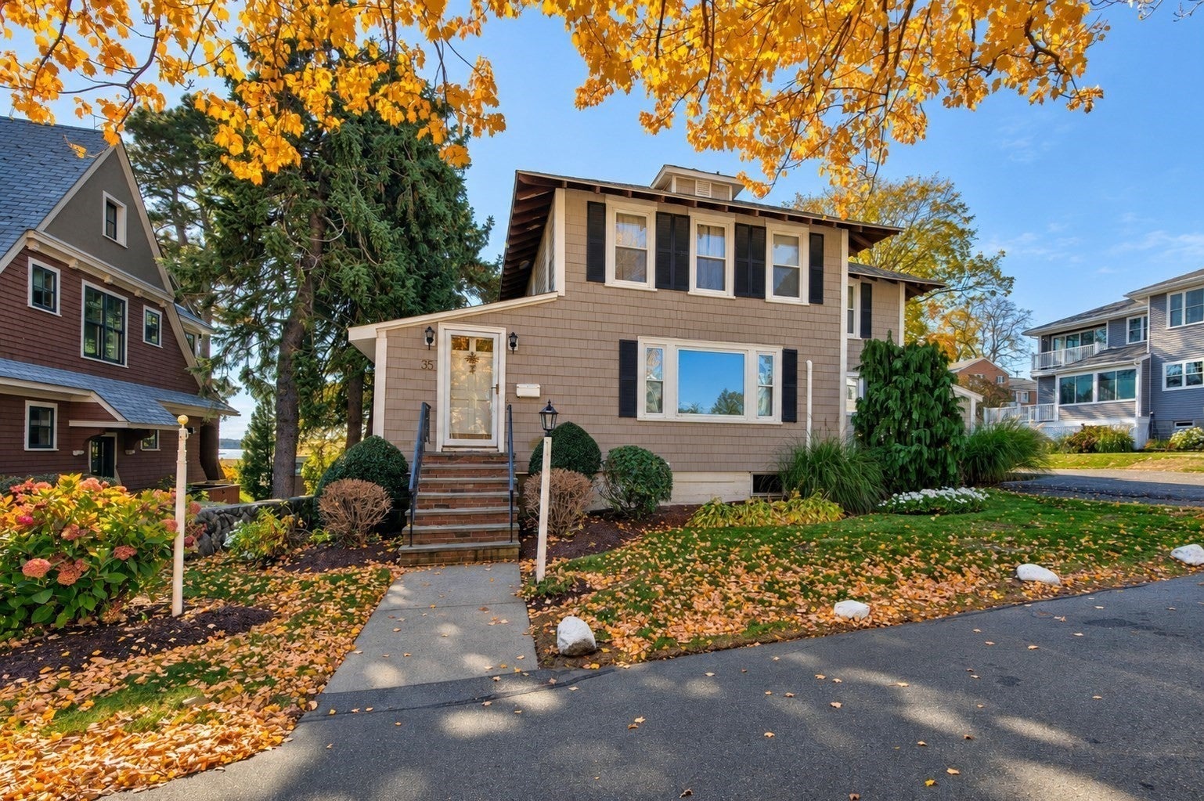
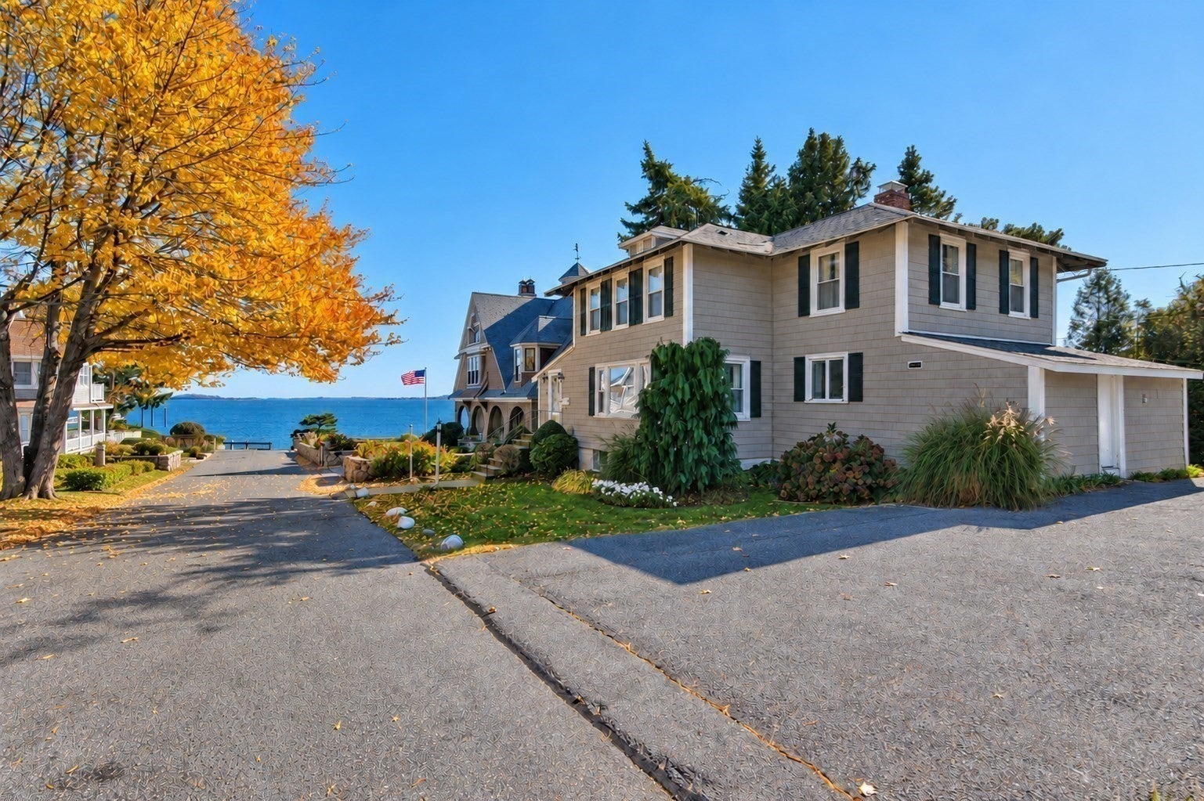
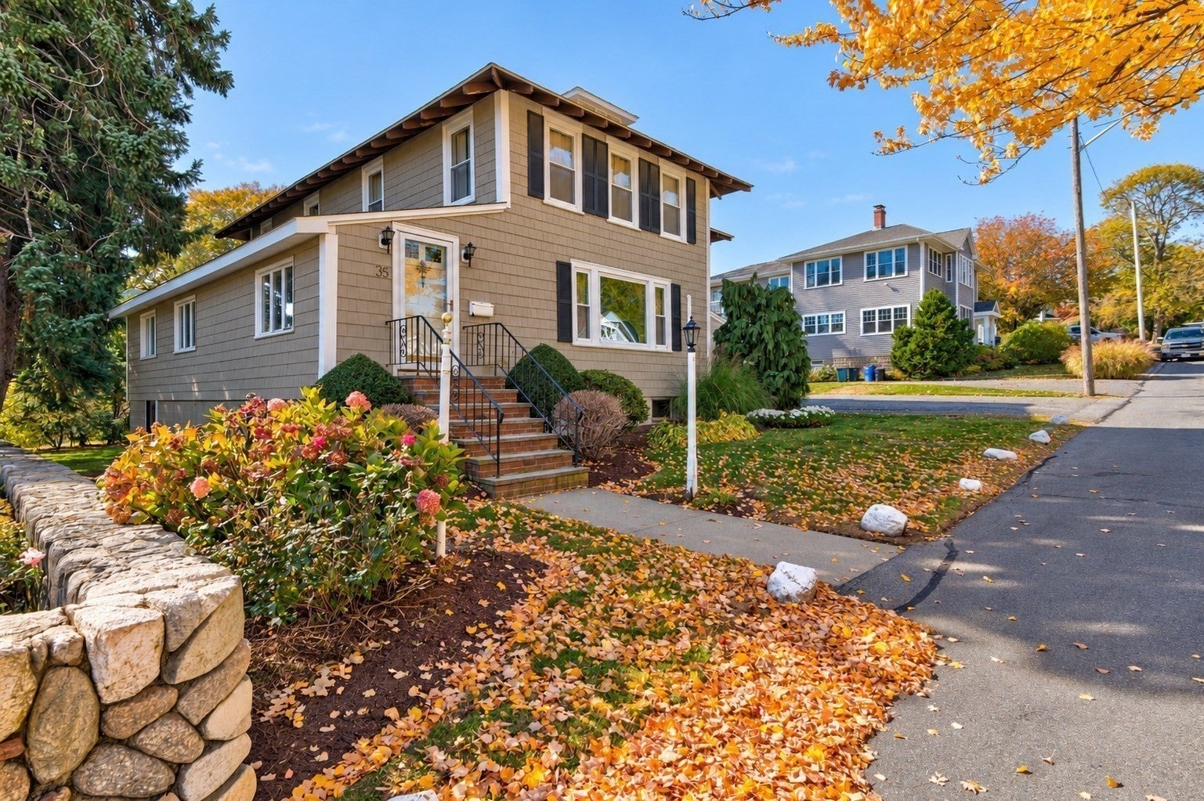
If you are looking for a quiet seaside neighborhood for a home with charm, character, space and water views, with the opportunity to make changes to make this your forever home, this is the one. The reception entry or office has a picture window overlooking the Bay. This nine room colonial has four bedrooms one and a half baths. There are water views from several windows. There is a very large fireplaced living room with picture window and waterviews, very spacious dining room with closet for special occasion dishes and china. The kitchen has been updated with a pantry and adjoining half bath-laundry. For your afternoon and evening relaxation, there is a very large deck with awning overlooking the yard and water views, a one car garage and driveway to accommodate five cars. The new Squantum Elementary School is scheduled for completion in September, 2027. The property offers access to all major highways, schools, Redline, the MBTA and Ferry, (Seasonal), Marina Bay, restaurants and beaches.

Save
Ask
Tour
Hide
Share
Listing Snapshot
Price 
$1,299,900
Days On Site 
0 Days
Bedrooms 
4
Inside Area (SqFt) 
2,640 sqft
Total Baths 
2
Full Baths 
1
Partial Baths 
1
Lot Size 
0.19 Acres
Year Built 
1900
MLS Number 
73598252
Status 
Active
Property Tax 
$13,602
HOA/Condo/Coop Fees 
N/A
Sq Ft Source 
Public Records
Friends & Family
Recent Activity
45 minutes agoListing updated with changes from the MLS
an hour agoListing first seen on site
General Features
Acres 
0.19
Disclosures 
Denlaundry-half bath and pantry have crawl space.
Foundation 
Concrete PerimeterBlock
Garage 
Yes
Garage Spaces 
1
Parking 
PavedDetachedOff Street
Parking Spaces 
6
Property Sub Type 
Single Family Residence
Sewer 
Public Sewer
SqFt Above 
2640
SqFt Below 
1100
SqFt Total 
2640
Style 
Colonial
Water Source 
Public
Zoning 
RESA
Interior Features
Appliances 
Gas Water HeaterElectric Water HeaterRangeDishwasherDisposalRefrigerator
Basement 
FullWalk-Out AccessInterior EntryConcreteUnfinished
Cooling 
DuctlessZoned
Electric 
GeneratorCircuit Breakers
Fireplace 
Yes
Fireplaces 
1
Flooring 
TileCarpetHardwood
Heating 
Natural GasCentralBaseboardDuctless
Interior 
PantryBeamed CeilingsOpen Floorplan
Laundry Features 
Gas Dryer HookupWasher Hookup
Window Features 
Insulated Windows
Bathroom 1 
Level - Main
Bathroom 2 
Level - Second
Bedroom 2 
Level - Second
Bedroom 3 
Level - Second
Bedroom 4 
Level - Second
Dining Room 
Level - First
Family Room 
Level - First
Kitchen 
Level - Main
Living Room 
Level - Main
Master Bedroom 
Level - Second
Save
Ask
Tour
Hide
Share
Exterior Features
Construction Details 
Frame
Exterior 
Rain Gutters
Lot Features 
Landscaped
Patio And Porch 
DeckCoveredPatio
Road Frontage 
Private Road
Roof 
Shingle
View 
BayHarborOceanWaterScenic
Waterfront Features 
Ocean Front
Waterview 
BayHarborOceanWaterScenic
Windows/Doors 
Insulated Windows
Community Features
Community Features 
Tennis Court(s)ParkGolf
MLS Area 
Squantum
Roads 
Paved
Schools
School District
Unknown
Elementary School
Squantum
Middle School
Atlantic
High School
North Quincy High
Listing courtesy of Mary Collins of Realty Solutions Inc.


The property listing data and information, or the Images, set forth herein were provided to MLS Property Information Network, Inc. from third party sources, including sellers, lessors, landlords, and public records, and were compiled by MLS Property Information Network, Inc. The property listing data and information, and the Images, are for the personal, non-commercial use of consumers having a good faith interest in purchasing, leasing or renting listed properties of the type displayed to them and may not be used for any purpose other than to identify prospective properties which such consumers may have a good faith interest in purchasing, leasing or renting. MLS Property Information Network, Inc. and its subscribers disclaim any and all representations and warranties as to the accuracy of the property listing data and information, or as to the accuracy of any of the Images, set forth herein.

Last checked 2026-11-03 08:19 PM UTC

Neighborhood & Commute
Source: Walkscore
Disclosure: Community information and market data powered by Constellation Data Labs. Information is deemed reliable but not guaranteed.
Save
Ask
Tour
Hide
Share