Save
Ask
Tour
Hide
Share
$1,099,999
1 Day On Site

8 Brighton Street 1
Boston, MA02129

For Sale|Single Family Residence|Active
3
Beds
4
Total Baths
3
Full Baths
1
Partial Bath
1,605
SqFt
$685
/SqFt
2014
Built
County:
Suffolk
Call Now: 617-648-9415
Is this the listing for you? We can help make it yours.
617-648-9415
8 Brighton Street 18 Brighton Street 18 Brighton Street 18 Brighton Street 1
Save
Ask
Tour
Hide
Share

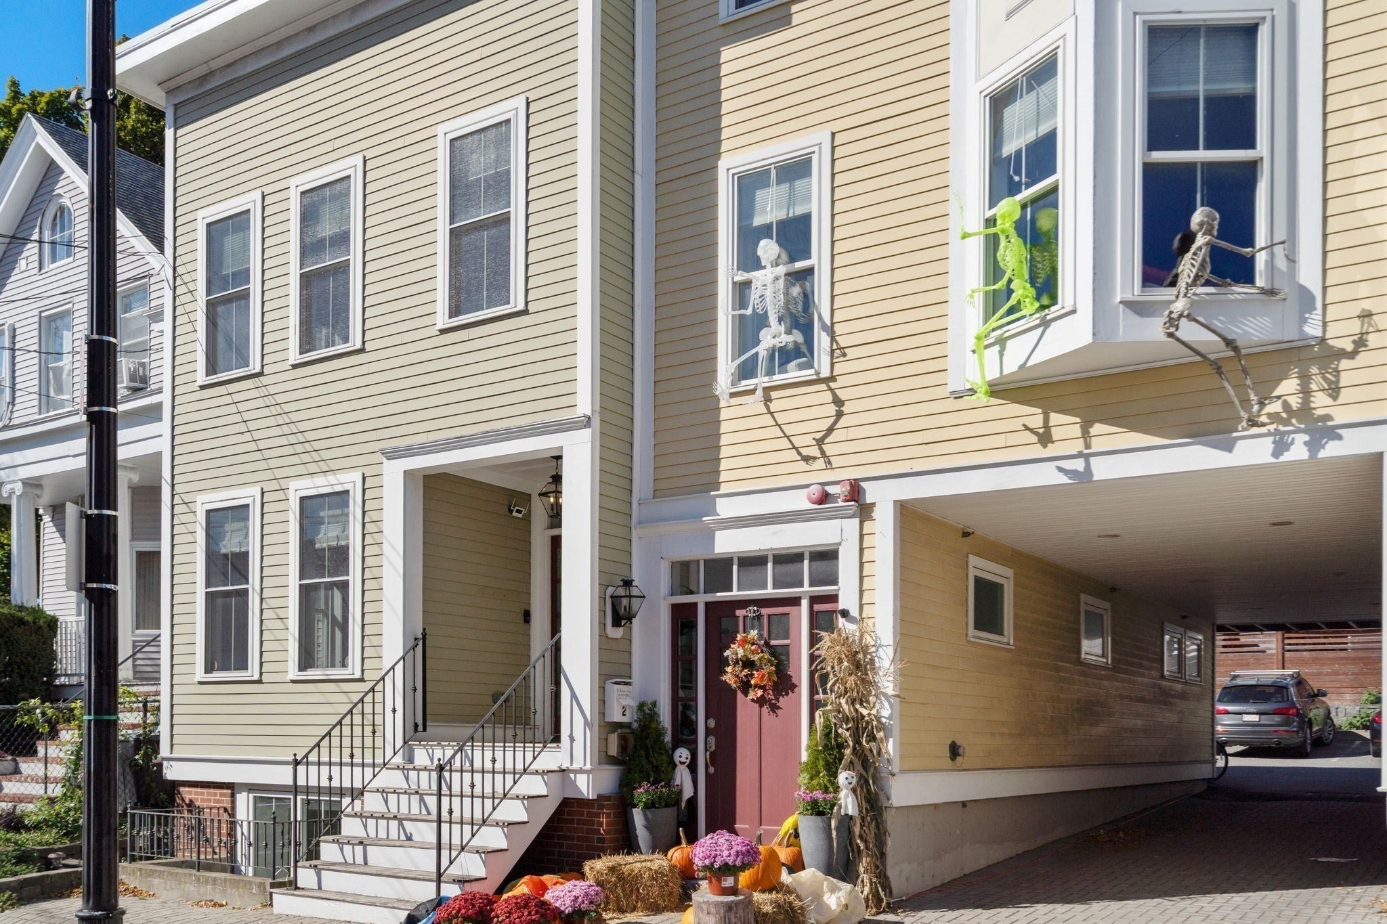
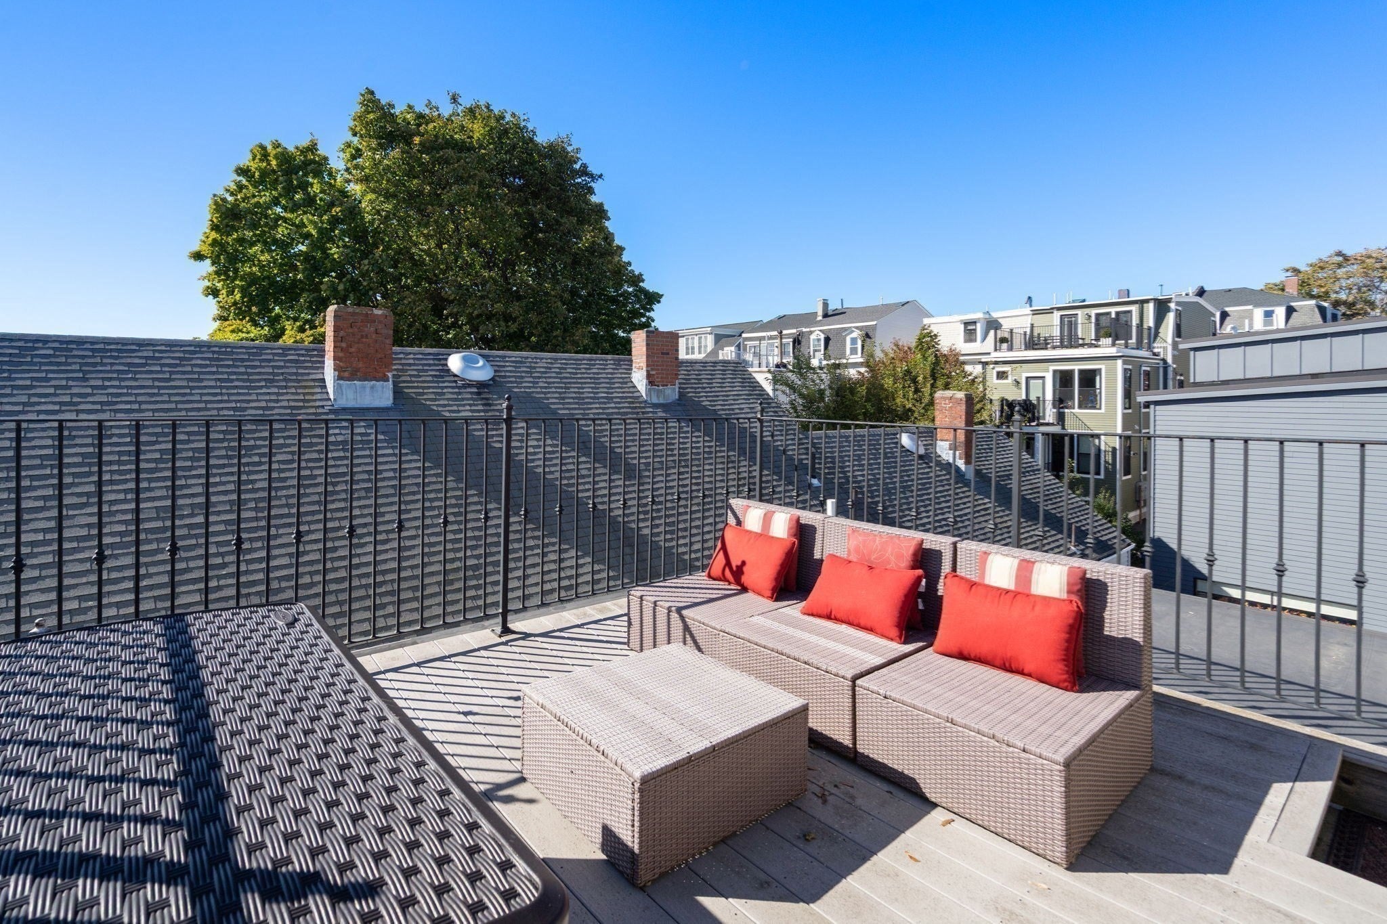
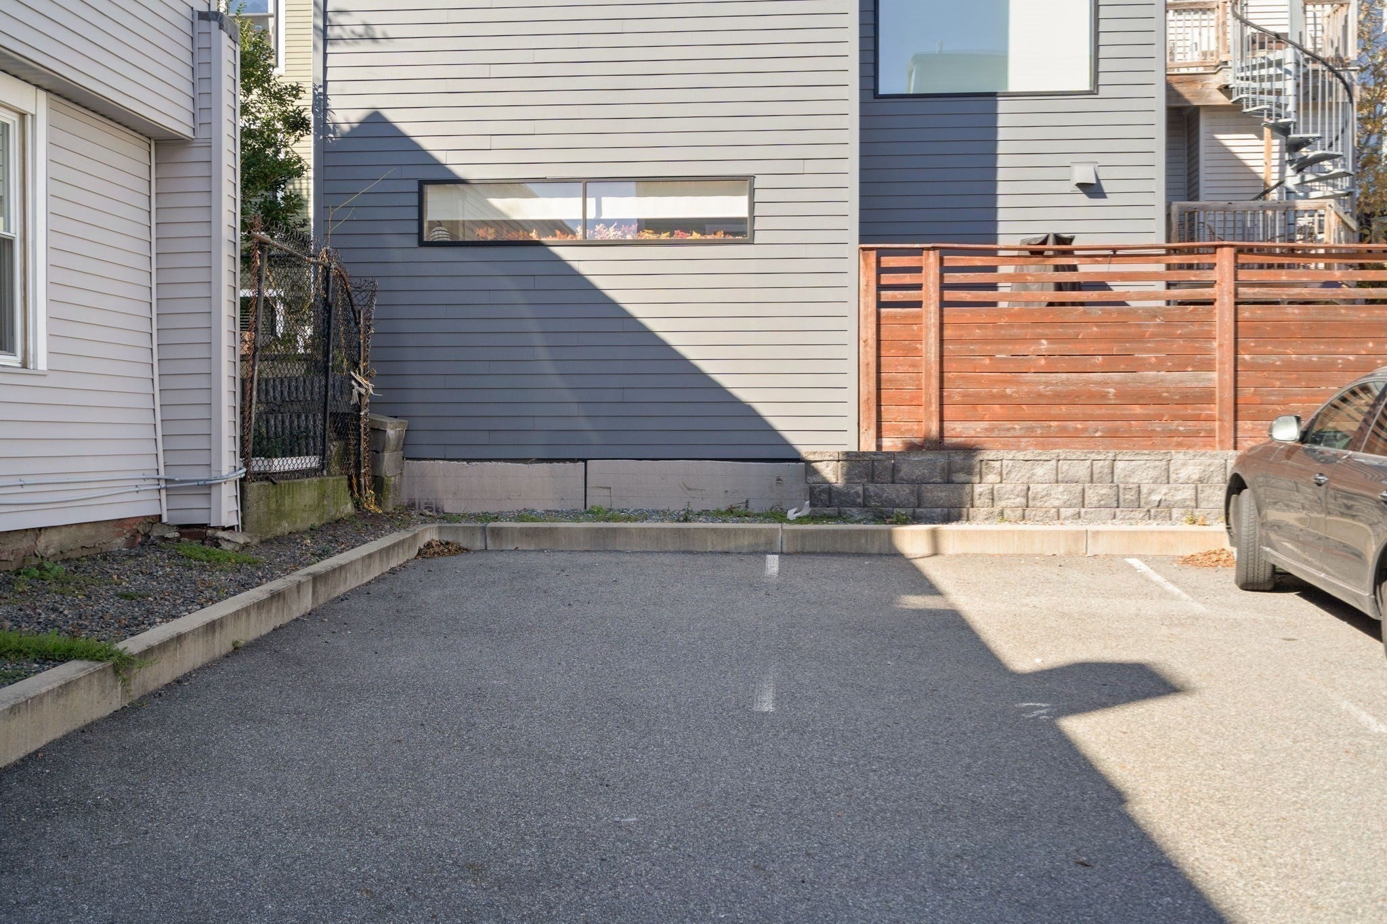
Classic Charlestown townhouse lives like a single family, built from the ground up in 2014, boasts 3 large bedrooms, 3.5 bathrooms, crown molding, recessed lighting, hardwood floors, custom window treatments & an amazing open floor plan- perfect for entertaining! Chef's kitchen comes complete w/ five burner gas stove, granite counters, tiled back splash, pot-filler, Bosch appliances, & pantry. Deck is conveniently located off the kitchen & PRIVATE ROOF DECK is perfect for summer relaxation! Gas fireplace in living room adds to the ambiance of this handsome home. Master bedroom features double closets & en-suite bath. Second bedroom also has adjoining bath. The finished lower level provides flexible space for a guest suite, home office, gym, media room, or extended living. Full bathroom with spa bathtub & laundry, located on lower level. 3-zone heat & central air. High-efficiency gas furnace. 2 off-street parking spaces. Steps to T stop at Sullivan Square, easy access to major highways, & Assembly Row. Convenient to neighborhood shops & cafes. One could not ask for more!

Save
Ask
Tour
Hide
Share
Listing Snapshot
Price 
$1,099,999
Days On Site 
1 Day
Bedrooms 
3
Inside Area (SqFt) 
1,605 sqft
Total Baths 
4
Full Baths 
3
Partial Baths 
1
Lot Size 
0.04 Acres
Year Built 
2014
MLS Number 
73598257
Status 
Active
Property Tax 
$10,217
HOA/Condo/Coop Fees 
N/A
Sq Ft Source 
N/A
Friends & Family
Recent Activity
yesterdayListing updated with changes from the MLS
yesterdayListing first seen on site
General Features
Acres 
0.04
Disclosures 
Taxes include residential exemption. Many photos are virtually staged. Condominium built and completed 2013-2014. 1st occupant 2014. Listed as condo as well but has private entry and lives like single family
Foundation 
Concrete Perimeter
Green Energy Efficient 
Thermostat
Levels 
Multi/Split
Parking 
PavedOff StreetDeeded
Parking Spaces 
2
Property Sub Type 
Single Family Residence
Sewer 
Public Sewer
SqFt Above 
1214
SqFt Below 
391
SqFt Total 
1605
Water Source 
Public
Zoning 
CD
Interior Features
Appliances 
RangeDishwasherDisposalMicrowaveRefrigeratorWasherENERGY STAR Qualified DryerENERGY STAR Qualified DishwasherENERGY STAR Qualified WasherRange Hood
Cooling 
Central AirZoned
Fireplace 
Yes
Fireplace Features 
Living Room
Fireplaces 
1
Flooring 
TileHardwood
Heating 
CentralZoned
Interior 
Walk-In Closet(s)Open FloorplanRecessed Lighting
Window Features 
Insulated Windows
Bedroom 2 
Dimensions - 17x10Level - SecondArea - 170
Bedroom 3 
Dimensions - 10x12Level - BasementArea - 120
Dining Room 
Level - First
Family Room 
Dimensions - 16x12Level - BasementArea - 192
Kitchen 
Dimensions - 17x12Level - FirstArea - 204
Living Room 
Dimensions - 23x17Level - FirstArea - 391
Master Bedroom 
Dimensions - 15x13Level - SecondArea - 195
Save
Ask
Tour
Hide
Share
Exterior Features
Construction Details 
BrickStone
Roof 
Rubber
Windows/Doors 
Insulated Windows
Community Features
Community Features 
PoolTennis Court(s)Park
MLS Area 
Charlestown
Listing courtesy of Karen Colombosian of Coldwell Banker Realty - Boston


The property listing data and information, or the Images, set forth herein were provided to MLS Property Information Network, Inc. from third party sources, including sellers, lessors, landlords, and public records, and were compiled by MLS Property Information Network, Inc. The property listing data and information, and the Images, are for the personal, non-commercial use of consumers having a good faith interest in purchasing, leasing or renting listed properties of the type displayed to them and may not be used for any purpose other than to identify prospective properties which such consumers may have a good faith interest in purchasing, leasing or renting. MLS Property Information Network, Inc. and its subscribers disclaim any and all representations and warranties as to the accuracy of the property listing data and information, or as to the accuracy of any of the Images, set forth herein.

Last checked 2026-11-05 03:59 AM UTC

Neighborhood & Commute
Source: Walkscore
Disclosure: Community information and market data powered by Constellation Data Labs. Information is deemed reliable but not guaranteed.
Save
Ask
Tour
Hide
Share