

326 N Harvard St.Boston, MA02134
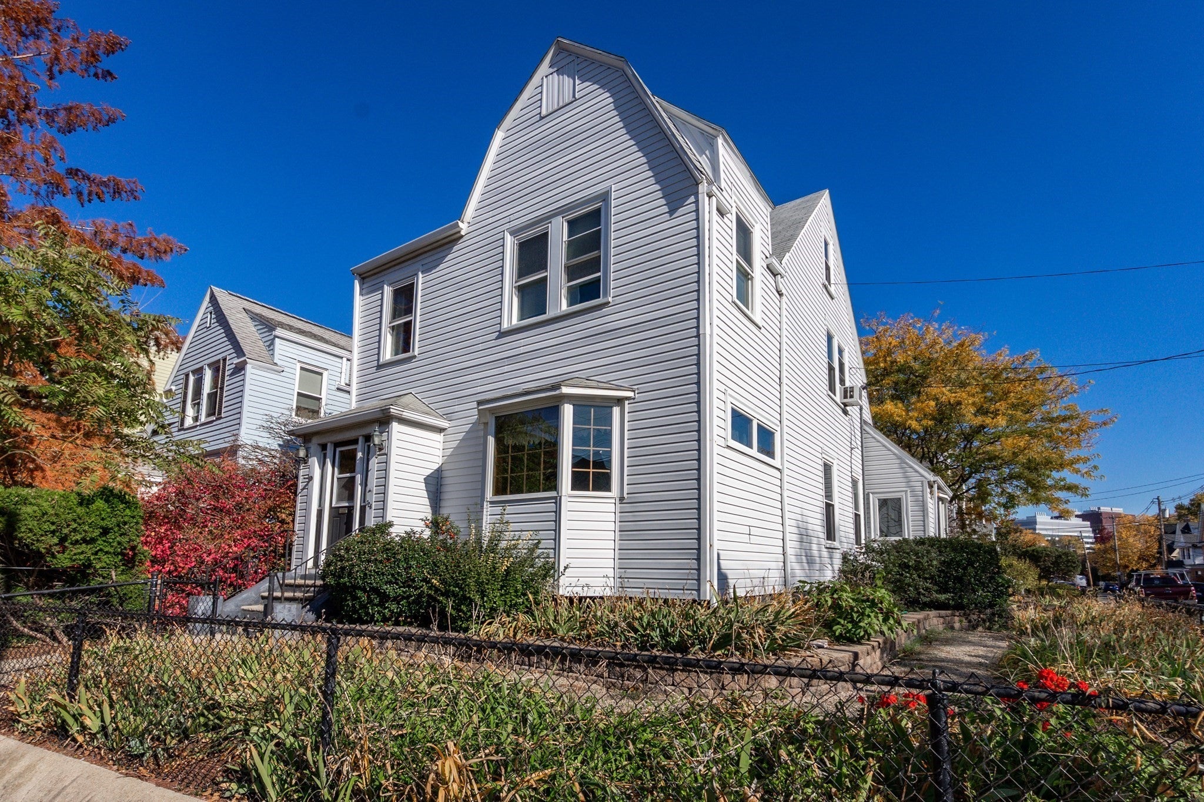
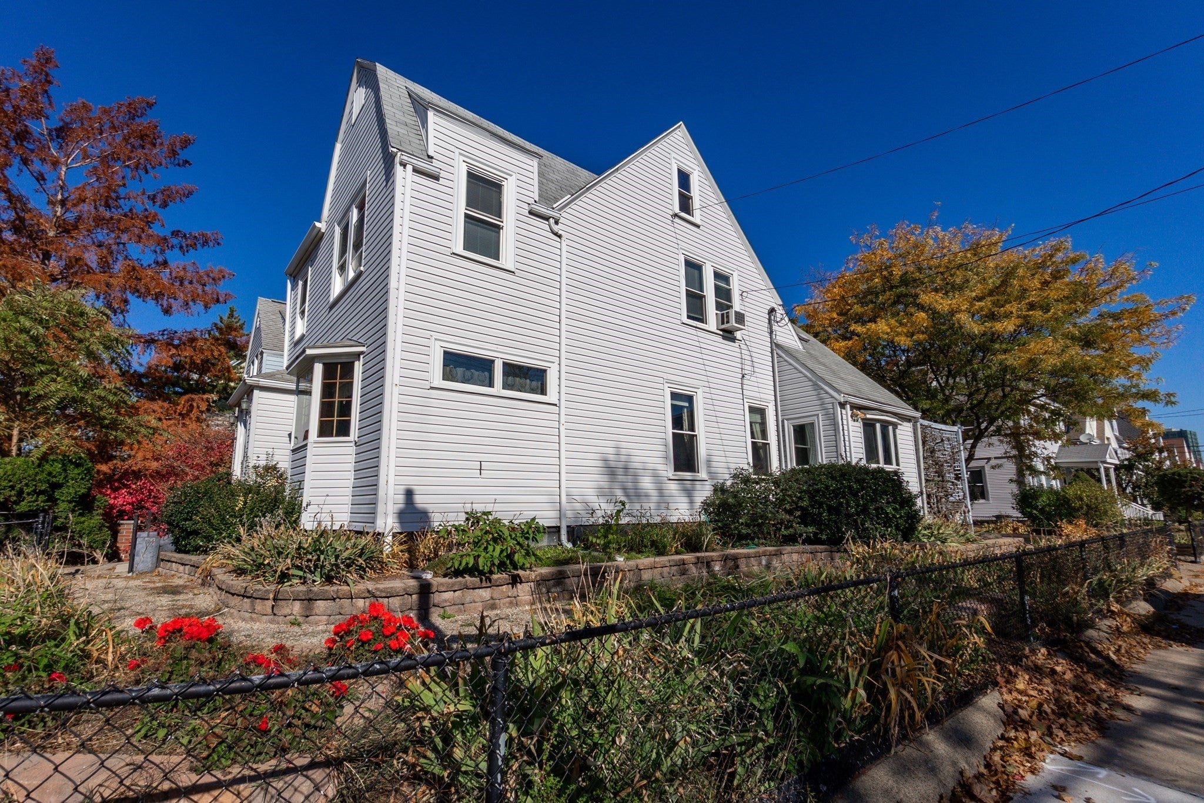
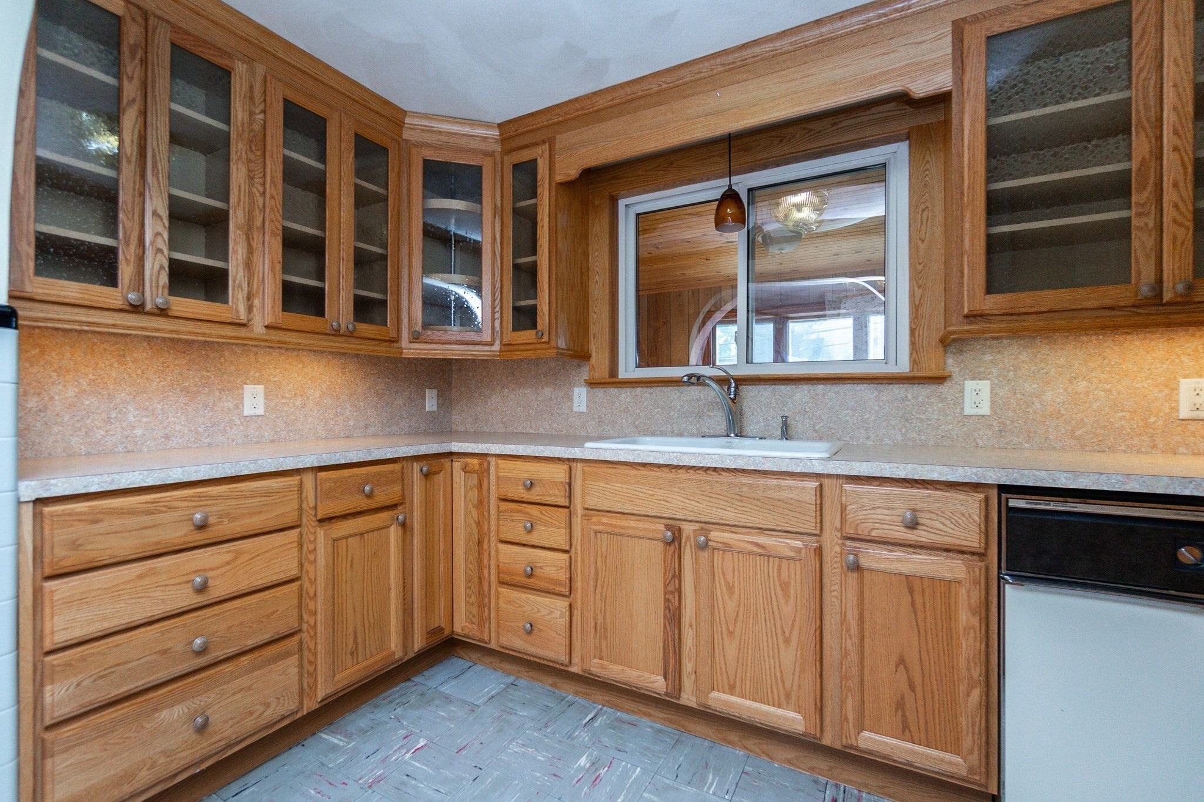
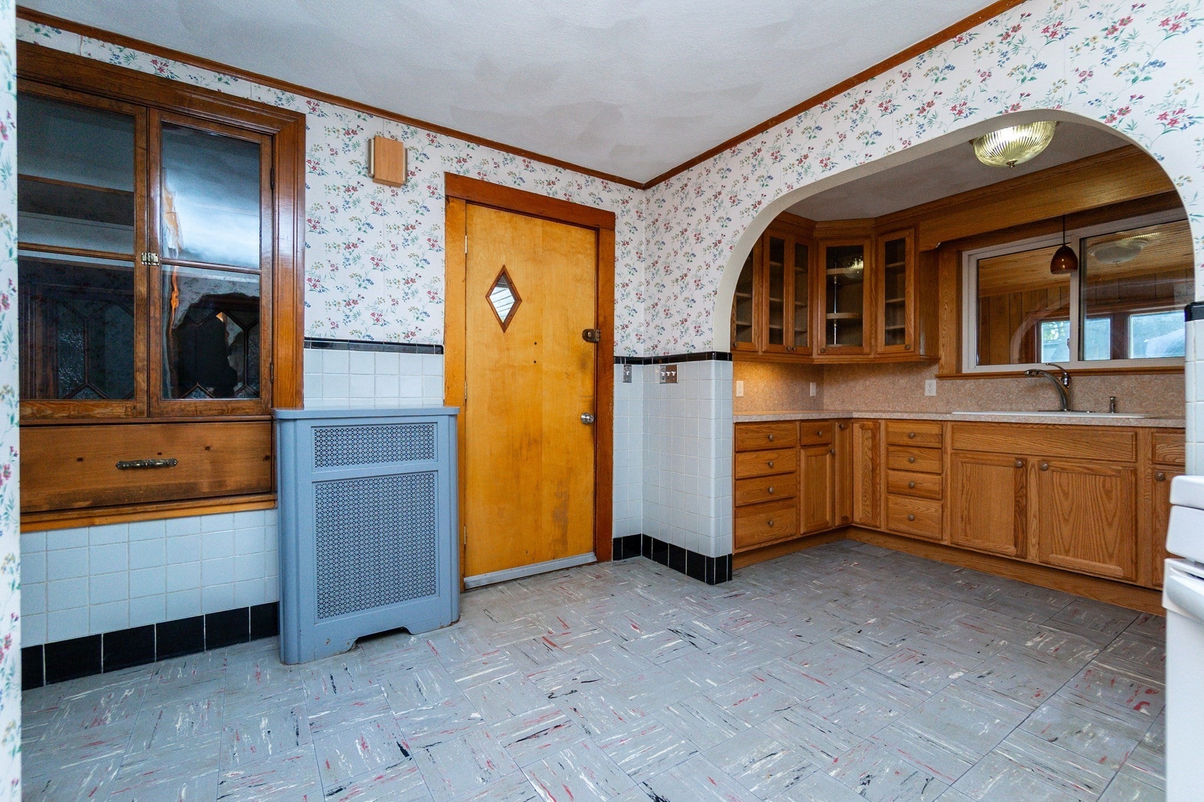
Welcome to 326 North Harvard Street, ideally situated in the heart of vibrant Allston! Full of character and opportunity, this property presents an exciting chance to make a home your own in one of Boston's most convenient and sought-after neighborhoods. The first floor features a traditional layout with a spacious living room, formal dining room, kitchen, convenient half bath and laundry. Upstairs, you'll find three bedrooms, an office, and a full bathroom. Additional highlights include an enclosed porch perfect for mudroom, covered rear deck, full unfinished basement, storage shed, fenced yard, ample gardening space and two off-street parking spaces. Location is everything, and this property delivers! Enjoy easy access to public transportation, shopping, restaurants, parks, walking and jogging trails, and nearby bike paths. Conveniently located near, Harvard, Cambridge, Boston University, Boston Public Library, major commuter routes, and the many dining and entertainment options that make Allston such a desirable place to live. Don't miss this opportunity to bring your vision to life at 326 North Harvard Street!
| 7 hours ago | Listing updated with changes from the MLS | |
| 7 hours ago | Listing first seen on site |

The property listing data and information, or the Images, set forth herein were provided to MLS Property Information Network, Inc. from third party sources, including sellers, lessors, landlords, and public records, and were compiled by MLS Property Information Network, Inc. The property listing data and information, and the Images, are for the personal, non-commercial use of consumers having a good faith interest in purchasing, leasing or renting listed properties of the type displayed to them and may not be used for any purpose other than to identify prospective properties which such consumers may have a good faith interest in purchasing, leasing or renting. MLS Property Information Network, Inc. and its subscribers disclaim any and all representations and warranties as to the accuracy of the property listing data and information, or as to the accuracy of any of the Images, set forth herein.
Last checked 2026-11-04 02:18 AM UTC