Save
Ask
Tour
Hide
Share
$1,705,000
1 Day On Site

3 Newland St B
Newton, MA02466

For Sale|Condominium|Active
4
Beds
4
Total Baths
3
Full Baths
1
Partial Bath
2,747
SqFt
$621
/SqFt
2026
Built
County:
Middlesex
Call Now: 617-648-9415
Is this the listing for you? We can help make it yours.
617-648-9415
Upcoming Open Houses
Sat, Nov 7, 12:00 PM - 2:00 PM
Sun, Nov 8, 12:00 PM - 2:00 PM
3 Newland St B3 Newland St B3 Newland St B3 Newland St B
Save
Ask
Tour
Hide
Share

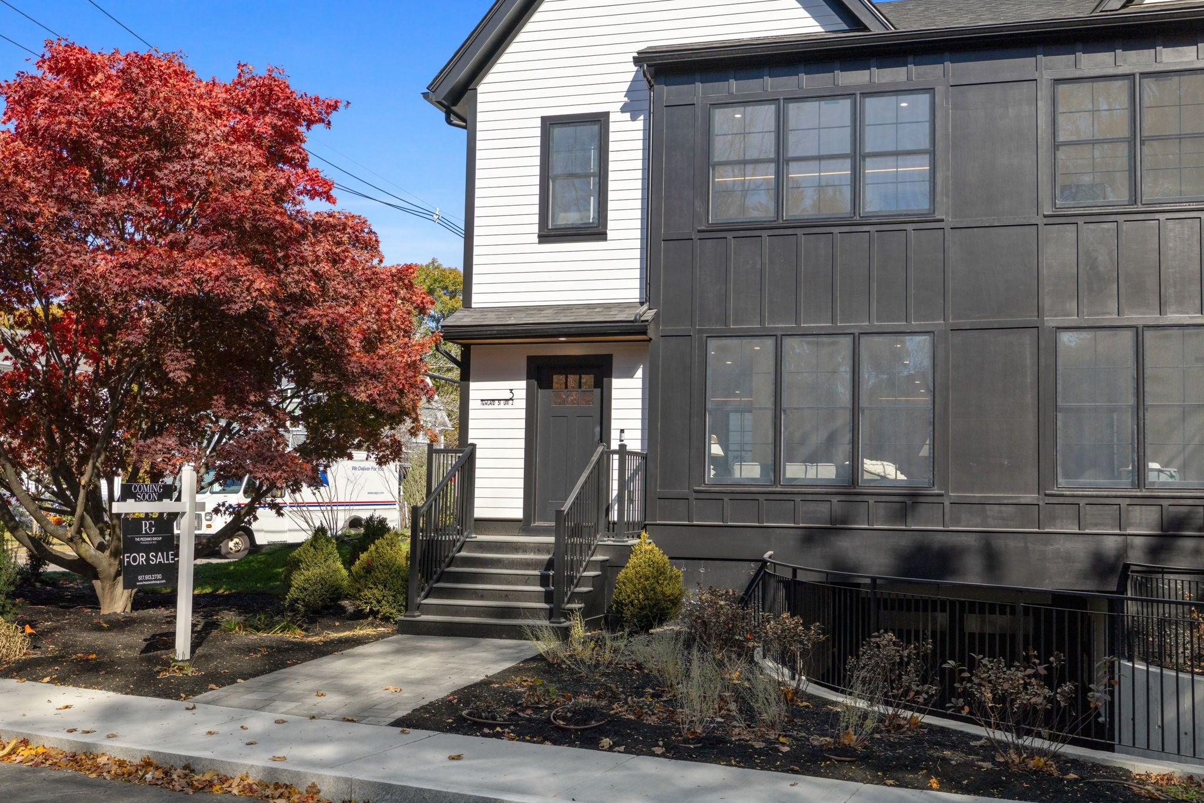
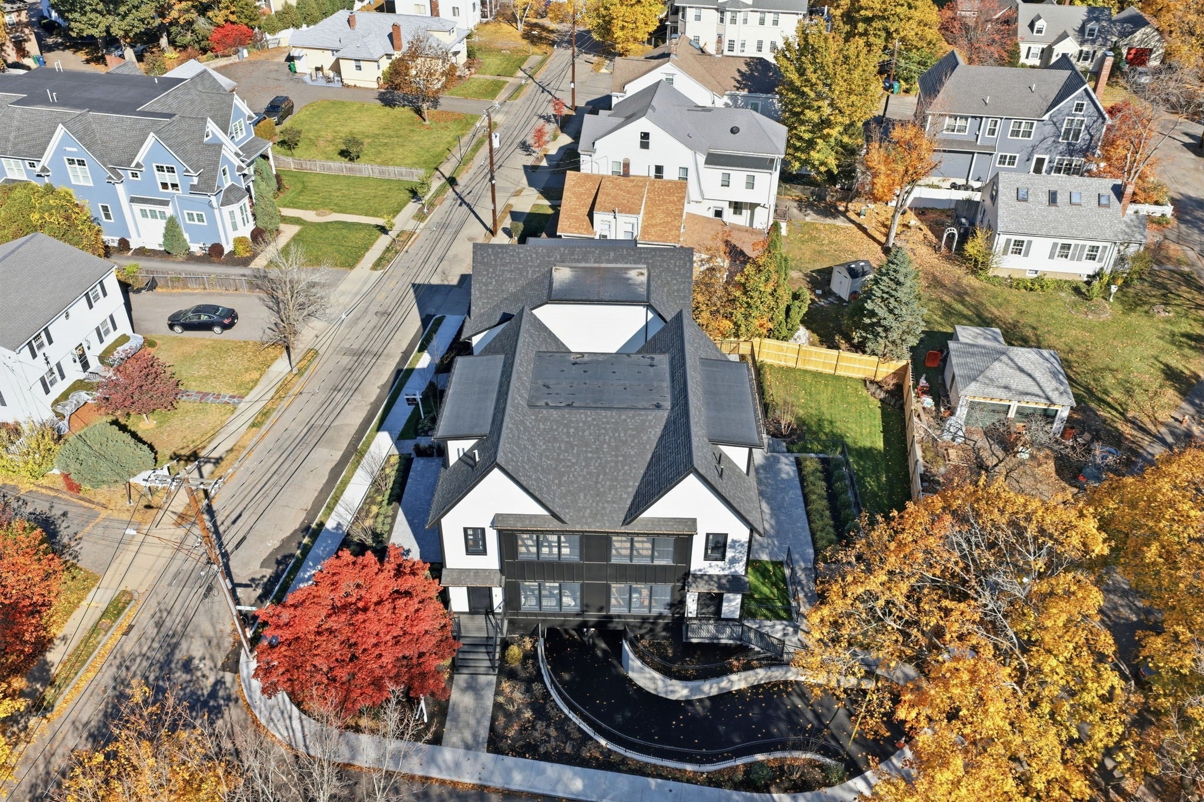
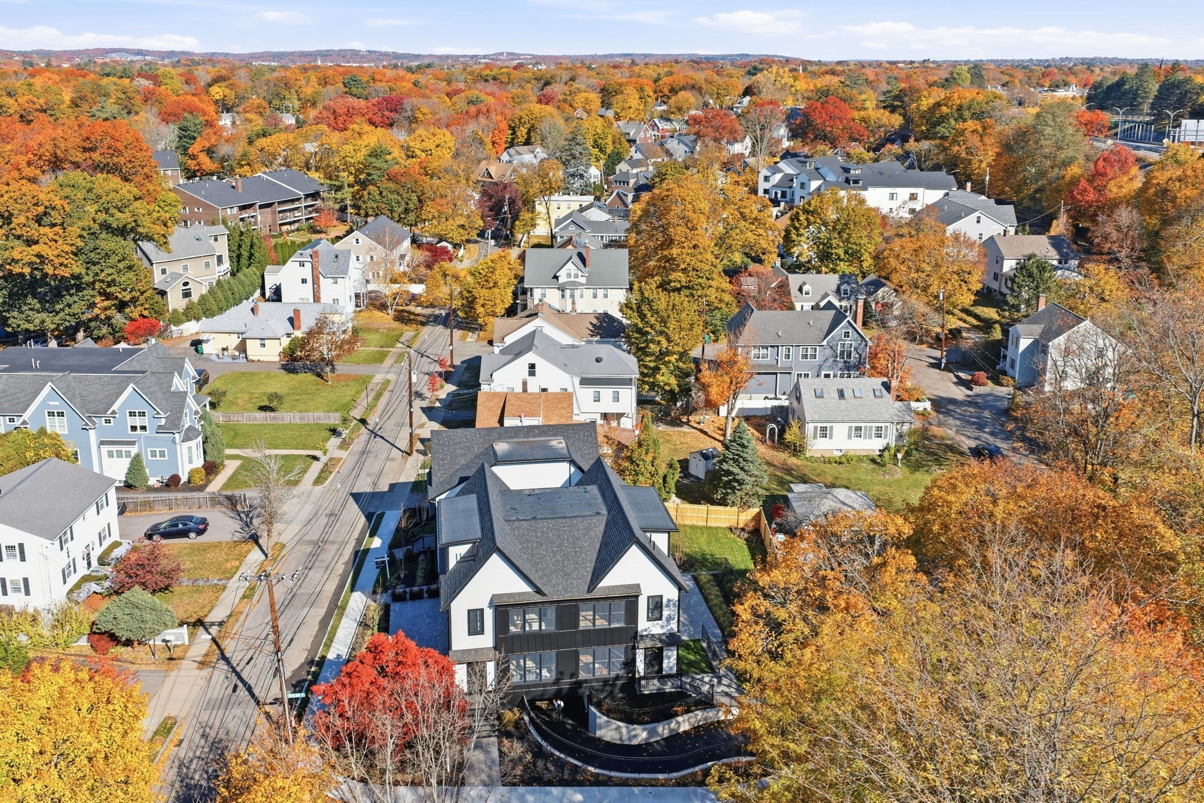
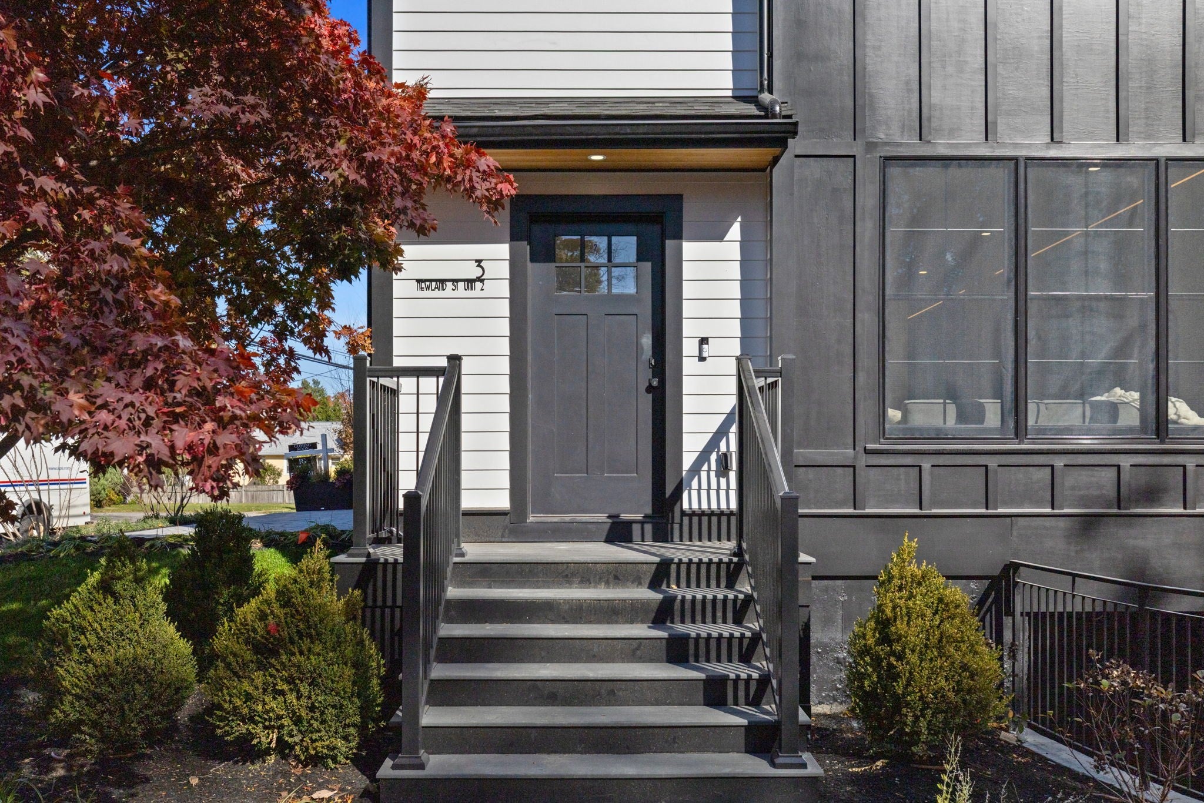
Discover elevated living at 3 Newland Street, Unit B, where sophisticated design meets modern convenience in the heart of Newton. Spanning just under 2,800 square feet of living space across four beautifully finished levels, this exceptional residence features four spacious bedrooms, three-and-a-half bathrooms, and thoughtfully appointed living spaces designed for both comfort and style. A true standout is the rare luxury of a private two-car underground garage, offering convenience and year-round protection from the elements. Perfectly situated with easy access to Boston, Cambridge, major commuter routes, shopping, and dining, this home delivers the perfect balance of suburban charm and urban accessibility. Refined finishes, generous living spaces, and an unbeatable location make this a truly exceptional place to call home.

Save
Ask
Tour
Hide
Share
Listing Snapshot
Price 
$1,705,000
Days On Site 
1 Day
Bedrooms 
4
Inside Area (SqFt) 
2,747 sqft
Total Baths 
4
Full Baths 
3
Partial Baths 
1
Lot Size 
N/A
Year Built 
2026
MLS Number 
73598286
Status 
Active
Property Tax 
N/A
HOA/Condo/Coop Fees 
$302 monthly
Sq Ft Source 
Other
Friends & Family
Recent Activity
yesterdayListing updated with changes from the MLS
yesterdayListing first seen on site
General Features
Attached Garage 
Yes
Disclosures 
Condo fee is estimated-the final will be determined at closing. Taxes do not reflect new construction. Condo docs will be completed by closing.
Garage 
Yes
Garage Spaces 
2
Number Of Stories 
4
Parking 
Off StreetDeededAttachedGarage
Parking Spaces 
2
Property Sub Type 
Condominium
Sewer 
Public Sewer
SqFt Above 
2747
SqFt Total 
2747
Water Source 
Public
Zoning 
mr3
Interior Features
Appliances 
RangeDishwasherDisposalMicrowaveRefrigerator
Cooling 
Central AirHeat PumpZoned
Flooring 
Hardwood
Heating 
Heat PumpForced AirElectricZoned
Interior 
Entrance FoyerRecessed LightingWalk-In Closet(s)Open Floorplan
Laundry Features 
In Unit
Window Features 
Insulated Windows
Bathroom 1 
Dimensions - 5x4.833333333Level - MainArea - 24
Bathroom 2 
Dimensions - 7.25x4.916666666Level - SecondArea - 35
Bathroom 3 
Dimensions - 6x10.666666666Level - SecondArea - 64
Bedroom 2 
Dimensions - 9.916666666x13.666666666Level - SecondArea - 135
Bedroom 3 
Dimensions - 9.833333333x17.666666666Level - SecondArea - 173
Bedroom 4 
Dimensions - 12.916666666x12.833333333Level - SecondArea - 165
Dining Room 
Dimensions - 9.083333333x17.916666666Level - MainArea - 162
Kitchen 
Dimensions - 10.916666666x18.75Level - MainArea - 204
Living Room 
Dimensions - 16.5x18.166666666Level - MainArea - 299
Master Bedroom 
Dimensions - 20.083333333x17.166666666Level - ThirdArea - 344
Save
Ask
Tour
Hide
Share
Exterior Features
Patio And Porch 
Patio
Windows/Doors 
Insulated Windows
Community Features
Association Fee 
$302.0
Association Fee Frequency 
Monthly
Community Features 
Park
MLS Area 
Auburndale
Listing courtesy of The Pezzano Group of Rise Signature Homes


The property listing data and information, or the Images, set forth herein were provided to MLS Property Information Network, Inc. from third party sources, including sellers, lessors, landlords, and public records, and were compiled by MLS Property Information Network, Inc. The property listing data and information, and the Images, are for the personal, non-commercial use of consumers having a good faith interest in purchasing, leasing or renting listed properties of the type displayed to them and may not be used for any purpose other than to identify prospective properties which such consumers may have a good faith interest in purchasing, leasing or renting. MLS Property Information Network, Inc. and its subscribers disclaim any and all representations and warranties as to the accuracy of the property listing data and information, or as to the accuracy of any of the Images, set forth herein.

Last checked 2026-11-05 03:54 AM UTC

Neighborhood & Commute
Source: Walkscore
Disclosure: Community information and market data powered by Constellation Data Labs. Information is deemed reliable but not guaranteed.
Save
Ask
Tour
Hide
Share