Save
Ask
Tour
Hide
Share
$3,250,000
New Listing

120 Galloupes Point Rd
Swampscott, MA01907

For Sale|Single Family Residence|Active
4
Beds
5
Total Baths
3
Full Baths
2
Partial Baths
6,300
SqFt
$516
/SqFt
2017
Built
County:
Essex
Call Now: 617-648-9415
Is this the listing for you? We can help make it yours.
617-648-9415
120 Galloupes Point Rd120 Galloupes Point Rd120 Galloupes Point Rd120 Galloupes Point Rd
Save
Ask
Tour
Hide
Share

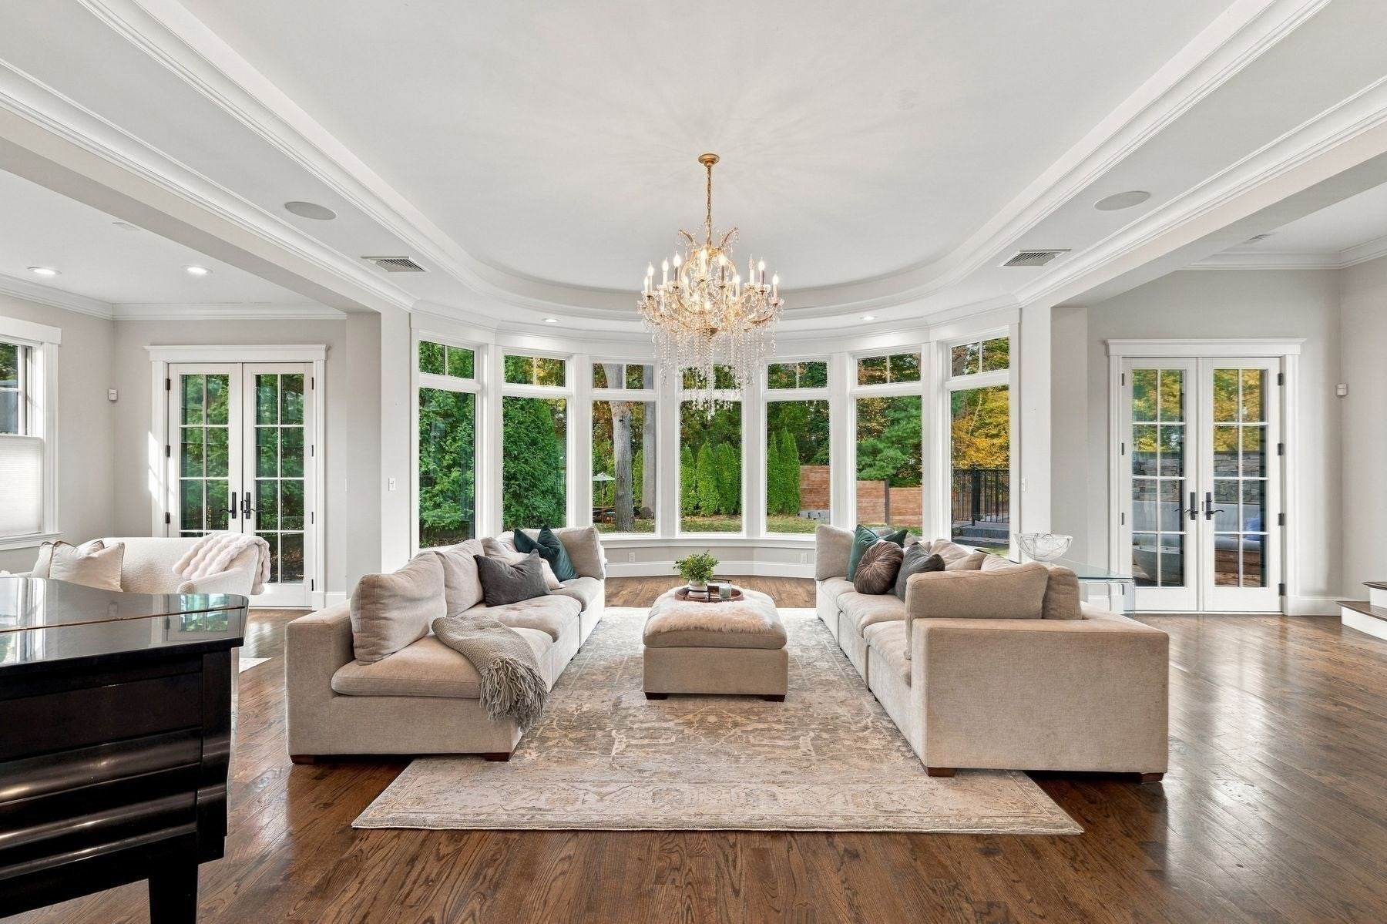
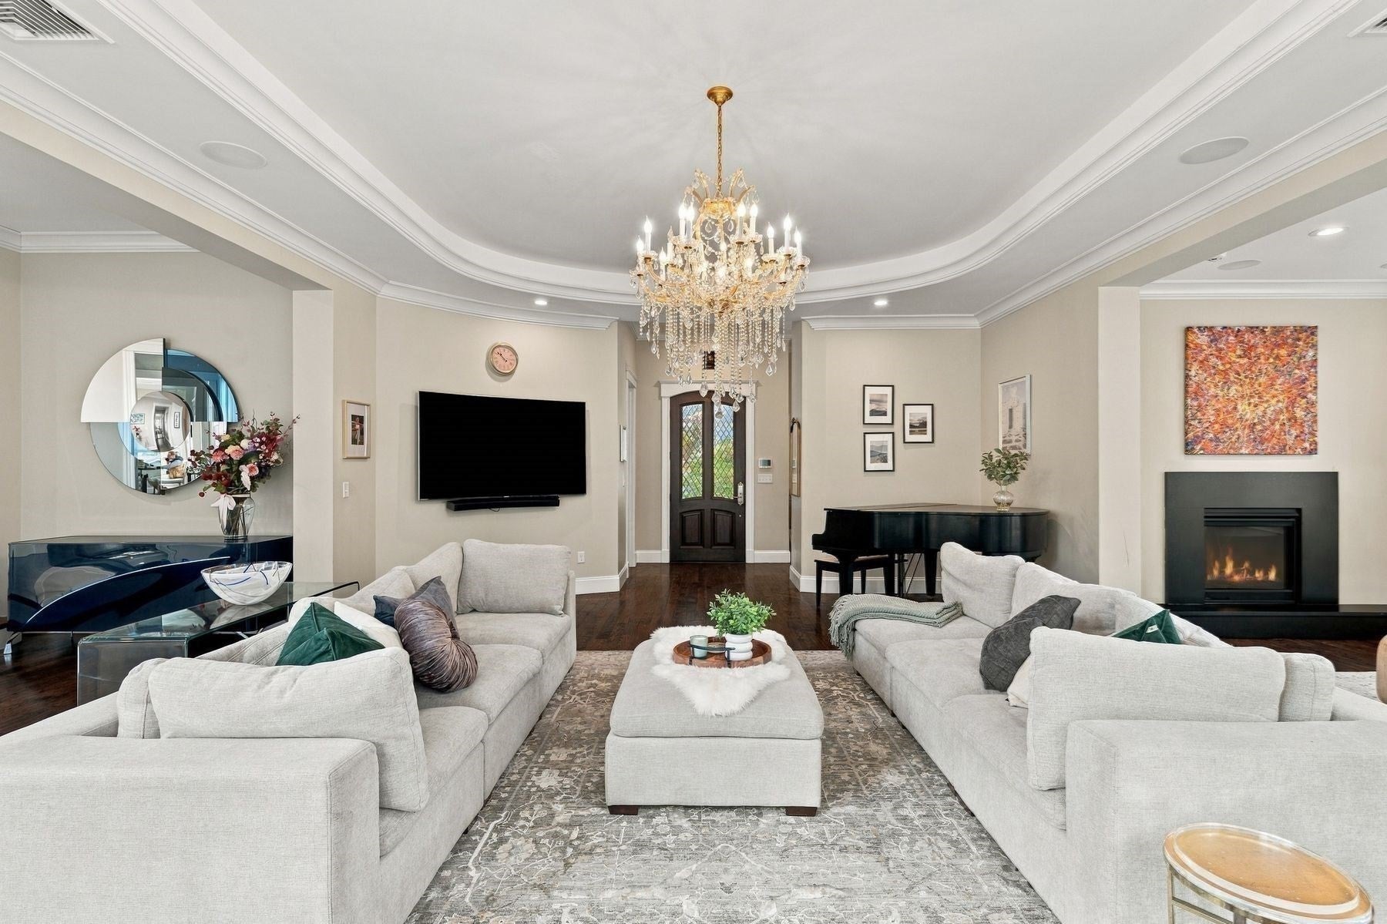
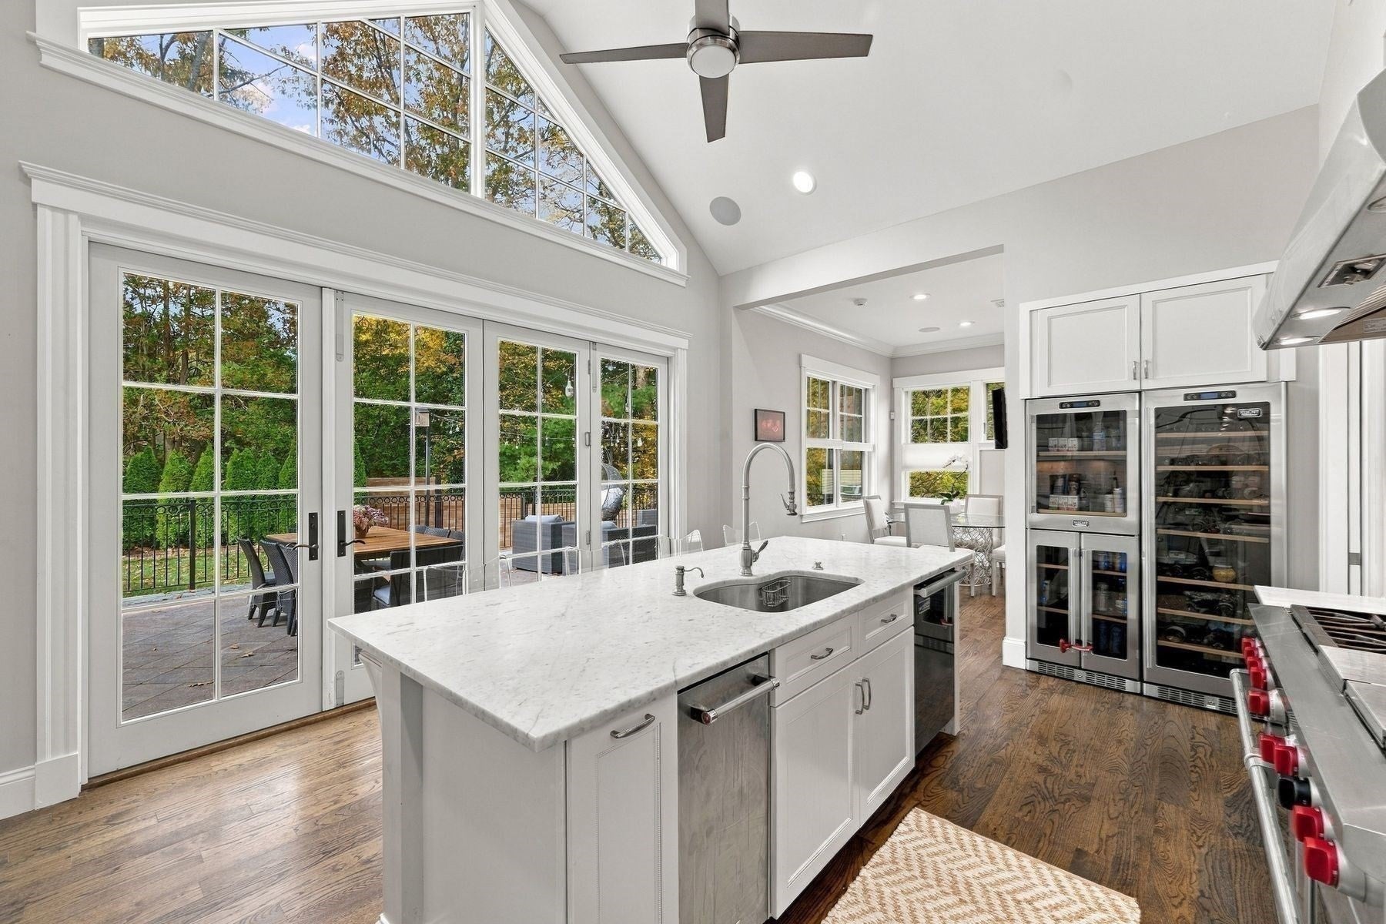
Located on the most sought after spot - Swampscott’s Galloupe's Point - this home built in only 2017 is truly a coastal oasis. With gorgeous water views and deeded access to a private sandy beach just steps away, this custom home pairs exceptional craftsmanship with thoughtfully designed spaces.Highlights include soaring ceilings, a marble kitchen with Wolf and Sub-Zero appliances, a separate working kitchen, and a water-view primary suite. A home theater, glass-enclosed wine storage, designated in home gym & a roof deck with panoramic water views make this home truly special.The private, level backyard features an outdoor kitchen, granite patio, and separate firepit area—perfect for entertaining after a day at the beach. A heated three-car garage completes this exceptional home.

Save
Ask
Tour
Hide
Share
Listing Snapshot
Price 
$3,250,000
Days On Site 
0 Days
Bedrooms 
4
Inside Area (SqFt) 
6,300 sqft
Total Baths 
5
Full Baths 
3
Partial Baths 
2
Lot Size 
0.61 Acres
Year Built 
2017
MLS Number 
73598389
Status 
Active
Property Tax 
$34,889
HOA/Condo/Coop Fees 
N/A
Sq Ft Source 
N/A
Friends & Family
Recent Activity
2 hours agoListing updated with changes from the MLS
2 hours agoListing first seen on site
General Features
Acres 
0.61
Attached Garage 
Yes
Disclosures 
The town has a sewer easement in corner of property near shed.
Foundation 
Concrete Perimeter
Garage 
Yes
Garage Spaces 
3
Green Energy Efficient 
Thermostat
Parking 
AttachedHeated GarageOff StreetPavedGarage
Parking Spaces 
18
Property Sub Type 
Single Family Residence
Sewer 
Public Sewer
SqFt Above 
5240
SqFt Below 
1060
SqFt Total 
6300
Style 
Contemporary
Water Source 
Public
Zoning 
A1
Interior Features
Appliances 
Gas Water Heater
Basement 
FullFinishedInterior Entry
Cooling 
Central Air
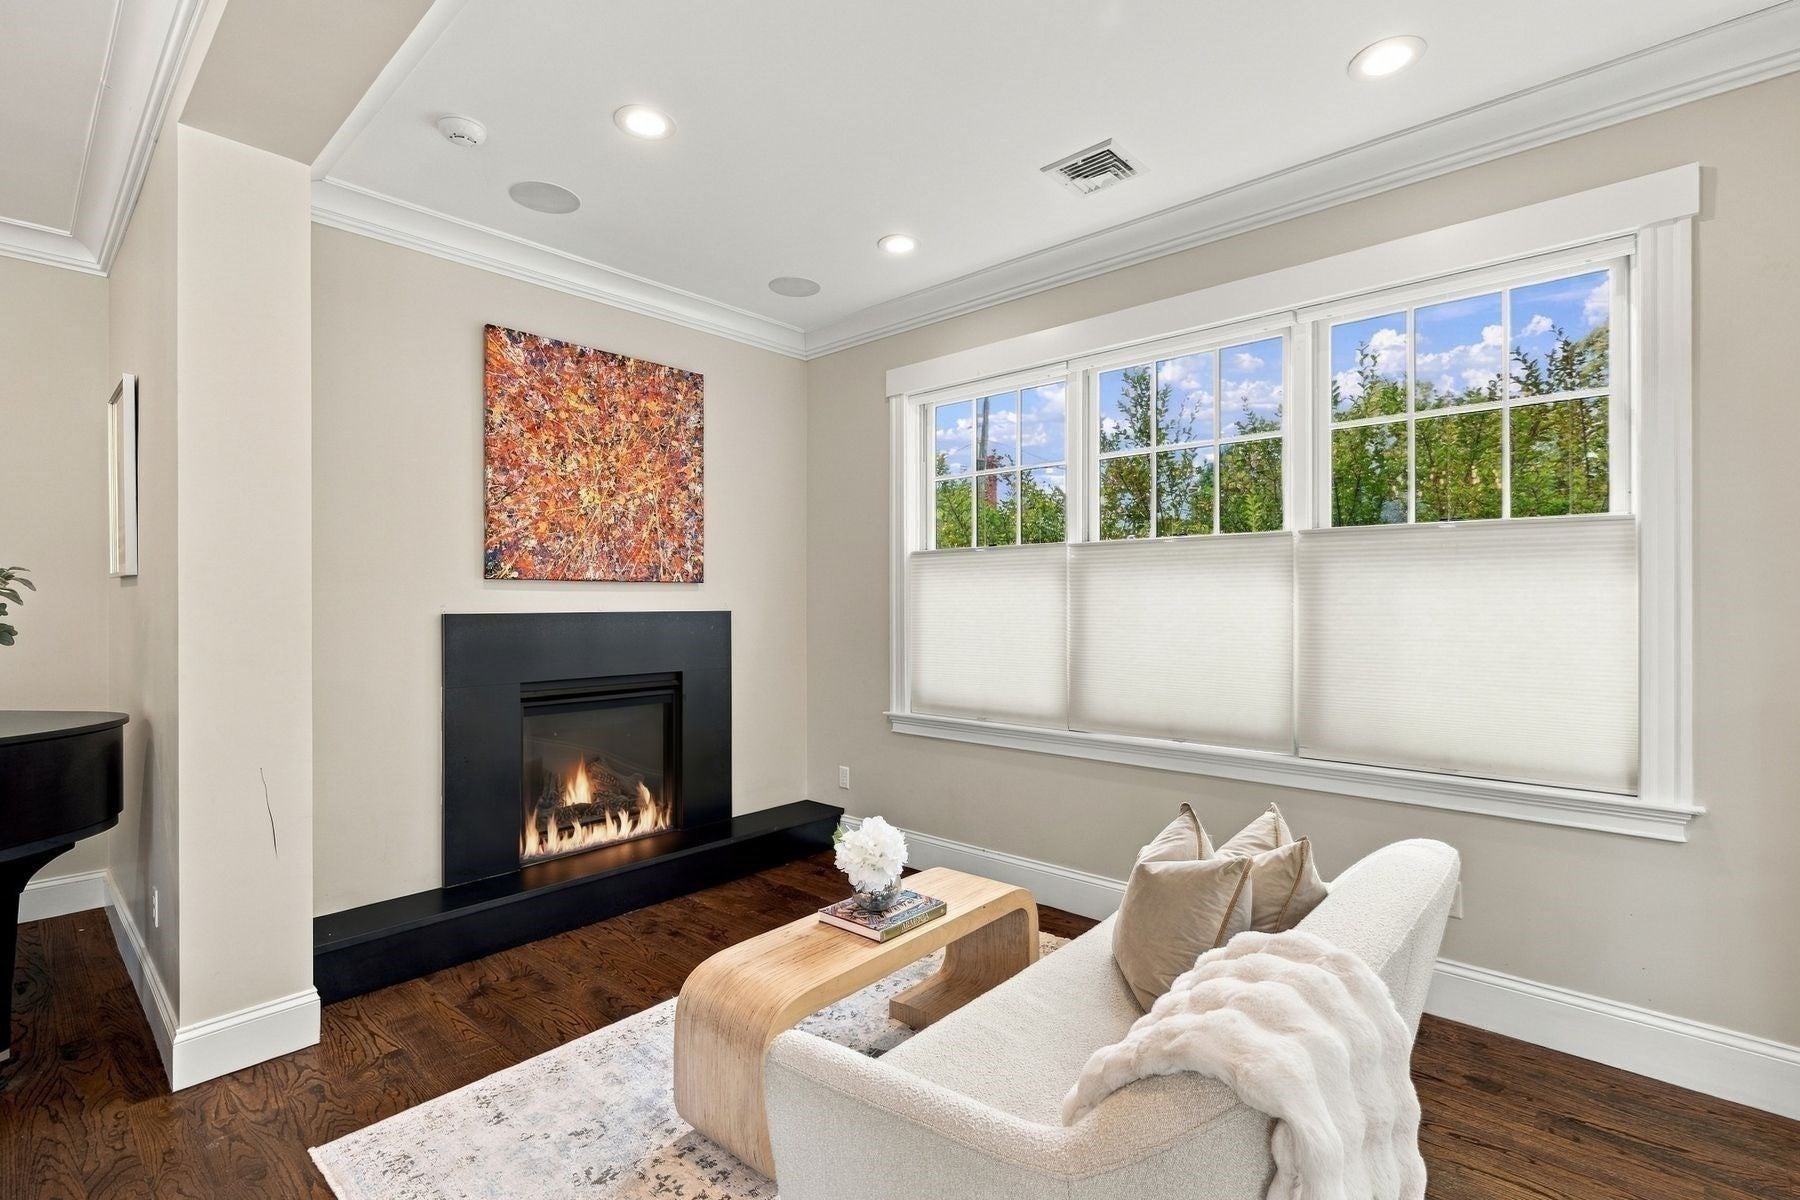
Fireplace 
Yes
Fireplaces 
1
Flooring 
TileHardwood
Heating 
Natural GasCentralRadiant
Interior 
Recessed LightingWalk-In Closet(s)Coffered Ceiling(s)Crown Molding
Window Features 
Insulated WindowsScreens
Bathroom 1 
Level - First
Bathroom 2 
Level - First
Bathroom 3 
Level - Second
Bedroom 2 
Level - Second
Bedroom 3 
Level - Second
Bedroom 4 
Level - Second
Dining Room 
Level - Main
Kitchen 
Level - Main
Living Room 
Level - Main
Master Bedroom 
Level - Second
Office 
Level - First
Save
Ask
Tour
Hide
Share
Exterior Features
Construction Details 
Frame
Exterior 
BalconyRain GuttersGardenLighting
Fencing 
Fenced
Lot Features 
LevelLandscaped
Patio And Porch 
PatioDeck
Roof 
Shingle
View 
OceanWaterScenic
Waterfront Features 
Ocean FrontBeach AccessWaterfront Access
Waterview 
OceanWaterScenic
Windows/Doors 
Insulated WindowsScreens
Listing courtesy of Haley Paster Scimone of Gibson Sotheby's International Realty


The property listing data and information, or the Images, set forth herein were provided to MLS Property Information Network, Inc. from third party sources, including sellers, lessors, landlords, and public records, and were compiled by MLS Property Information Network, Inc. The property listing data and information, and the Images, are for the personal, non-commercial use of consumers having a good faith interest in purchasing, leasing or renting listed properties of the type displayed to them and may not be used for any purpose other than to identify prospective properties which such consumers may have a good faith interest in purchasing, leasing or renting. MLS Property Information Network, Inc. and its subscribers disclaim any and all representations and warranties as to the accuracy of the property listing data and information, or as to the accuracy of any of the Images, set forth herein.

Last checked 2026-11-04 02:13 AM UTC

Neighborhood & Commute
Source: Walkscore
Disclosure: Community information and market data powered by Constellation Data Labs. Information is deemed reliable but not guaranteed.
Save
Ask
Tour
Hide
Share