Save
Ask
Tour
Hide
Share
$849,000
1 Day On Site

196 Chestnut Ave J
Boston, MA02130

For Sale|Condominium|Active
3
Beds
2
Total Baths
2
Full Baths
1,565
SqFt
$542
/SqFt
1988
Built
County:
Suffolk
Call Now: 617-648-9415
Is this the listing for you? We can help make it yours.
617-648-9415
Upcoming Open Houses
Sat, Nov 7, 12:00 PM - 2:00 PM
Sun, Nov 8, 12:00 PM - 1:30 PM
196 Chestnut Ave J196 Chestnut Ave J196 Chestnut Ave J196 Chestnut Ave J
Save
Ask
Tour
Hide
Share

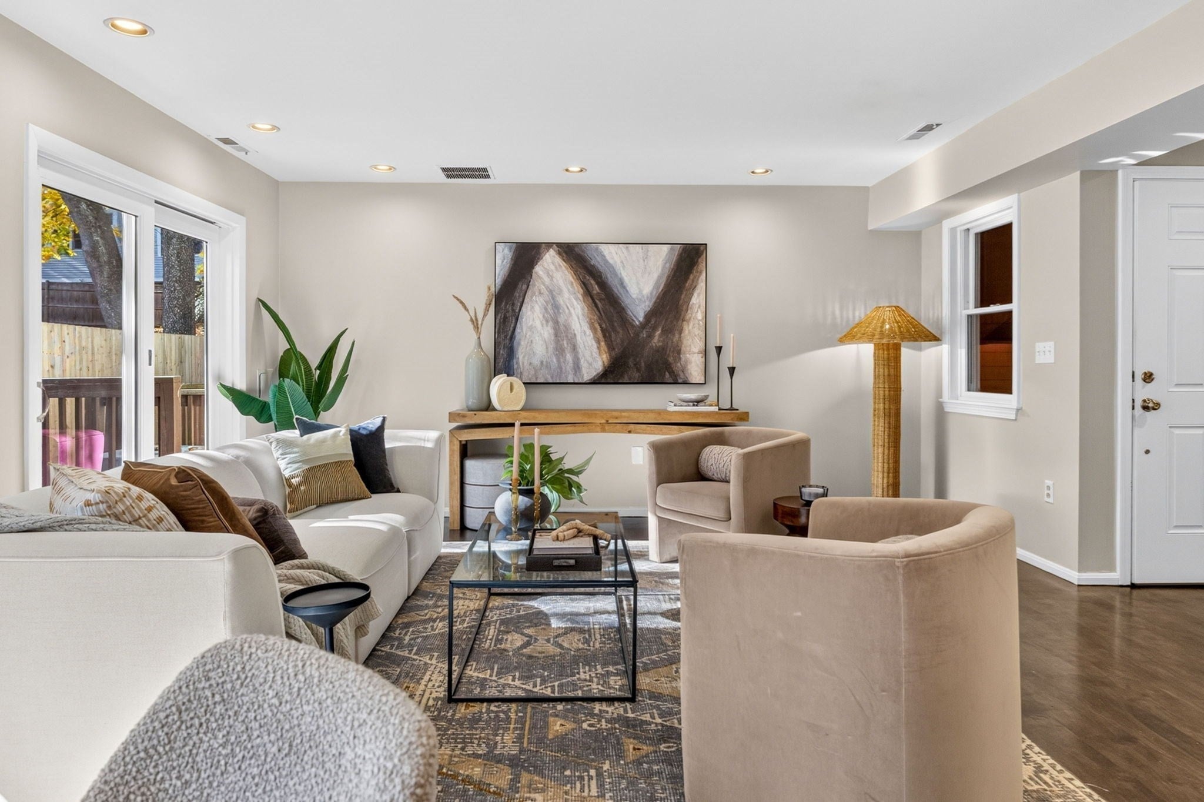
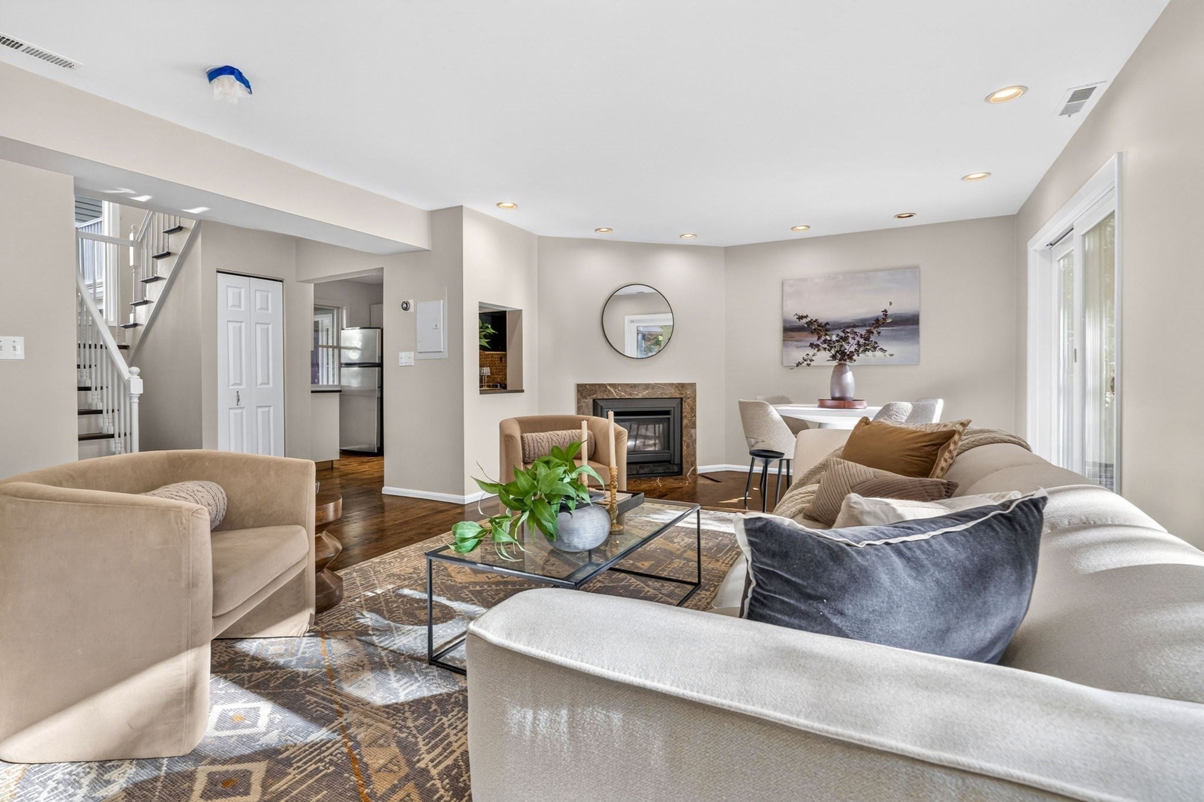
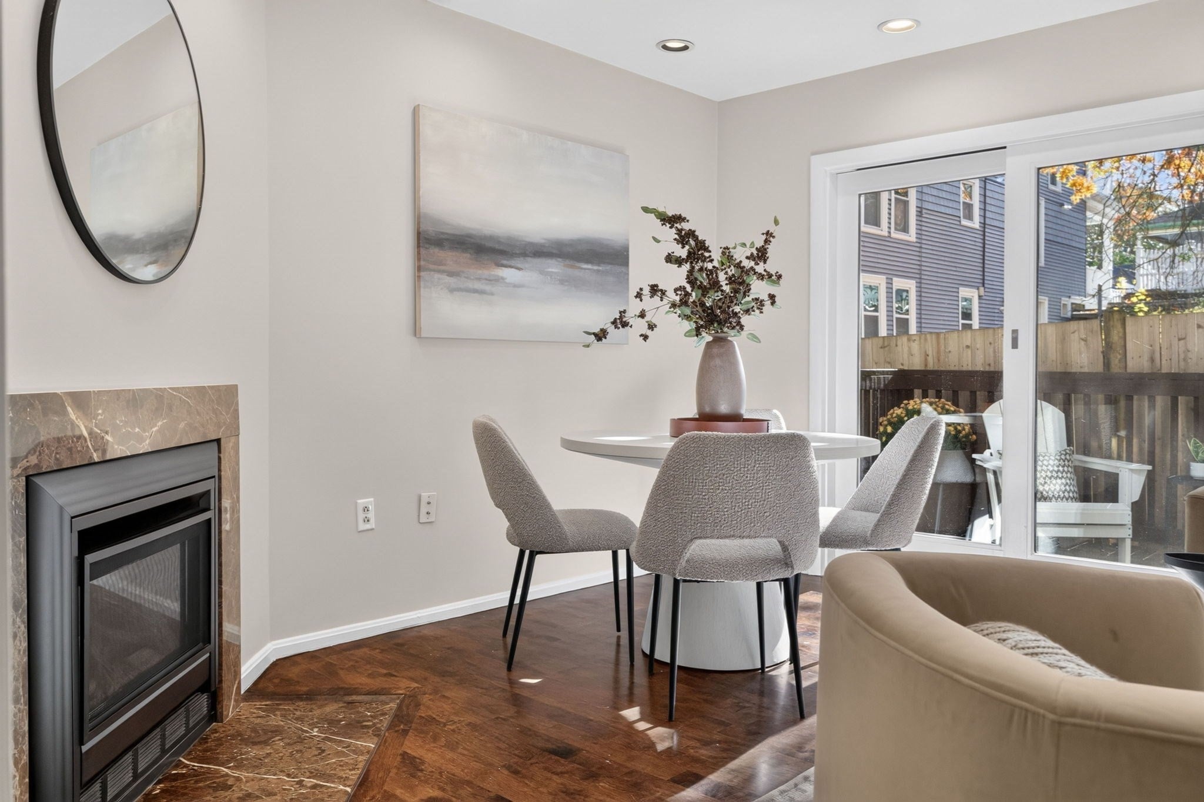
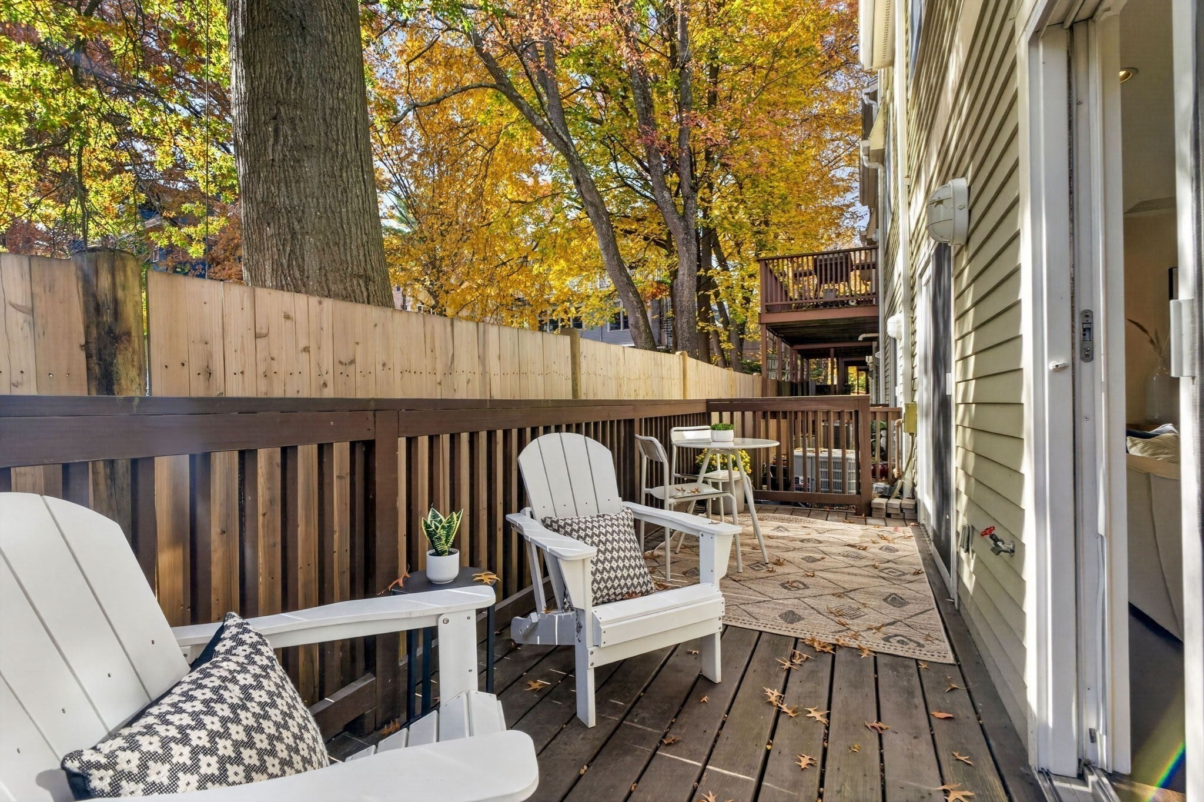
At the corner of Chestnut Avenue and Spring Park Avenue, this three-level townhome is a commuter's dream with a dedicated parking space and the Orange Line two blocks away. Wood floors run through the main level, where the living room flows into the dining area and double sliders open onto a private deck for grilling, open-air meals, or a slow hour with a book. Wind your way up the sundrenched stairwell tower to the primary suite that feels like its own retreat with a walk-in closet and ensuite full bath. The spaces has plenty of room for a King bed and is rounded out by a Juliet balcony letting in fresh air and natural light. Two additional bedrooms and a second full bath give flexibility for guests, a home office, or creative work, while a second deck extends the outdoor living space. Full-size laundry in the unit and central air offer modern conveniences that can be hard to find in JP but the real draw here is the location. Stony Brook station, the Southwest Corridor, and the restaurants and shops of Centre Street are all nearby, making this the perfect spot for work or play!

Save
Ask
Tour
Hide
Share
Listing Snapshot
Price 
$849,000
Days On Site 
1 Day
Bedrooms 
3
Inside Area (SqFt) 
1,565 sqft
Total Baths 
2
Full Baths 
2
Partial Baths 
N/A
Lot Size 
0.04 Acres
Year Built 
1988
MLS Number 
73598658
Status 
Active
Property Tax 
$7,644
HOA/Condo/Coop Fees 
$616 monthly
Sq Ft Source 
Public Records
Friends & Family
Recent Activity
21 hours agoListing updated with changes from the MLS
yesterdayListing first seen on site
General Features
Acres 
0.04
Disclosures 
Taxes include $4354 Residential Exemption. Pets allowed w/ written approval of trustees. Some images may be virtually staged.
Number Of Stories 
3
Parking 
Off StreetAssignedPaved
Parking Spaces 
1
Pets 
Yes
Property Sub Type 
Condominium
Sewer 
Public Sewer
SqFt Above 
1565
SqFt Total 
1565
Water Source 
Public
Zoning 
CD
Interior Features
Appliances 
RangeDishwasherMicrowaveRefrigeratorWasherDryer
Cooling 
Central Air
Fireplace 
Yes
Fireplaces 
1
Flooring 
Wood
Heating 
Natural GasCentralForced Air
Laundry Features 
In UnitWasher Hookup
Bathroom 1 
Level - Second
Bathroom 2 
Level - Third
Bedroom 2 
Level - Second
Bedroom 3 
Level - Second
Dining Room 
Level - First
Kitchen 
Level - First
Living Room 
Level - First
Master Bedroom 
Level - Third
Save
Ask
Tour
Hide
Share
Exterior Features
Construction Details 
Frame
Exterior 
Balcony
Lot Features 
Landscaped
Patio And Porch 
Deck
Roof 
Shingle
Community Features
Association Fee 
$616.0
Association Fee Frequency 
Monthly
Community Features 
Tennis Court(s)Park
MLS Area 
Jamaica Plain
Financing Terms Available 
Contract
Schools
School District
Unknown
Elementary School
Lottery
Middle School
Lottery
High School
Lottery
Listing courtesy of The Muncey Group of Compass


The property listing data and information, or the Images, set forth herein were provided to MLS Property Information Network, Inc. from third party sources, including sellers, lessors, landlords, and public records, and were compiled by MLS Property Information Network, Inc. The property listing data and information, and the Images, are for the personal, non-commercial use of consumers having a good faith interest in purchasing, leasing or renting listed properties of the type displayed to them and may not be used for any purpose other than to identify prospective properties which such consumers may have a good faith interest in purchasing, leasing or renting. MLS Property Information Network, Inc. and its subscribers disclaim any and all representations and warranties as to the accuracy of the property listing data and information, or as to the accuracy of any of the Images, set forth herein.

Last checked 2026-11-06 05:51 AM UTC

Neighborhood & Commute
Source: Walkscore
Disclosure: Community information and market data powered by Constellation Data Labs. Information is deemed reliable but not guaranteed.
Save
Ask
Tour
Hide
Share