Save
Ask
Tour
Hide
Share
$1,399,000
1 Day On Site

35-37 Jewett St. 35
Newton, MA02458

For Sale|Single Family Residence|Active
5
Beds
3
Total Baths
2
Full Baths
1
Partial Bath
2,597
SqFt
$539
/SqFt
1898
Built
County:
Middlesex
Call Now: 617-648-9415
Is this the listing for you? We can help make it yours.
617-648-9415
Upcoming Open Houses
Sat, Nov 7, 11:00 AM - 12:30 PM
Sun, Nov 8, 11:00 AM - 12:30 PM
35-37 Jewett St. 3535-37 Jewett St. 3535-37 Jewett St. 3535-37 Jewett St. 35
Save
Ask
Tour
Hide
Share

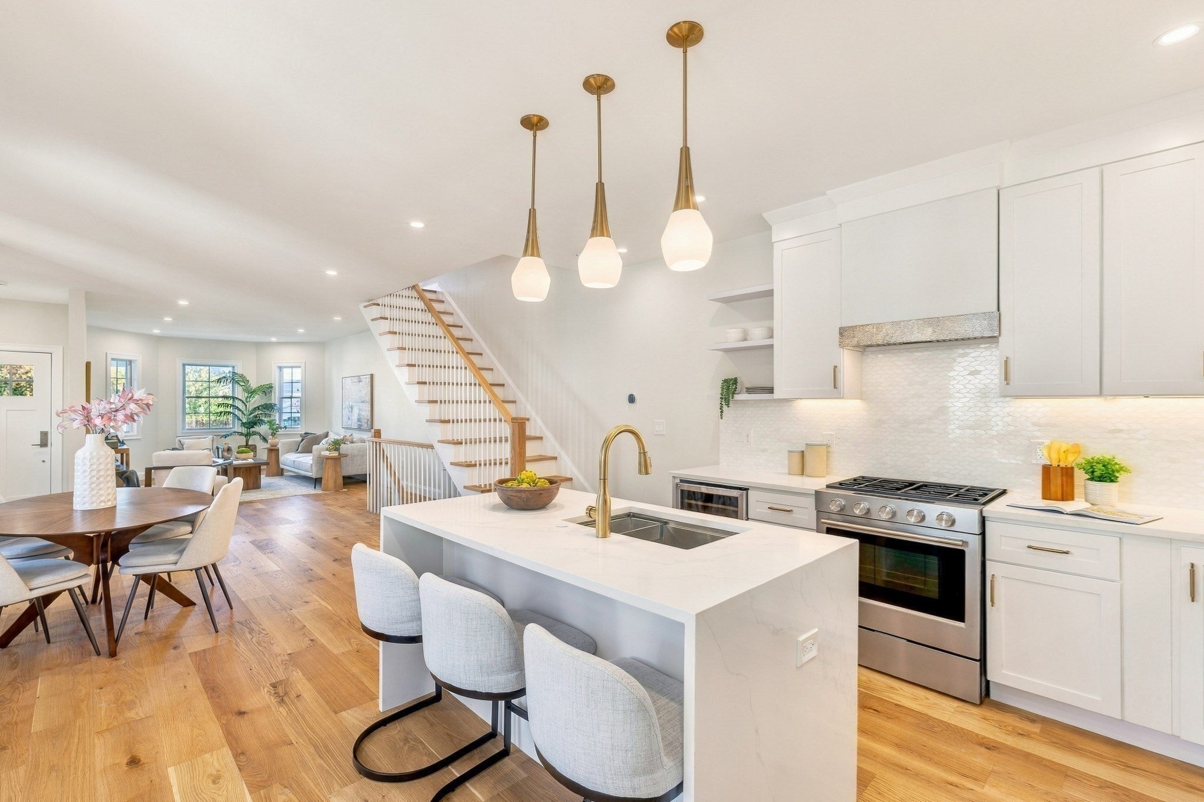
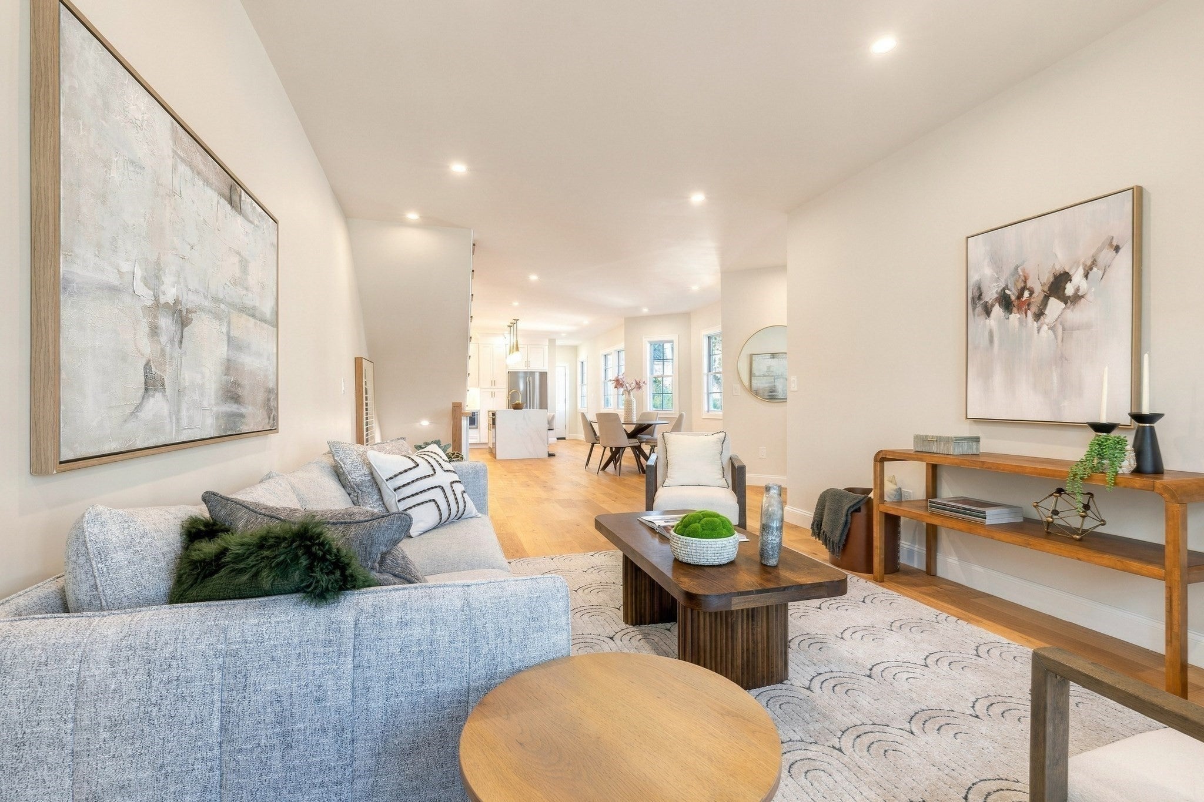
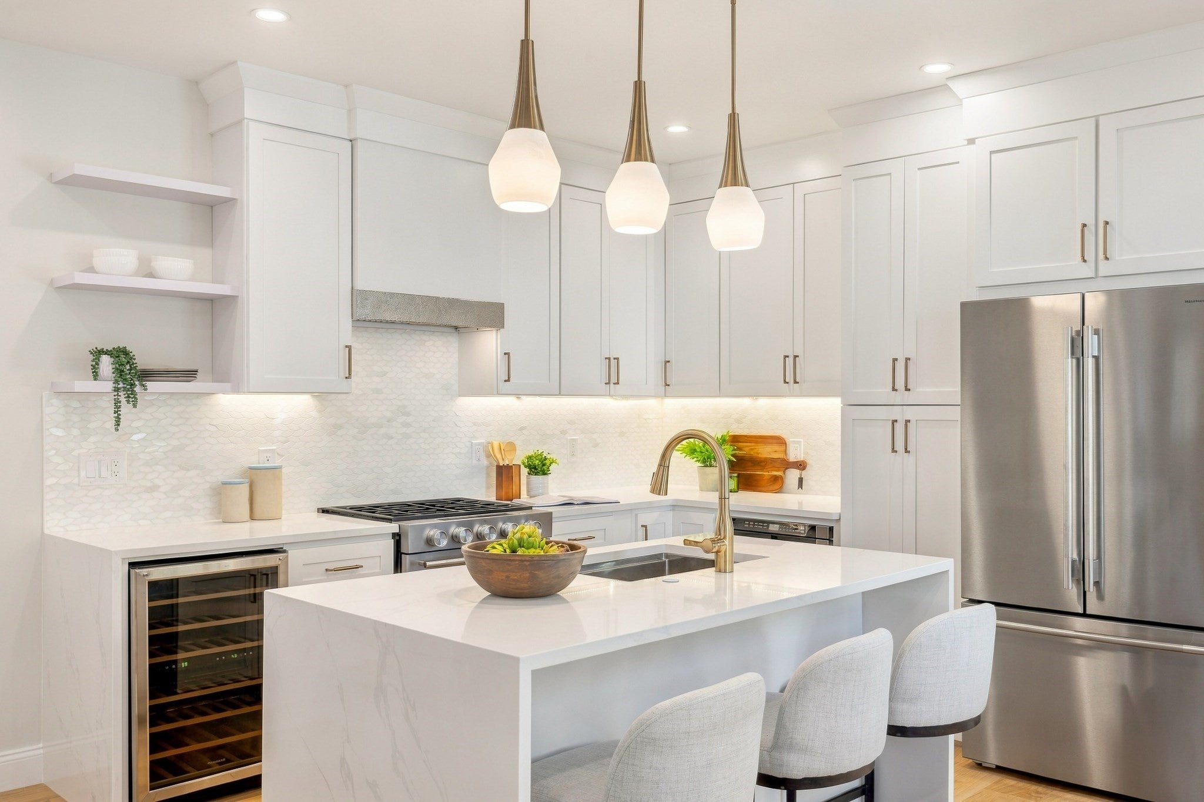
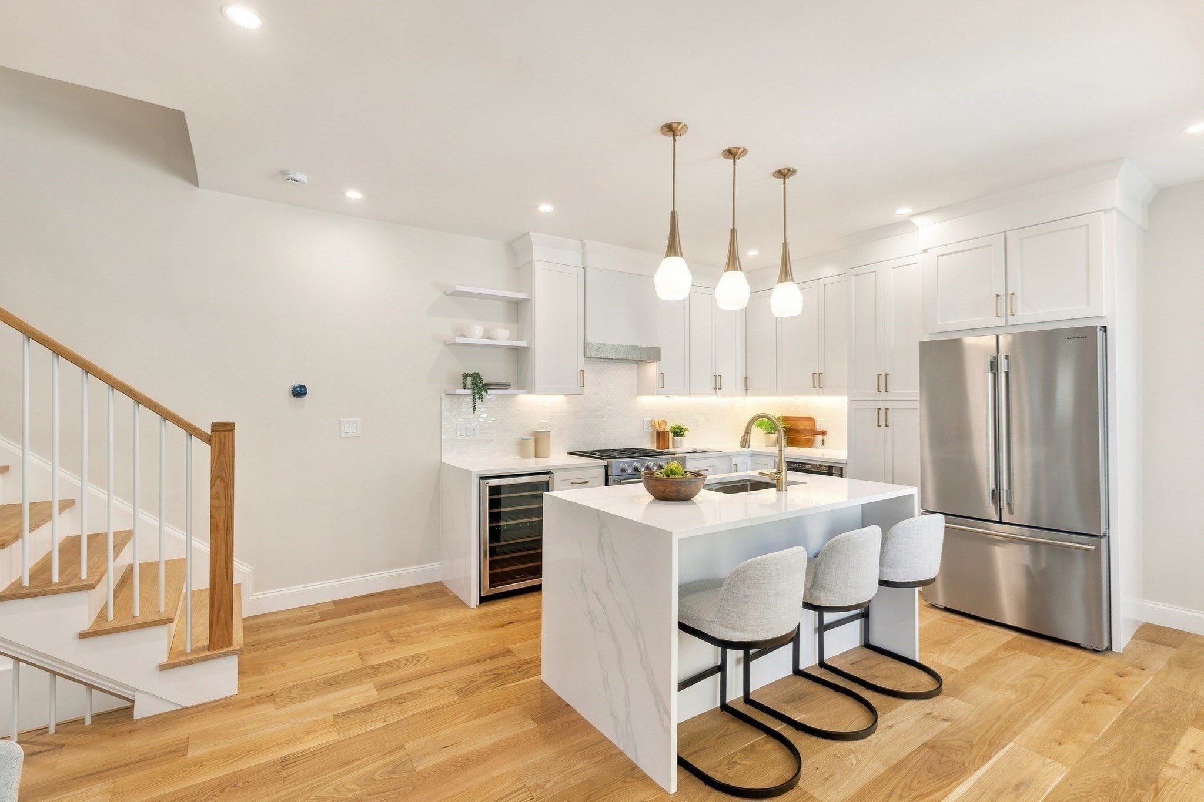
Renovated top to bottom with the precision of new construction, this five-bedroom Nonantum townhouse opens with nearly 47 feet of sunlit, hardwood-lined living, running from a bay-windowed living room to a kitchen designed to be the center of the house. White shaker cabinetry with brushed-gold hardware, a pearlescent tile backsplash, floating shelves, and a waterfall island seating three beneath a trio of glass pendants set the tone, while a stainless gas range, wine refrigerator, microwave drawer, and French-door refrigerator do the work. A powder room and built-in mudroom bench handle the everyday comings and goings. Upstairs, the main suite rises under a vaulted ceiling to a spa-caliber bath of marble-look tile, a frameless glass shower, and a fluted wood double vanity, joined by two more bedrooms and a second full bath. The third floor adds a fourth bedroom and a lounge made for a media room, studio, or office, and the finished lower level brings a fifth bedroom with its own exterior access, a 33-foot bonus room, and in-unit laundry. Every system is new: roof, windows, four-zone heat pump heating and central air, spray-foam insulation, plumbing, and 200-amp electrical service. A covered front porch, an exclusive paved driveway for three cars, and a fenced side yard finish the package, with Boyd Park, the Charles River, Newton Corner, and the Mass Pike all a short distance away.

Save
Ask
Tour
Hide
Share
Listing Snapshot
Price 
$1,399,000
Days On Site 
1 Day
Bedrooms 
5
Inside Area (SqFt) 
2,597 sqft
Total Baths 
3
Full Baths 
2
Partial Baths 
1
Lot Size 
0.05 Acres
Year Built 
1898
MLS Number 
73598660
Status 
Active
Property Tax 
N/A
HOA/Condo/Coop Fees 
N/A
Sq Ft Source 
N/A
Friends & Family
Recent Activity
yesterdayListing updated with changes from the MLS
yesterdayListing first seen on site
General Features
Acres 
0.05
Disclosures 
Condominium documents have been drafted and will be recorded before closing. Unit taxes and assessed value are pending City of Newton assessment after condominium formation; buyer to verify. Remaining HVAC warranty is transferable to buyer. Living area per floor plan measurement.
Foundation 
Other
Home Warranty 
Yes
Parking 
Off StreetPaved
Parking Spaces 
3
Property Condition 
Updated/Remodeled
Property Sub Type 
Single Family Residence
Sewer 
Public Sewer
SqFt Above 
1964
SqFt Below 
633
SqFt Total 
2597
Style 
Other (See Remarks)
Water Source 
Public
Zoning 
MR2
Interior Features
Appliances 
Electric Water HeaterWater HeaterRangeDishwasherDisposalMicrowaveRefrigeratorWine RefrigeratorRange Hood
Basement 
FinishedInterior Entry
Cooling 
Central AirHeat PumpZoned
Electric 
Circuit Breakers200+ Amp Service
Flooring 
Hardwood
Heating 
Heat PumpCentralForced AirZoned
Interior 
Recessed LightingOpen Floorplan
Laundry Features 
In Basement
Bathroom 1 
Dimensions - 9x7Level - SecondArea - 63
Bathroom 2 
Dimensions - 9x5Level - SecondArea - 45
Bathroom 3 
Dimensions - 6x4Level - FirstArea - 24
Bedroom 2 
Dimensions - 12x11Level - SecondArea - 132
Bedroom 3 
Dimensions - 9x10Level - SecondArea - 90
Bedroom 4 
Dimensions - 11x16Level - ThirdArea - 176
Bedroom 5 
Dimensions - 13x15Level - BasementArea - 195
Dining Room 
Level - First
Family Room 
Dimensions - 17x20Level - ThirdArea - 340
Kitchen 
Level - First
Living Room 
Level - First
Master Bedroom 
Dimensions - 12x15Level - SecondArea - 180
Save
Ask
Tour
Hide
Share
Exterior Features
Construction Details 
Frame
Fencing 
Fenced
Patio And Porch 
Porch
Roof 
Shingle
Community Features
Community Features 
Park
MLS Area 
Nonantum
Listing courtesy of O'Connor & Highland of Keller Williams Realty Boston-Metro | Back Bay


The property listing data and information, or the Images, set forth herein were provided to MLS Property Information Network, Inc. from third party sources, including sellers, lessors, landlords, and public records, and were compiled by MLS Property Information Network, Inc. The property listing data and information, and the Images, are for the personal, non-commercial use of consumers having a good faith interest in purchasing, leasing or renting listed properties of the type displayed to them and may not be used for any purpose other than to identify prospective properties which such consumers may have a good faith interest in purchasing, leasing or renting. MLS Property Information Network, Inc. and its subscribers disclaim any and all representations and warranties as to the accuracy of the property listing data and information, or as to the accuracy of any of the Images, set forth herein.

Last checked 2026-11-06 05:56 AM UTC

Neighborhood & Commute
Source: Walkscore
Disclosure: Community information and market data powered by Constellation Data Labs. Information is deemed reliable but not guaranteed.
Save
Ask
Tour
Hide
Share