Save
Ask
Tour
Hide
Share
$1,995,000
1 Day On Site

14 White Pine Lane
Lexington, MA02421

For Sale|Single Family Residence|Active
6
Beds
5
Total Baths
3
Full Baths
2
Partial Baths
3,713
SqFt
$537
/SqFt
1979
Built
Subdivision:
Pleasant Brook
County:
Middlesex
Call Now: 617-648-9415
Is this the listing for you? We can help make it yours.
617-648-9415
Upcoming Open Houses
Fri, Nov 6, 11:00 AM - 12:30 PM
Fri, Nov 6, 4:30 PM - 6:00 PM
Sat, Nov 7, 12:00 PM - 1:30 PM
Sun, Nov 8, 12:30 PM - 2:00 PM
14 White Pine Lane14 White Pine Lane14 White Pine Lane14 White Pine Lane
Save
Ask
Tour
Hide
Share

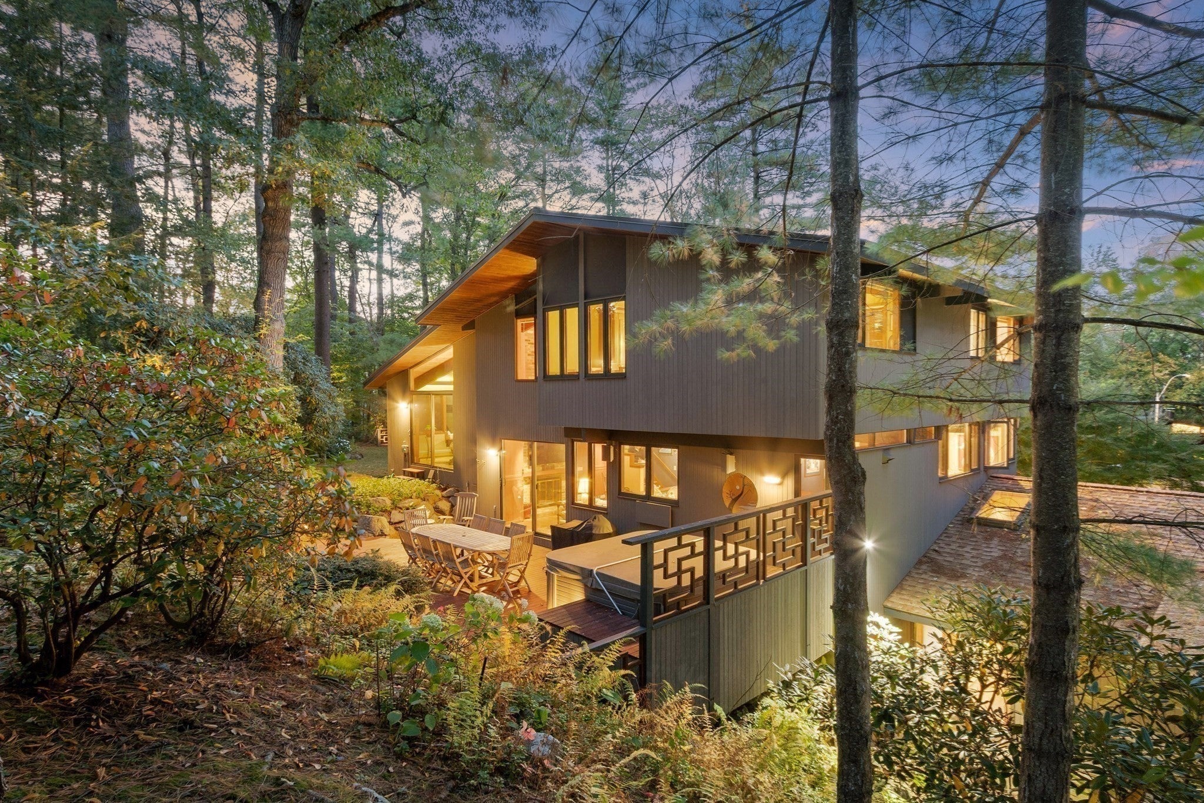
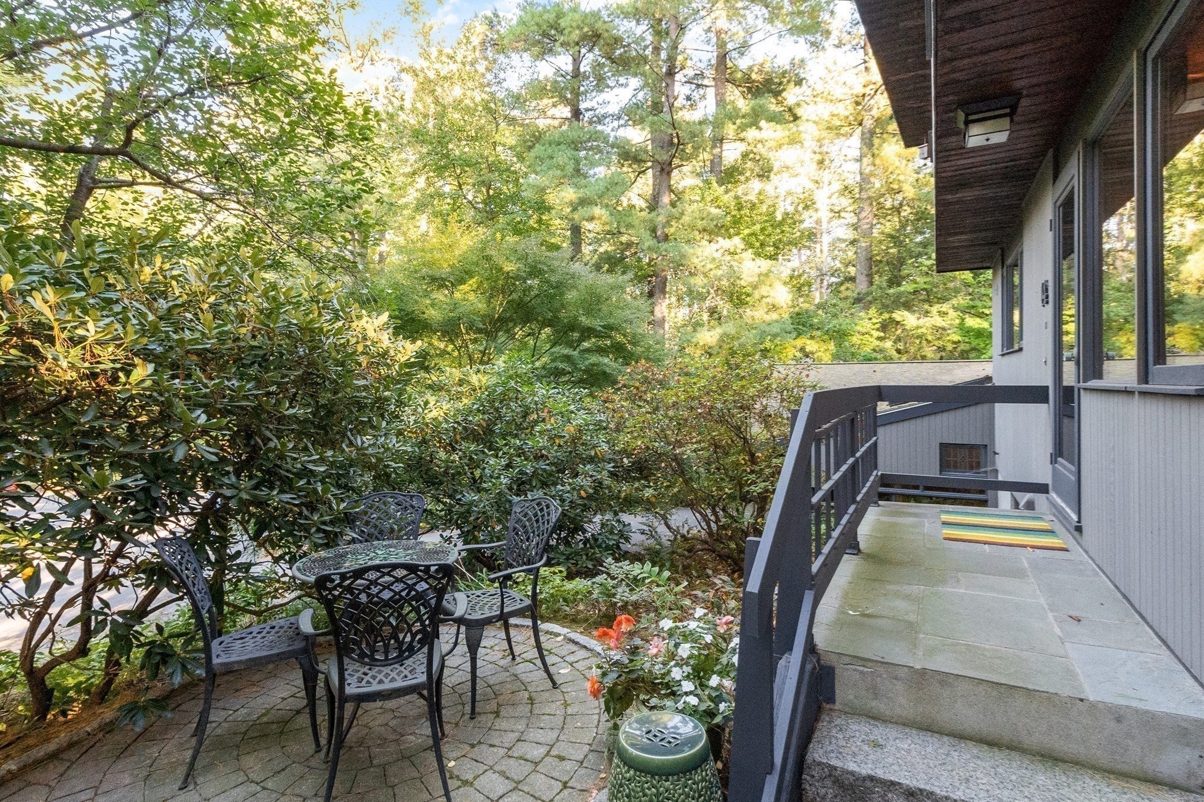
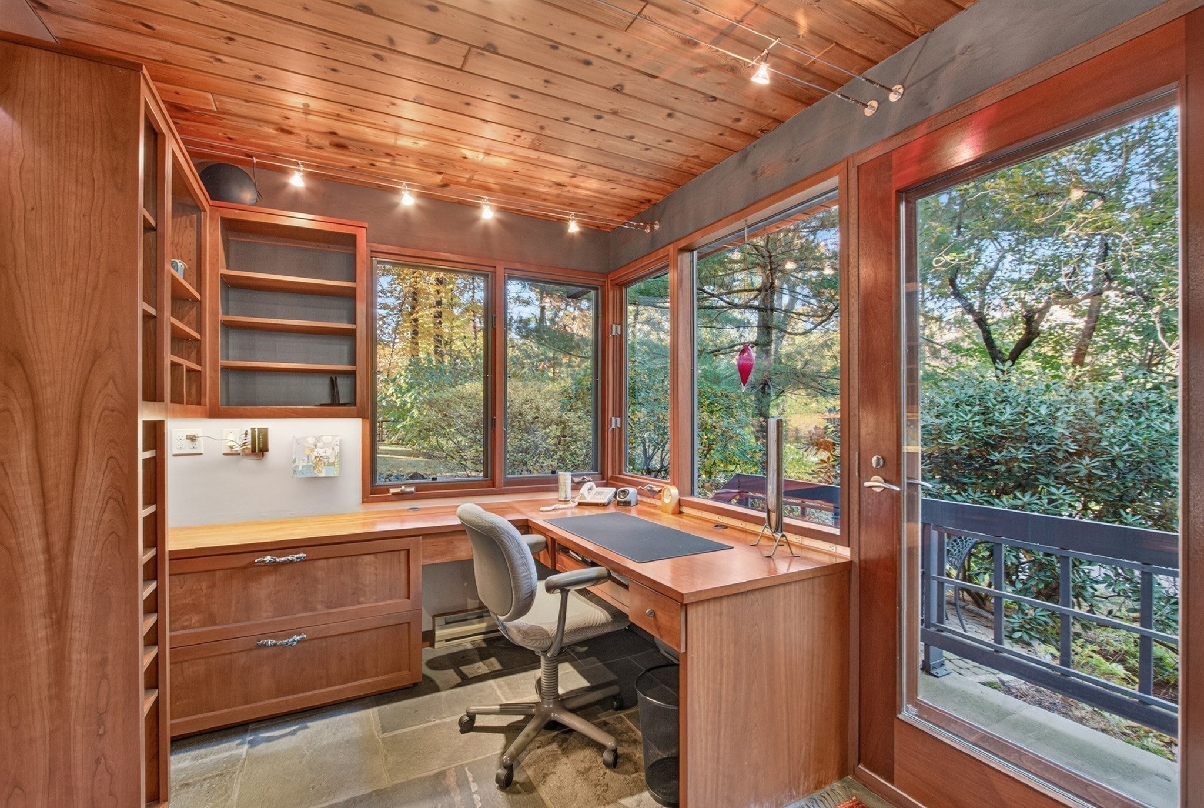
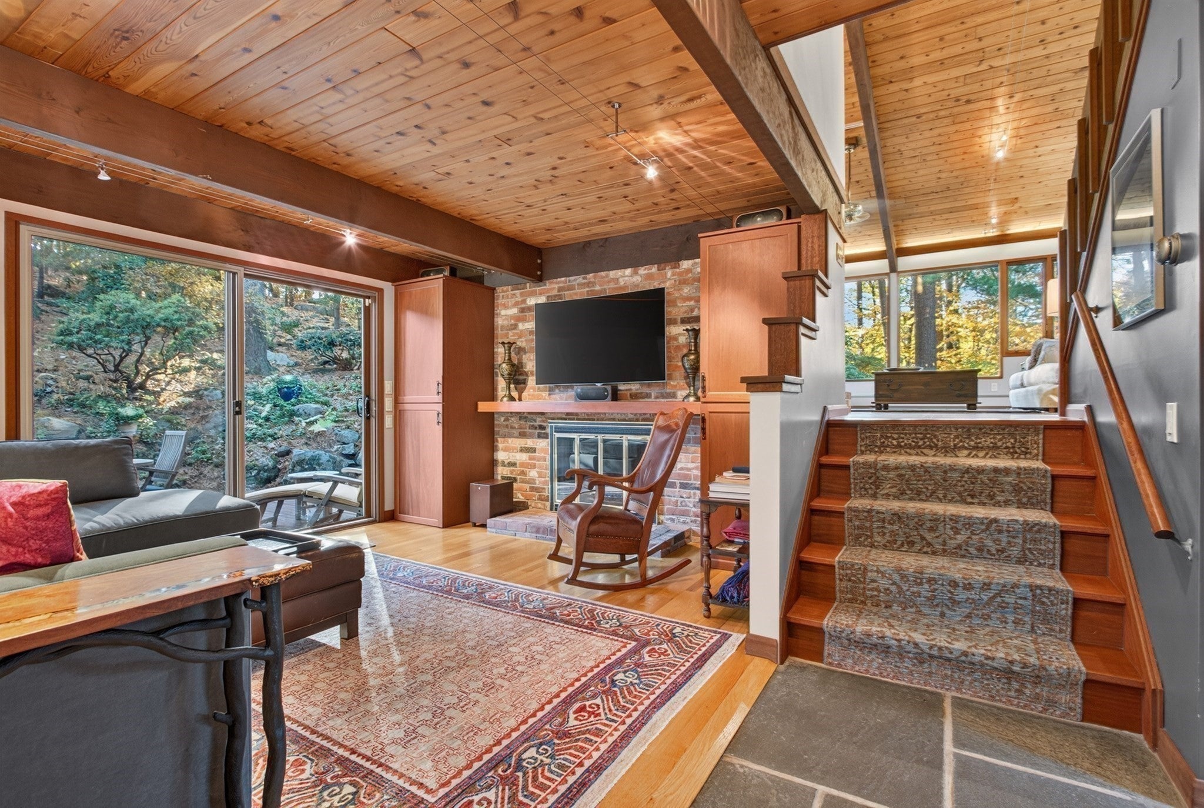
Adjacent to the desirable Peacock Farm neighborhood, this contemporary home is truly one of a kind, offering a remarkable blend of distinctive design, thoughtful renovations, and exceptional versatility. Set on nearly an acre at the top of a cul-de-sac, the original home showcases high-quality Deck House post-and-beam construction, soaring vaulted ceilings, and expansive windows that seamlessly bring the outdoors in. Extensive renovations and a carefully conceived architect-designed addition have created a handicapped-accessible, ground-level professional office suite with a waiting room and half bath. Complete with a private entrance, designated parking, and specialized soundproofing, this exceptional space offers outstanding flexibility, including the potential for conversion to an ADU or upscale in-law apartment. of up to 794 sf. Upstairs, a stunning custom kitchen with dramatic granite countertops opens to the dining room, with both spaces featuring beautifully crafted cherry cabinetry and illuminated display cabinets. An efficient office area, an inviting family room with fireplace and sliders to the deck, and a dramatic 20-by-18-foot living room with triple-aspect views complete the main living spaces.The top level provides a serene primary bedroom with a recently updated bath, along with three additional bedrooms—one featuring a loft—and a renovated hall bath. The ground/lower level offers even more flexibility, with an oversized attached two-car garage—reportedly the first in the neighborhood—plus an additional bedroom, full bath, and den/recreation room.The outdoor setting is equally impressive. A 30-foot mahogany deck, outdoor shower, and extensive professional landscaping featuring specimen trees and landscape lighting complement natural rock outcroppings and a sweeping lawn accented by a distinctive moon gate.Enjoy the prospect of joining the Pleasant Brook community pool, complete with swimming lessons and a lifeguard. Hop on the MBTA bus to Alewife, pick up dinner at Wilson Farm, or access the Minuteman Bikeway just down the street.Distinctive architecture, adaptable living spaces, beautiful natural surroundings, and convenient access to local amenities make this a truly special place to call home!

Save
Ask
Tour
Hide
Share
Listing Snapshot
Price 
$1,995,000
Days On Site 
1 Day
Bedrooms 
6
Inside Area (SqFt) 
3,713 sqft
Total Baths 
5
Full Baths 
3
Partial Baths 
2
Lot Size 
0.94 Acres
Year Built 
1979
MLS Number 
73598703
Status 
Active
Property Tax 
$23,623
HOA/Condo/Coop Fees 
N/A
Sq Ft Source 
N/A
Friends & Family
Recent Activity
yesterdayListing updated with changes from the MLS
yesterdayListing first seen on site
General Features
Acres 
0.94
Attached Garage 
Yes
Disclosures 
Hot tub needs repair for leak.Underground propane tank.One 2nd fl BR has no closet. Most rooms on LL are ground level and/or have full size windows. Older roof and boiler. Ground level half bath may need alteration to be handicapped accessible.Waiting rmhalf bath not shown in room breakdown in MLS
Foundation 
Concrete PerimeterSlab
Garage 
Yes
Garage Spaces 
2
Green Energy Efficient 
Thermostat
Parking 
PavedAttachedGarage Door OpenerStorageDrivewayGarage
Parking Spaces 
6
Property Sub Type 
Single Family Residence
Security 
Security System
Sewer 
Public Sewer
SqFt Above 
1948
SqFt Below 
1765
SqFt Total 
3713
Style 
ContemporaryMid-Century Modern
Water Source 
Public
Zoning 
RS
Interior Features
Appliances 
Water HeaterRangeDishwasherDisposalMicrowaveRefrigeratorWasherDryerWine RefrigeratorRange HoodPlumbed For Ice Maker
Basement 
PartialFinishedWalk-Out AccessInterior EntryConcrete
Cooling 
Central AirZoned
Electric 
Generator220 VoltsCircuit Breakers
Fireplace 
Yes
Fireplace Features 
Family RoomLiving Room
Fireplaces 
2
Flooring 
TileVinylCarpetHardwood
Heating 
BaseboardRadiantElectricPropaneZoned
Interior 
Walk-In Closet(s)Recessed LightingWet BarWired for SoundBeamed CeilingsOpen Floorplan
Laundry Features 
In BasementElectric Dryer HookupWasher Hookup
Spa 
Yes
Window Features 
Insulated WindowsScreens
Bathroom 1 
Level - First
Bathroom 2 
Level - Second
Bathroom 3 
Level - Second
Bedroom 2 
Dimensions - 12x10Level - SecondArea - 120
Bedroom 3 
Dimensions - 11x10Level - SecondArea - 110
Bedroom 4 
Dimensions - 11x10Level - SecondArea - 110
Bedroom 5 
Dimensions - 14x11Level - BasementArea - 154
Dining Room 
Dimensions - 16x13Level - FirstArea - 208
Family Room 
Dimensions - 15x14Level - MainArea - 210
Kitchen 
Dimensions - 15x13Level - FirstArea - 195
Living Room 
Dimensions - 20x18Level - MainArea - 360
Master Bedroom 
Dimensions - 17x12Level - SecondArea - 204
Office 
Dimensions - 19x12Level - BasementArea - 228
Save
Ask
Tour
Hide
Share
Exterior Features
Construction Details 
FrameVertical Siding
Exterior 
GardenOutdoor ShowerLighting
Frontage 
85.00
Lot Features 
Cul-De-SacWoodedSlopedLandscaped
Patio And Porch 
DeckPatio
Roof 
ShingleRubber
Spa 
Yes
Spa Features 
Private
Windows/Doors 
Insulated WindowsScreens
Community Features
Community Features 
Pool
Roads 
Paved
Schools
School District
Unknown
Elementary School
Bowman
Middle School
Clarke
High School
Lhs
Listing courtesy of Jacquelyn Hawkinson of Barrett Sotheby's International Realty


The property listing data and information, or the Images, set forth herein were provided to MLS Property Information Network, Inc. from third party sources, including sellers, lessors, landlords, and public records, and were compiled by MLS Property Information Network, Inc. The property listing data and information, and the Images, are for the personal, non-commercial use of consumers having a good faith interest in purchasing, leasing or renting listed properties of the type displayed to them and may not be used for any purpose other than to identify prospective properties which such consumers may have a good faith interest in purchasing, leasing or renting. MLS Property Information Network, Inc. and its subscribers disclaim any and all representations and warranties as to the accuracy of the property listing data and information, or as to the accuracy of any of the Images, set forth herein.

Last checked 2026-11-06 05:45 AM UTC

Neighborhood & Commute
Source: Walkscore
Disclosure: Community information and market data powered by Constellation Data Labs. Information is deemed reliable but not guaranteed.
Save
Ask
Tour
Hide
Share