Save
Ask
Tour
Hide
Share
$1,215,000
New Listing

Wayland Commons
31 Hastings Way 31
Wayland, MA01778

For Sale|Condominium|Active
2
Beds
4
Total Baths
3
Full Baths
1
Partial Bath
3,476
SqFt
$350
/SqFt
2011
Built
County:
Middlesex
Call Now: 617-648-9415
Is this the listing for you? We can help make it yours.
617-648-9415
Upcoming Open Houses
Sat, Nov 7, 11:30 AM - 1:00 PM
31 Hastings Way 3131 Hastings Way 3131 Hastings Way 3131 Hastings Way 31
Save
Ask
Tour
Hide
Share

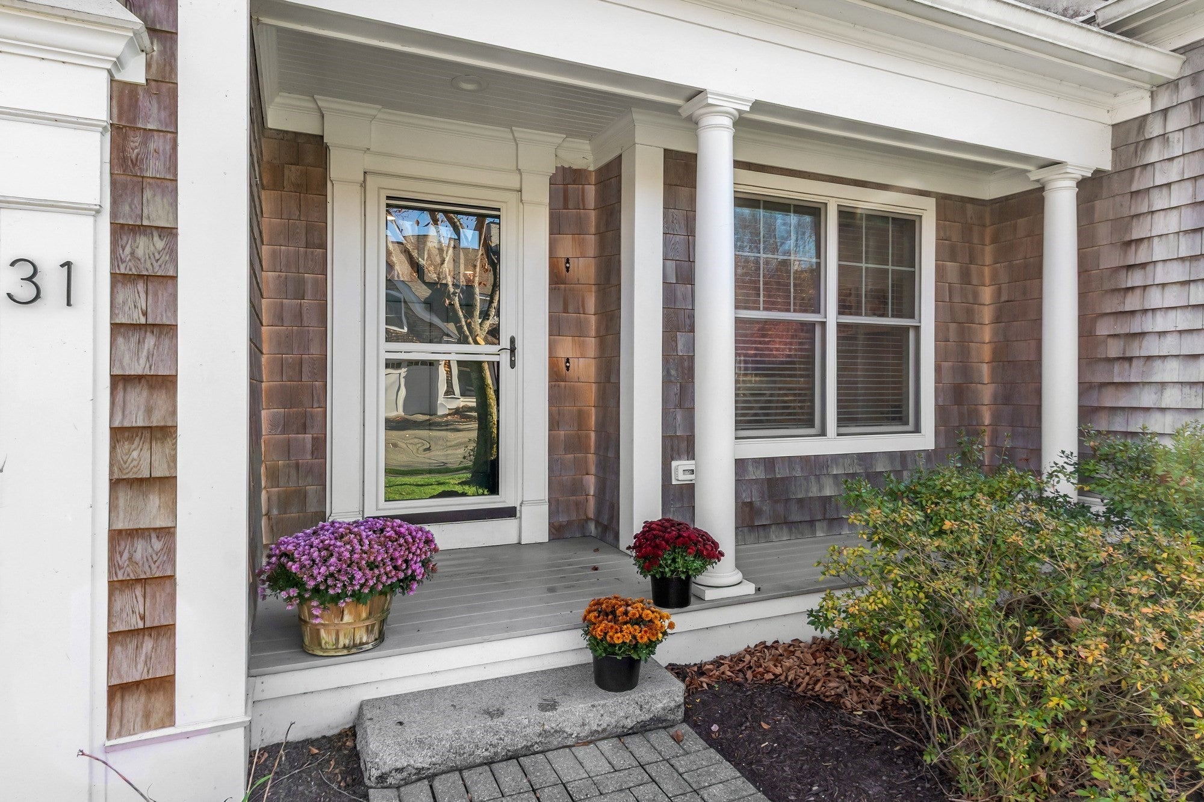
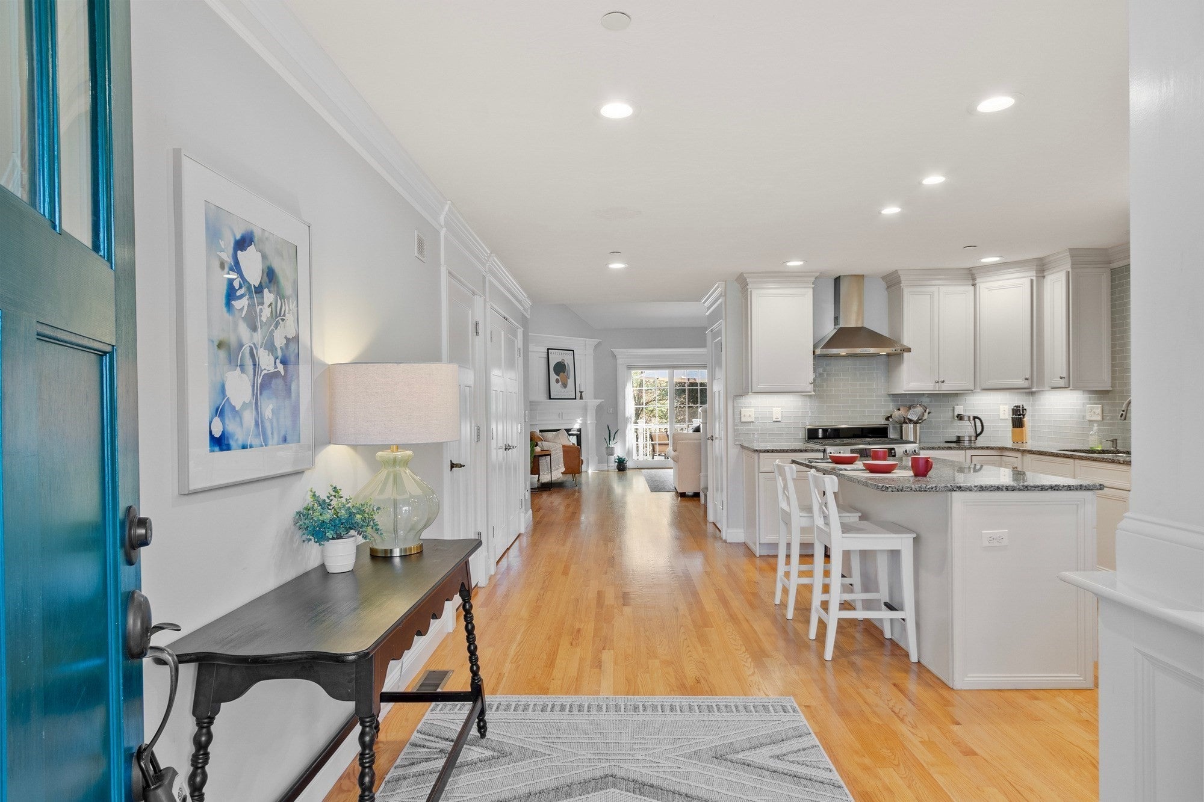
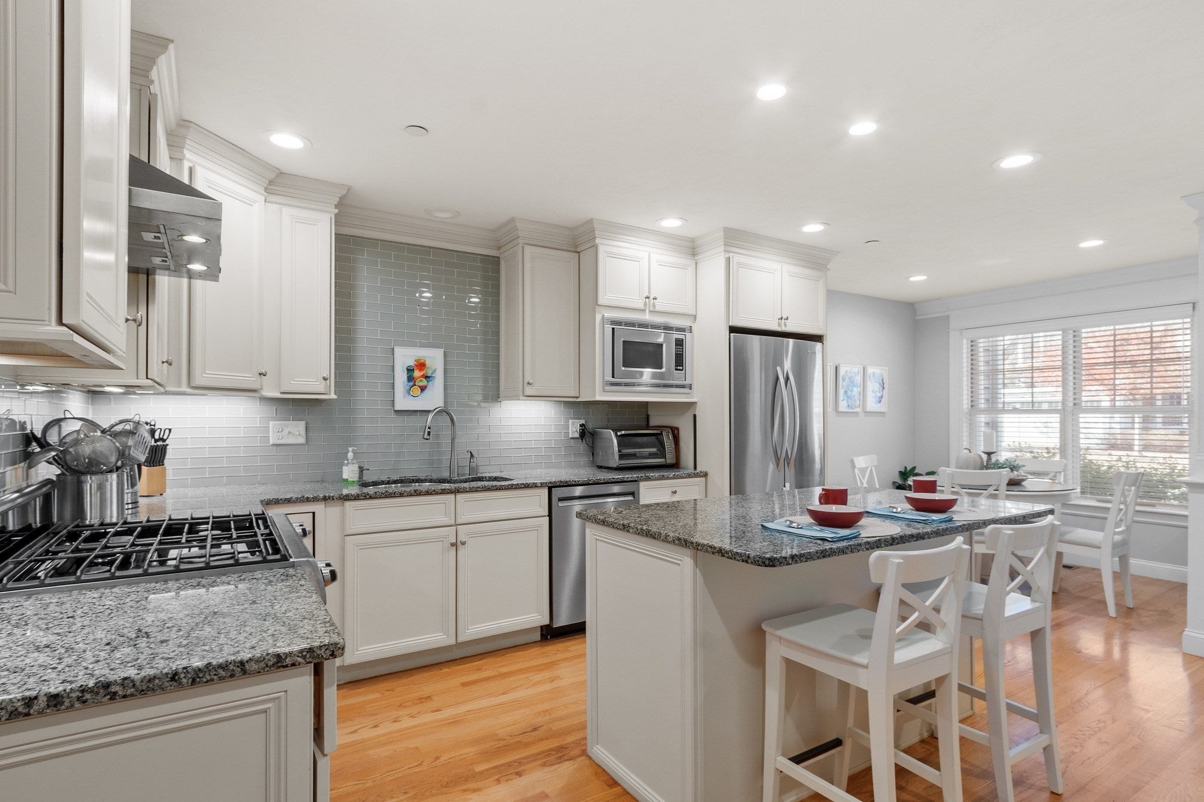
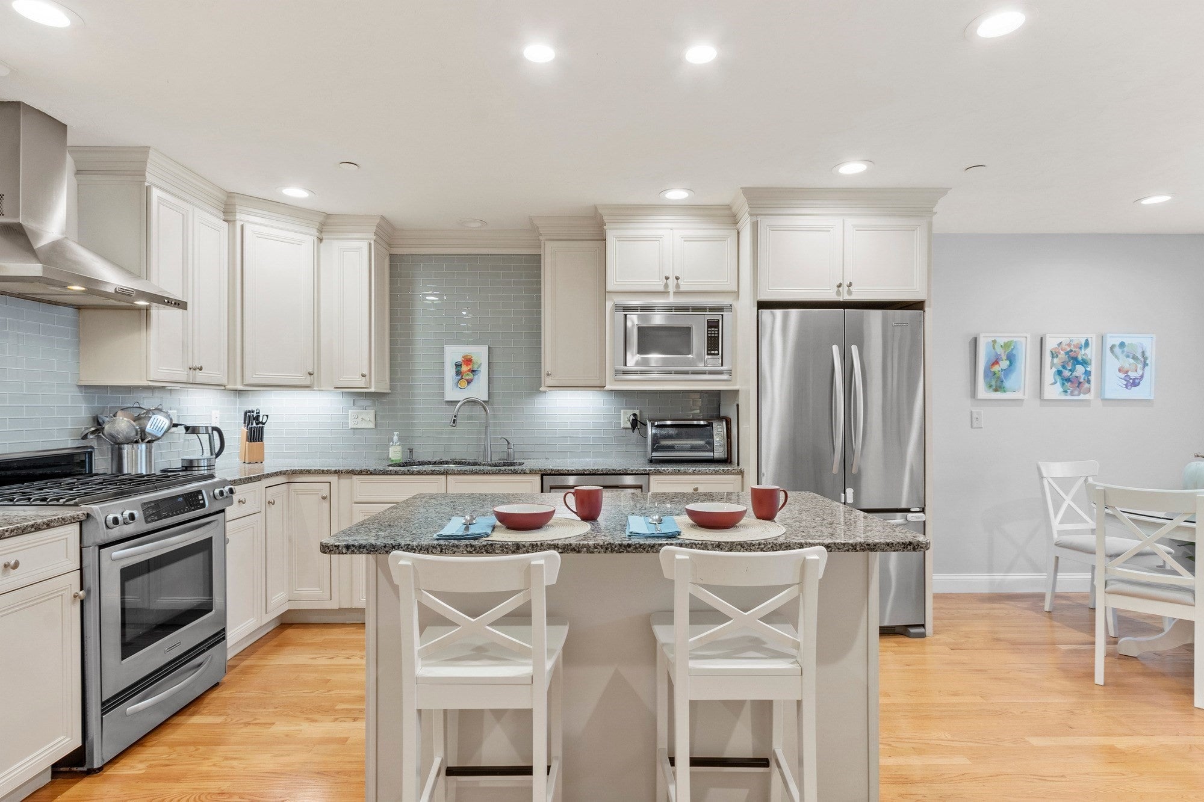
Enjoy the convenience of a wonderful convenient location just steps from Wayland Town Center. Beautifully appointed and move-in ready, this lovely townhome combines sought-after first-floor living with an airy, flexible floor plan, hardwood floors and a finished walkout lower level. Recent improvements including two new HVAC systems, new Rheem hot water heater, second floor hardwood floors, updated lighting and more. Filled with natural light, the dramatic living room features a vaulted ceiling, gas fireplace and French doors opening to a spacious deck overlooking a peaceful natural setting. The stylish white kitchen offers granite countertops, stainless steel appliances, center island, pantry closet and sunny dining area. The first-floor primary suite features a vaulted ceiling, walk-in closet and en suite bath with soaking tub, while a powder room and convenient first-floor laundry complete the main level. Upstairs, a spacious loft ideal for a home office, two additional bedrooms, full bath and versatile bonus room provide wonderful flexibility. The finished walkout lower level offers additional space for recreation, fitness, hobbies or media enjoyment, along with a third full bath and abundant storage. A wonderful combination of location, comfort and easy, low-maintenance living in this serene setting, just a short stroll to shopping, restaurants, fitness studios and public library with the rail trail and new senior center nearby. Quality construction, soaring ceilings and a versatile floor plan make this a truly special offering.

Save
Ask
Tour
Hide
Share
Listing Snapshot
Price 
$1,215,000
Days On Site 
0 Days
Bedrooms 
2
Inside Area (SqFt) 
3,476 sqft
Total Baths 
4
Full Baths 
3
Partial Baths 
1
Lot Size 
N/A
Year Built 
2011
MLS Number 
73598706
Status 
Active
Property Tax 
$15,926
HOA/Condo/Coop Fees 
$782.67 monthly
Sq Ft Source 
N/A
Friends & Family
Recent Activity
10 hours agoListing updated with changes from the MLS
11 hours agoListing first seen on site
General Features
Attached Garage 
Yes
Disclosures 
The condominium documents identify the property as a two-bedroom residenceand the Town of Wayland also assesses it as a two-bedroom property for tax purposes.
Garage 
Yes
Garage Spaces 
2
Green Energy Efficient 
Thermostat
Number Of Stories 
2
Parking 
AttachedOff StreetGarage
Parking Spaces 
4
Property Sub Type 
Condominium
Security 
Security System
Sewer 
Public Sewer
SqFt Above 
2311
SqFt Below 
1165
SqFt Total 
3476
Water Source 
Public
Zoning 
R30
Interior Features
Appliances 
RangeDishwasherMicrowaveRefrigeratorWasherDryerRange Hood
Cooling 
Central AirZoned
Electric 
Circuit Breakers
Fireplace 
Yes
Fireplace Features 
Family Room
Fireplaces 
1
Flooring 
TileCarpetHardwood
Heating 
Natural GasForced AirZoned
Interior 
Entrance FoyerWalk-In Closet(s)Recessed LightingCentral VacuumMaster DownstairsCeiling Fan(s)Vaulted Ceiling(s)
Laundry Features 
Electric Dryer HookupWasher HookupIn Unit
Window Features 
Insulated Windows
Bathroom 1 
Dimensions - 6x6Level - FirstArea - 36
Bathroom 2 
Dimensions - 10x12Level - FirstArea - 120
Bathroom 3 
Dimensions - 8x5Level - SecondArea - 40
Bedroom 2 
Dimensions - 14x21Level - SecondArea - 294
Family Room 
Dimensions - 18x15Level - FirstArea - 270
Kitchen 
Dimensions - 9x14Level - FirstArea - 126
Master Bedroom 
Dimensions - 16x13Level - FirstArea - 208
Office 
Dimensions - 19x12Level - SecondArea - 228
Save
Ask
Tour
Hide
Share
Exterior Features
Construction Details 
Frame
Patio And Porch 
PorchDeck
Roof 
Shingle
Windows/Doors 
Insulated Windows
Community Features
Association Fee 
$782.67
Association Fee Frequency 
Monthly
Community Features 
PoolTennis Court(s)Golf
Building Access 
Unit Placement(Street)
Schools
School District
Unknown
Elementary School
Claypit
Middle School
Wms
High School
Whs
Listing courtesy of Senkler, Pasley & Whitney of Coldwell Banker Realty - Concord


The property listing data and information, or the Images, set forth herein were provided to MLS Property Information Network, Inc. from third party sources, including sellers, lessors, landlords, and public records, and were compiled by MLS Property Information Network, Inc. The property listing data and information, and the Images, are for the personal, non-commercial use of consumers having a good faith interest in purchasing, leasing or renting listed properties of the type displayed to them and may not be used for any purpose other than to identify prospective properties which such consumers may have a good faith interest in purchasing, leasing or renting. MLS Property Information Network, Inc. and its subscribers disclaim any and all representations and warranties as to the accuracy of the property listing data and information, or as to the accuracy of any of the Images, set forth herein.

Last checked 2026-11-05 04:06 AM UTC

Neighborhood & Commute
Source: Walkscore
Disclosure: Community information and market data powered by Constellation Data Labs. Information is deemed reliable but not guaranteed.
Save
Ask
Tour
Hide
Share