

Bulfinch Condominium841 Parker St. 302Boston, MA02120
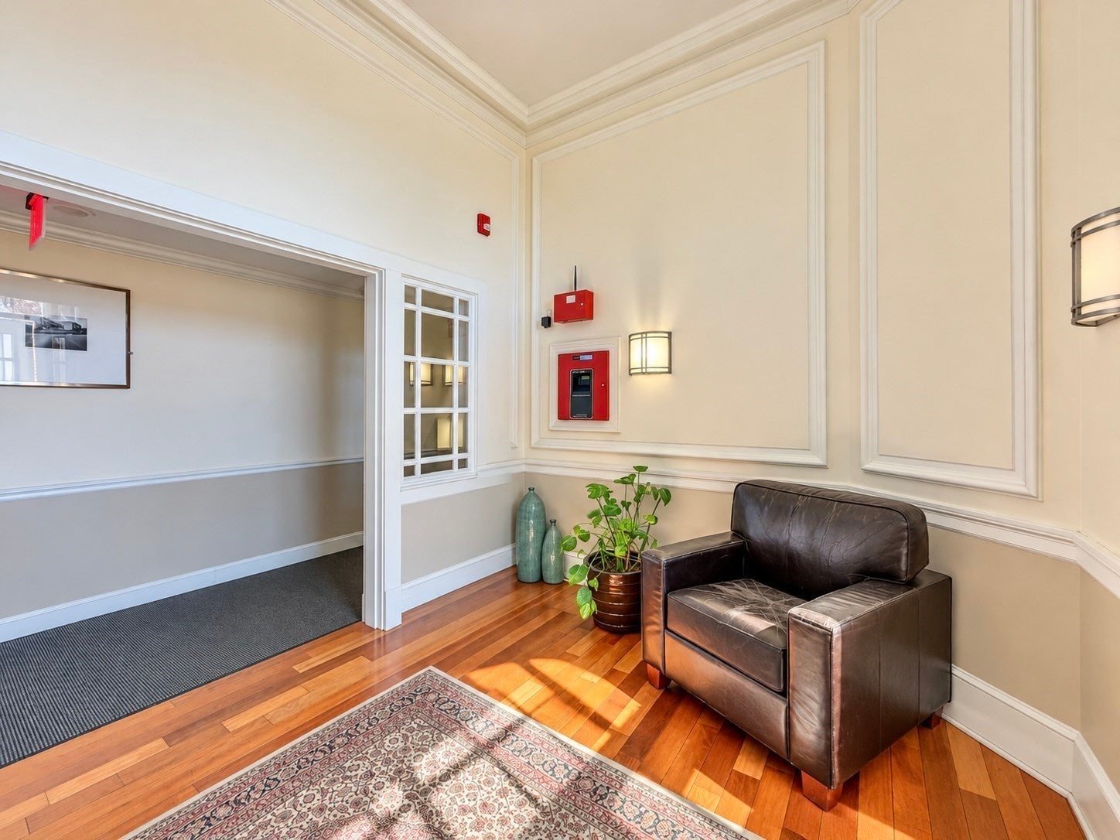
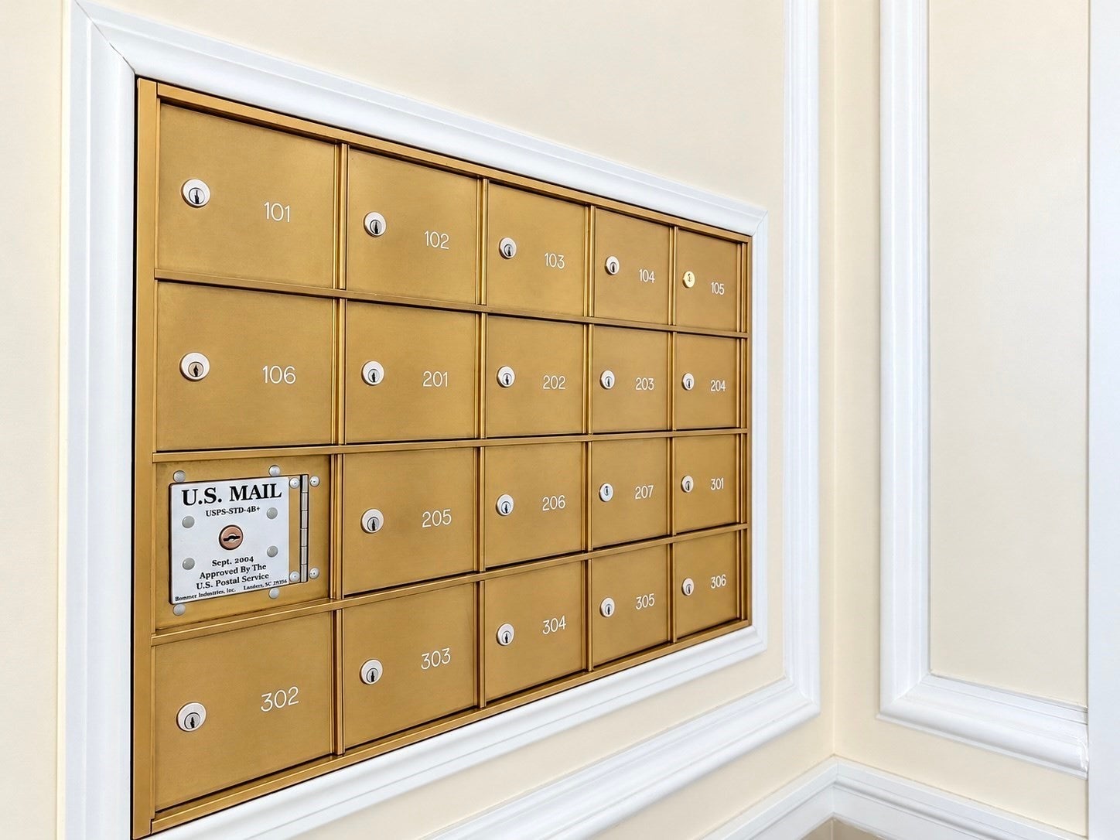
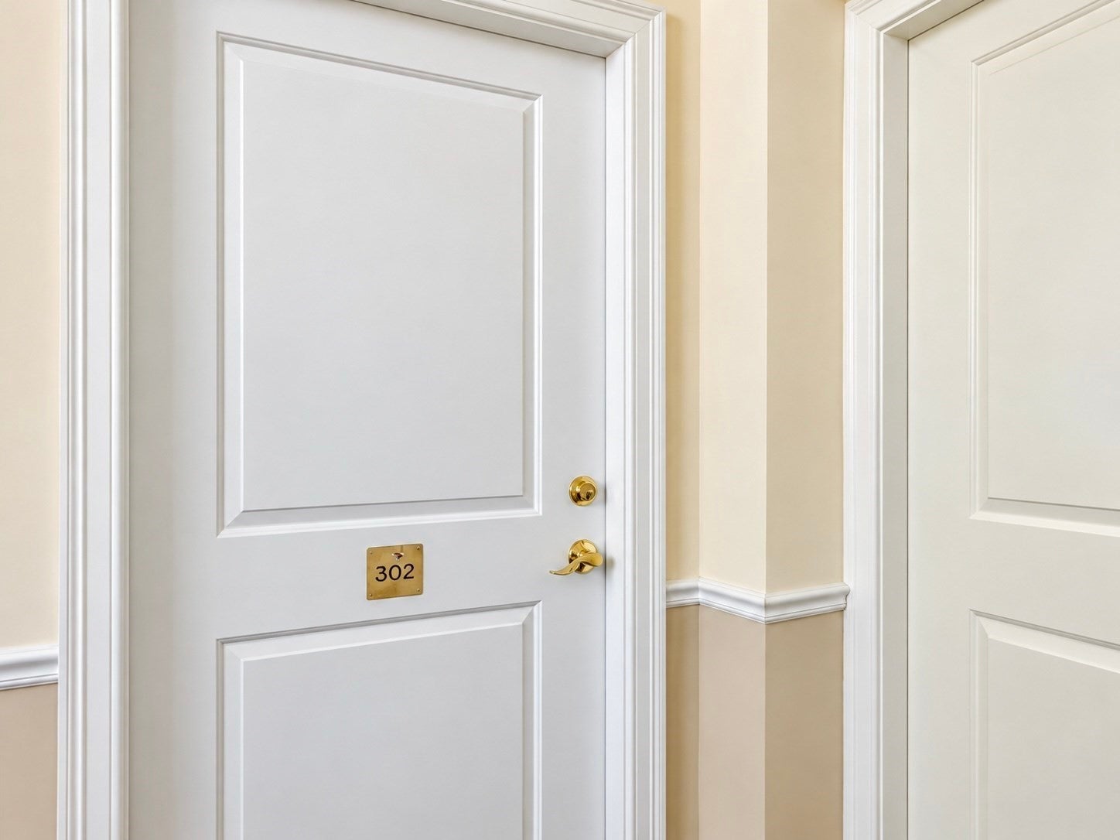
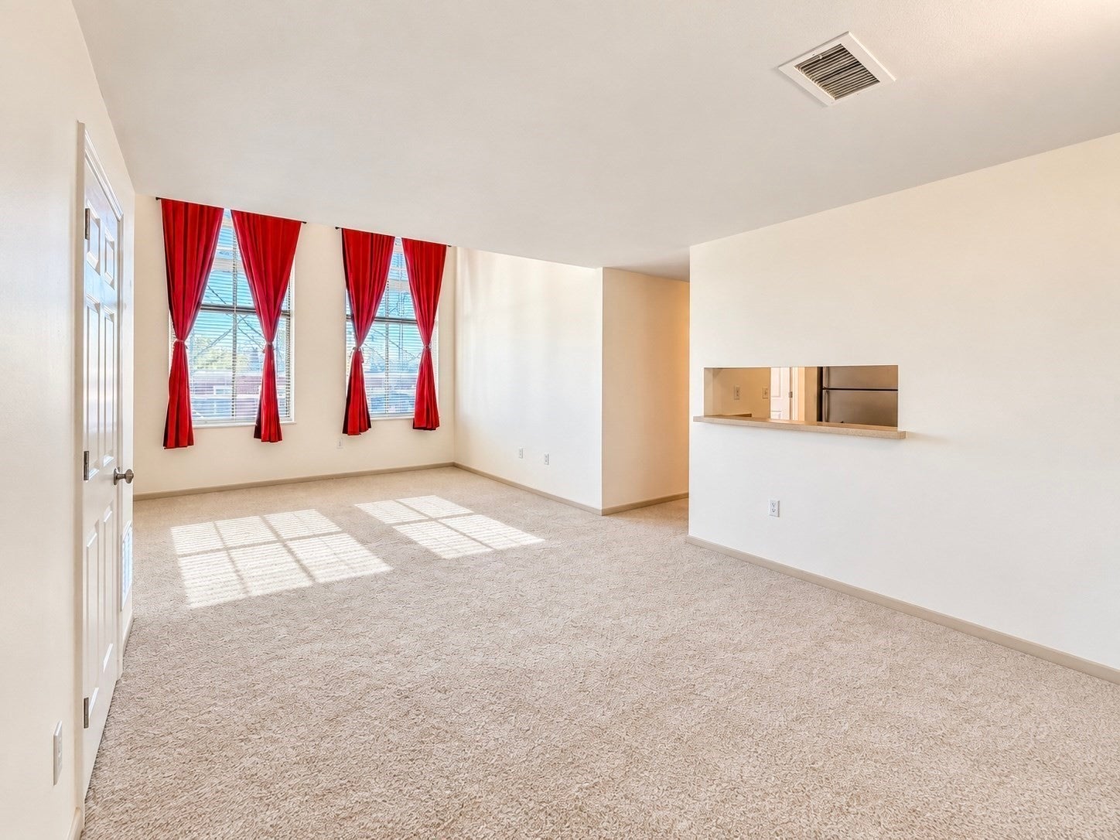
Discover comfort and convenience in this bright and spacious top-floor one-bedroom condo at The Bulfinch, ideally situated near Boston’s Longwood Medical Area, renowned hospitals, universities, and major institutions. Freshly painted, professionally cleaned, and featuring brand-new carpeting throughout, this inviting and move-in-ready home offers high ceilings, oversized windows, and an expansive living and dining area filled with natural light. The thoughtfully designed layout includes a generously sized kitchen, a full bathroom with a separate vanity area, excellent storage, central heat and A/C, and one deeded parking space (Spot #5), plus eligibility for resident parking in the 02115 Longwood Medical Area. Residents also enjoy common in-building laundry, a landscaped courtyard with outdoor seating and grills, and a convenient mail area. The monthly HOA fee of $501.77 includes water, hot water, sewer, trash removal, snow removal, landscaping, and professional management. 2026 property taxes were approximately $785 with the residential exemption. Beyond the purchase price, this home offers the potential for meaningful long-term savings through low property taxes and relatively modest ongoing utility and ownership costs—particularly valuable for those working in the nearby Longwood Medical Area. Conveniently located near schools, neighborhood parks—including McLaughlin Park directly behind the building—shopping, dining, and Orange and Green Line MBTA access for an easy commute to Downtown Boston. The Emerald Necklace and Riverway are also nearby, offering access to scenic walking, jogging, and biking paths. CITY OF BOSTON INCOME-RESTRICTED RESALE: Sale is subject to Mayor’s Office of Housing approval and Boston Home Center buyer certification. The buyer must be a first-time homebuyer, occupy the property as a primary residence, meet applicable income and asset limits, and obtain mortgage financing that meets City requirements. Current income limits: 1-person household up to $144,000; 2-person household up to $164,550. Buyer assets must be under $100,000, subject to applicable exclusions for qualifying retirement and education accounts. Prospective buyers should contact the Boston Home Center at [email protected] for eligibility certification and financing requirements. Eligible buyers may also explore optional City and state first-time homebuyer assistance programs, including ONE+ Boston.
| 11 hours ago | Listing updated with changes from the MLS | |
| 11 hours ago | Listing first seen on site |

The property listing data and information, or the Images, set forth herein were provided to MLS Property Information Network, Inc. from third party sources, including sellers, lessors, landlords, and public records, and were compiled by MLS Property Information Network, Inc. The property listing data and information, and the Images, are for the personal, non-commercial use of consumers having a good faith interest in purchasing, leasing or renting listed properties of the type displayed to them and may not be used for any purpose other than to identify prospective properties which such consumers may have a good faith interest in purchasing, leasing or renting. MLS Property Information Network, Inc. and its subscribers disclaim any and all representations and warranties as to the accuracy of the property listing data and information, or as to the accuracy of any of the Images, set forth herein.
Last checked 2026-11-05 04:44 AM UTC