

28 Edgerly Rd 1Boston, MA02115
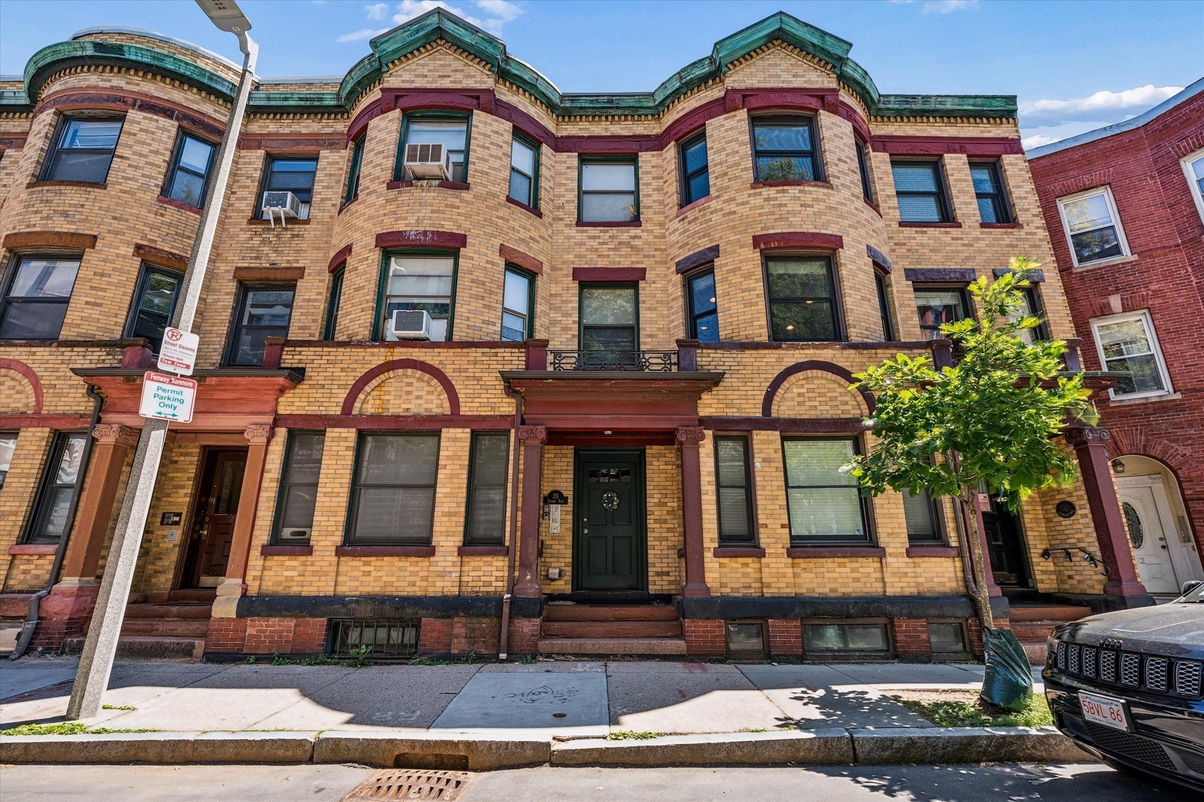
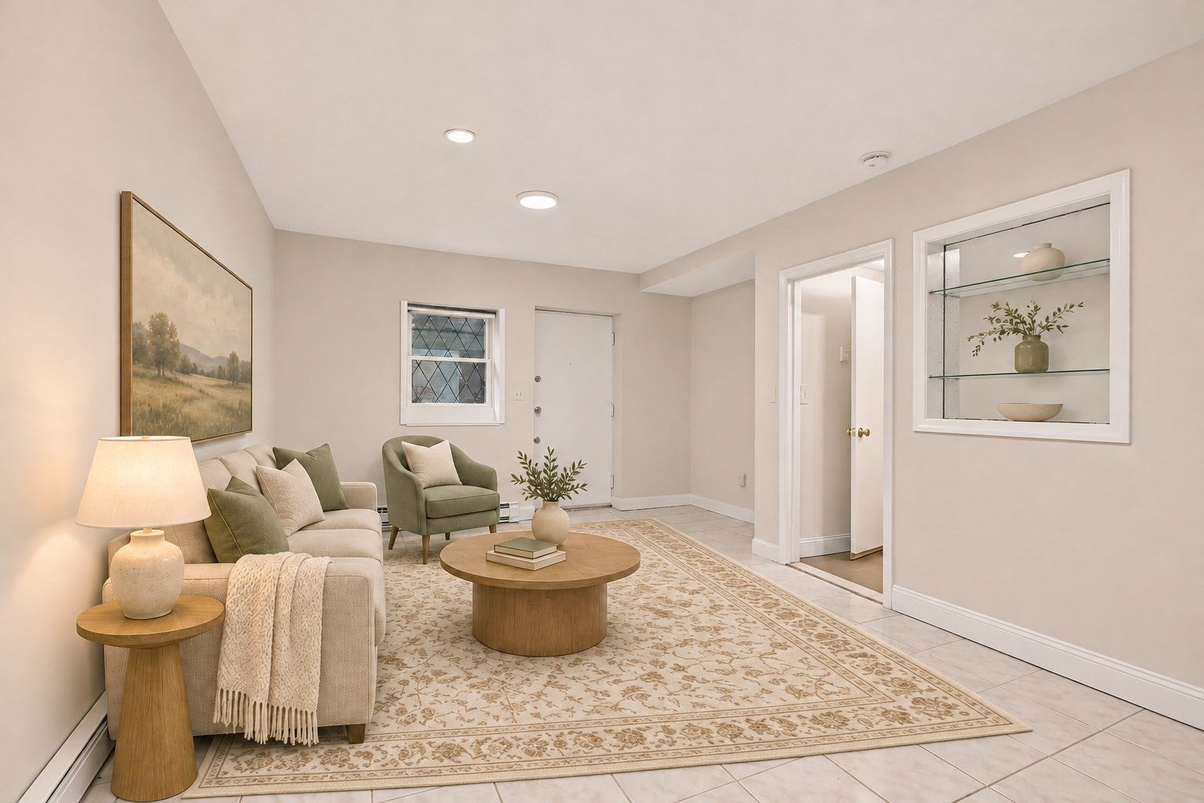
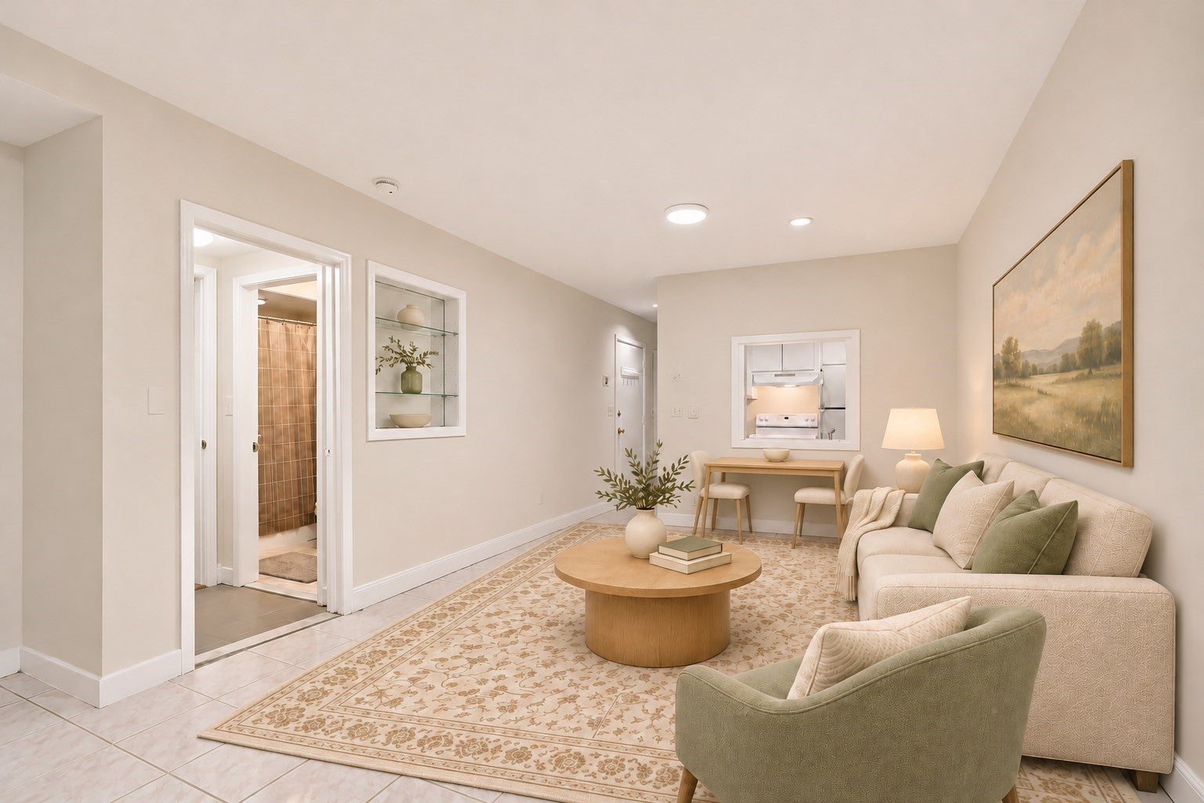
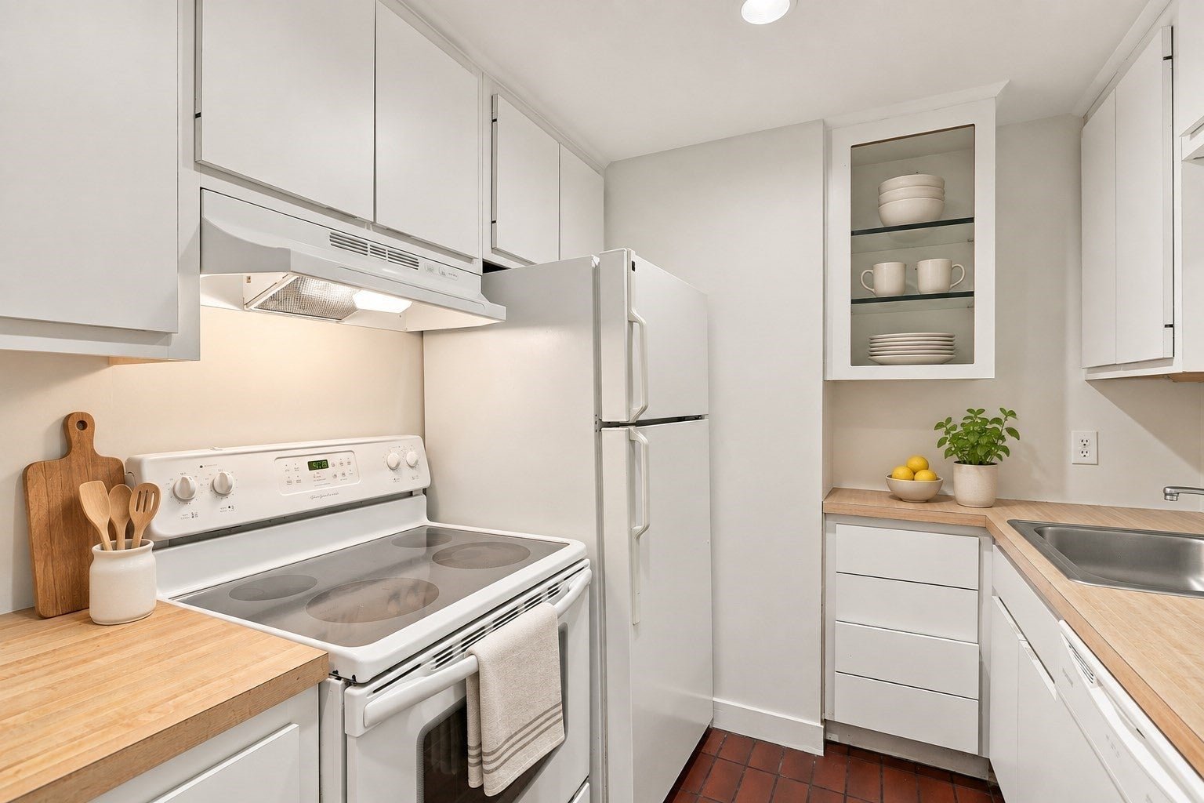
HISTORIC BOSTON ARCHITECTURE AND AN ENVIABLE FENWAY LOCATION! Behind the distinctive brick facade of this 1890s residence, discover a garden-level condominium perfectly positioned for enjoying the best of the city. A welcoming living and dining area offers room for relaxing after a busy day or sharing a casual supper with company. Recessed lighting brightens the space, while a pass-through to the white kitchen keeps conversation flowing as dinner comes together. The bedroom provides a peaceful haven with twin windows and a generous closet, while a separate bonus room with built-in shelving is an ideal home office, library or space for overnight guests. Spend leisurely weekends exploring nearby museums, catching a performance at Symphony Hall or cheering on the Red Sox at Fenway Park. With Green Line access, acclaimed restaurants, universities, shopping and in-building laundry, this pied-a-terre is an appealing choice for urban living or a savvy investment. YOUR CITY STORY BEGINS HERE!
| 9 hours ago | Listing updated with changes from the MLS | |
| 9 hours ago | Listing first seen on site |

The property listing data and information, or the Images, set forth herein were provided to MLS Property Information Network, Inc. from third party sources, including sellers, lessors, landlords, and public records, and were compiled by MLS Property Information Network, Inc. The property listing data and information, and the Images, are for the personal, non-commercial use of consumers having a good faith interest in purchasing, leasing or renting listed properties of the type displayed to them and may not be used for any purpose other than to identify prospective properties which such consumers may have a good faith interest in purchasing, leasing or renting. MLS Property Information Network, Inc. and its subscribers disclaim any and all representations and warranties as to the accuracy of the property listing data and information, or as to the accuracy of any of the Images, set forth herein.
Last checked 2026-11-05 04:06 AM UTC