Save
Ask
Tour
Hide
Share
$948,000
New Listing

159 Campbell Ave 2
Revere, MA02151

For Sale|Condominium|Active
3
Beds
3
Total Baths
2
Full Baths
1
Partial Bath
2,005
SqFt
$473
/SqFt
2026
Built
County:
Suffolk
Call Now: 617-648-9415
Is this the listing for you? We can help make it yours.
617-648-9415
159 Campbell Ave 2159 Campbell Ave 2159 Campbell Ave 2159 Campbell Ave 2
Save
Ask
Tour
Hide
Share

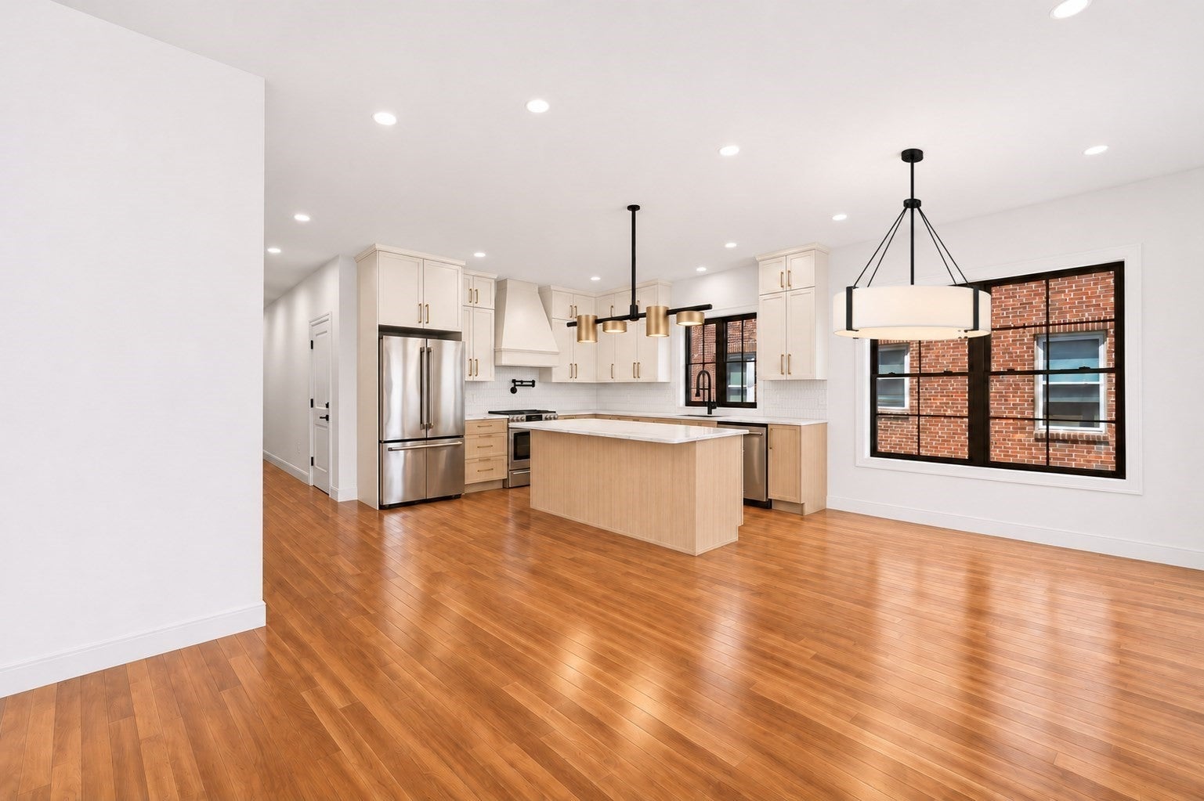
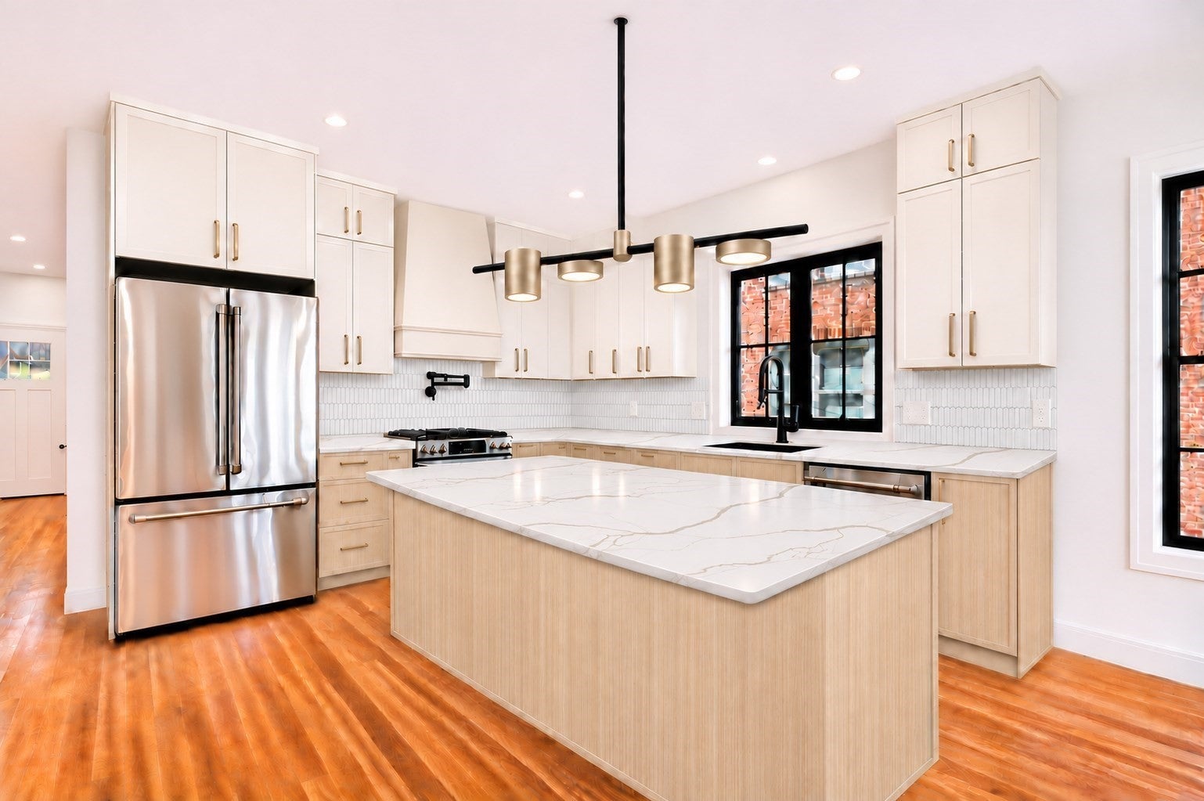
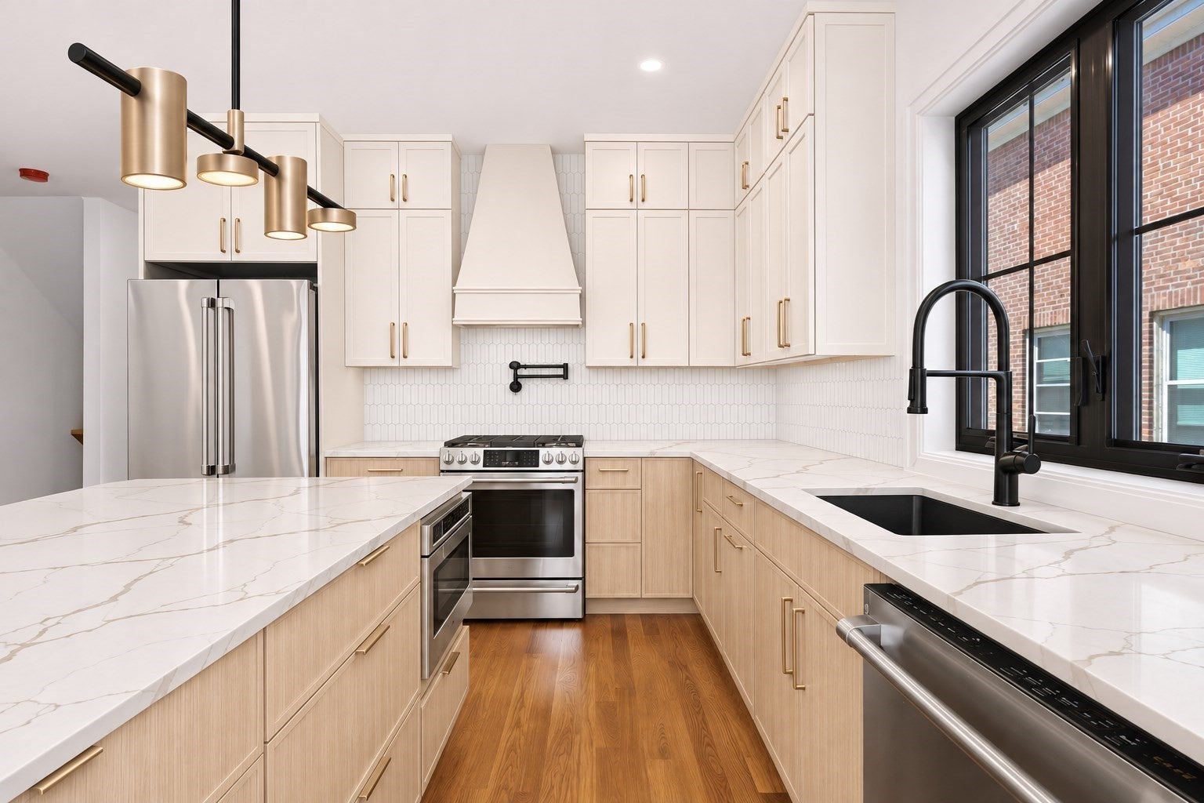
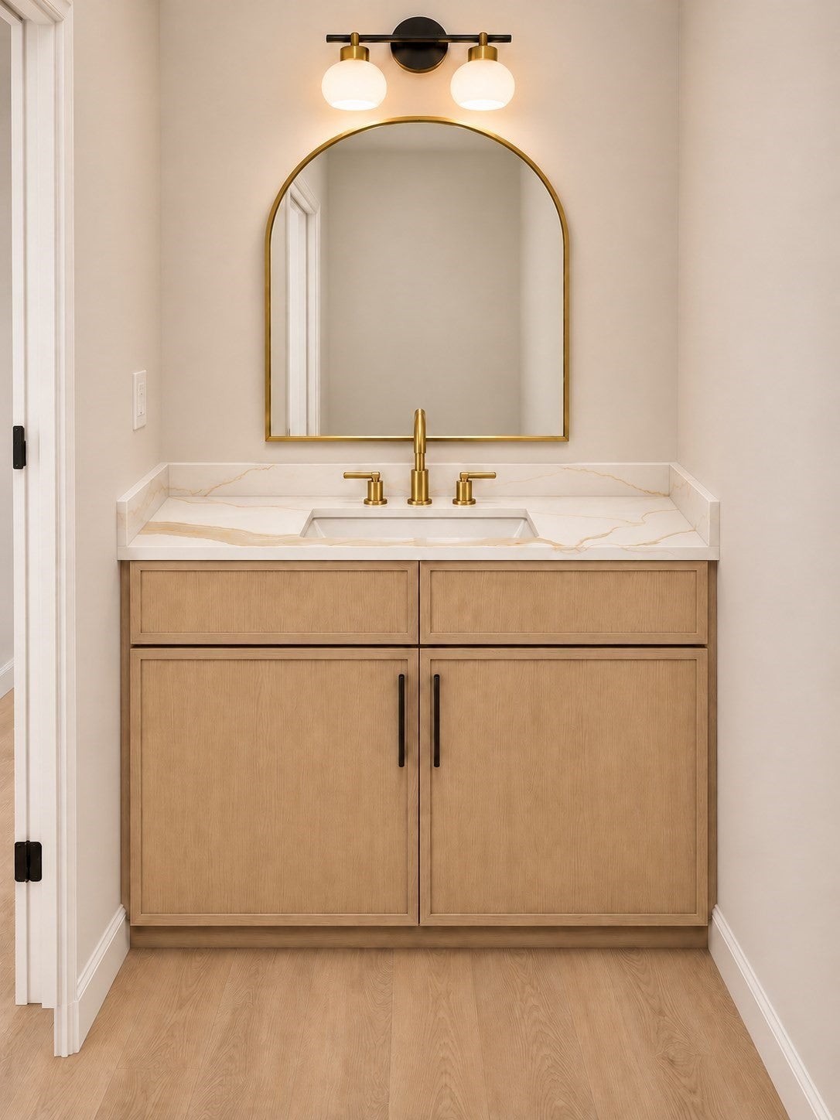
Brand new construction townhouse offering 3 bedrooms, 2.5 bathrooms, and three levels of thoughtfully designed living. This home features exceptional outdoor space, including a patio with direct access from the walkout basement, a deck off the main living level, and a private deck off the primary suite. Enjoy water views from the top floor, adding an extra layer of appeal to the upper level. Ideally located just two blocks from the beach and within walking distance to two train stations. The primary bedroom includes a custom walk-in closet and a beautifully finished marble bathroom. The kitchen is outfitted with Fabuwood custom cabinetry and range hood, quartz countertops, and GE Café appliances. Complete with garage parking and additional driveway space, this home seamlessly blends high-end finishes with functional, modern living.

Save
Ask
Tour
Hide
Share
Listing Snapshot
Price 
$948,000
Days On Site 
0 Days
Bedrooms 
3
Inside Area (SqFt) 
2,005 sqft
Total Baths 
3
Full Baths 
2
Partial Baths 
1
Lot Size 
N/A
Year Built 
2026
MLS Number 
73598844
Status 
Active
Property Tax 
N/A
HOA/Condo/Coop Fees 
$200 monthly
Sq Ft Source 
N/A
Friends & Family
Recent Activity
9 hours agoListing updated with changes from the MLS
9 hours agoListing first seen on site
General Features
Attached Garage 
Yes
Disclosures 
Project is under constriction and due for completion December 2026. Finishes are subject to change. Buyer and Buyers agent to perform due diligence.
Garage 
Yes
Garage Spaces 
1
Number Of Stories 
3
Parking 
AttachedPavedGarage
Parking Spaces 
2
Pets 
Yes
Property Sub Type 
Condominium
Sewer 
Public Sewer
SqFt Above 
1565
SqFt Below 
440
SqFt Total 
2005
Water Source 
Public
Zoning 
TBD
Interior Features
Appliances 
RangeDishwasherDisposalMicrowaveRefrigeratorWasherDryer
Cooling 
Central Air
Flooring 
Hardwood
Heating 
Forced Air
Laundry Features 
In Unit
Bathroom 1 
Level - First
Bathroom 2 
Level - Second
Bathroom 3 
Level - Second
Bedroom 2 
Level - Second
Bedroom 3 
Level - Second
Dining Room 
Level - First
Family Room 
Level - Basement
Kitchen 
Level - First
Living Room 
Level - First
Master Bedroom 
Level - Second
Save
Ask
Tour
Hide
Share
Exterior Features
Construction Details 
Frame
Patio And Porch 
PatioDeck
View 
OceanWater
Waterview 
OceanWater
Community Features
Association Fee 
$200.0
Association Fee Frequency 
Monthly
Community Features 
Park
Building Access 
Unit Placement(Street)
Listing courtesy of The Sarkis Team of Douglas Elliman Real Estate - The Sarkis Team


The property listing data and information, or the Images, set forth herein were provided to MLS Property Information Network, Inc. from third party sources, including sellers, lessors, landlords, and public records, and were compiled by MLS Property Information Network, Inc. The property listing data and information, and the Images, are for the personal, non-commercial use of consumers having a good faith interest in purchasing, leasing or renting listed properties of the type displayed to them and may not be used for any purpose other than to identify prospective properties which such consumers may have a good faith interest in purchasing, leasing or renting. MLS Property Information Network, Inc. and its subscribers disclaim any and all representations and warranties as to the accuracy of the property listing data and information, or as to the accuracy of any of the Images, set forth herein.

Last checked 2026-11-05 04:49 AM UTC

Neighborhood & Commute
Source: Walkscore
Disclosure: Community information and market data powered by Constellation Data Labs. Information is deemed reliable but not guaranteed.
Save
Ask
Tour
Hide
Share