Save
Ask
Tour
Hide
Share
$1,895,000
1 Day On Site

178 South St
Needham, MA02492

For Sale|Single Family Residence|Active
5
Beds
4
Total Baths
2
Full Baths
2
Partial Baths
5,232
SqFt
$362
/SqFt
1776
Built
County:
Norfolk
Call Now: 617-648-9415
Is this the listing for you? We can help make it yours.
617-648-9415
Upcoming Open Houses
Sat, Nov 7, 11:00 AM - 2:00 PM
Sun, Nov 8, 11:00 AM - 2:00 PM
178 South St178 South St178 South St178 South St
Save
Ask
Tour
Hide
Share

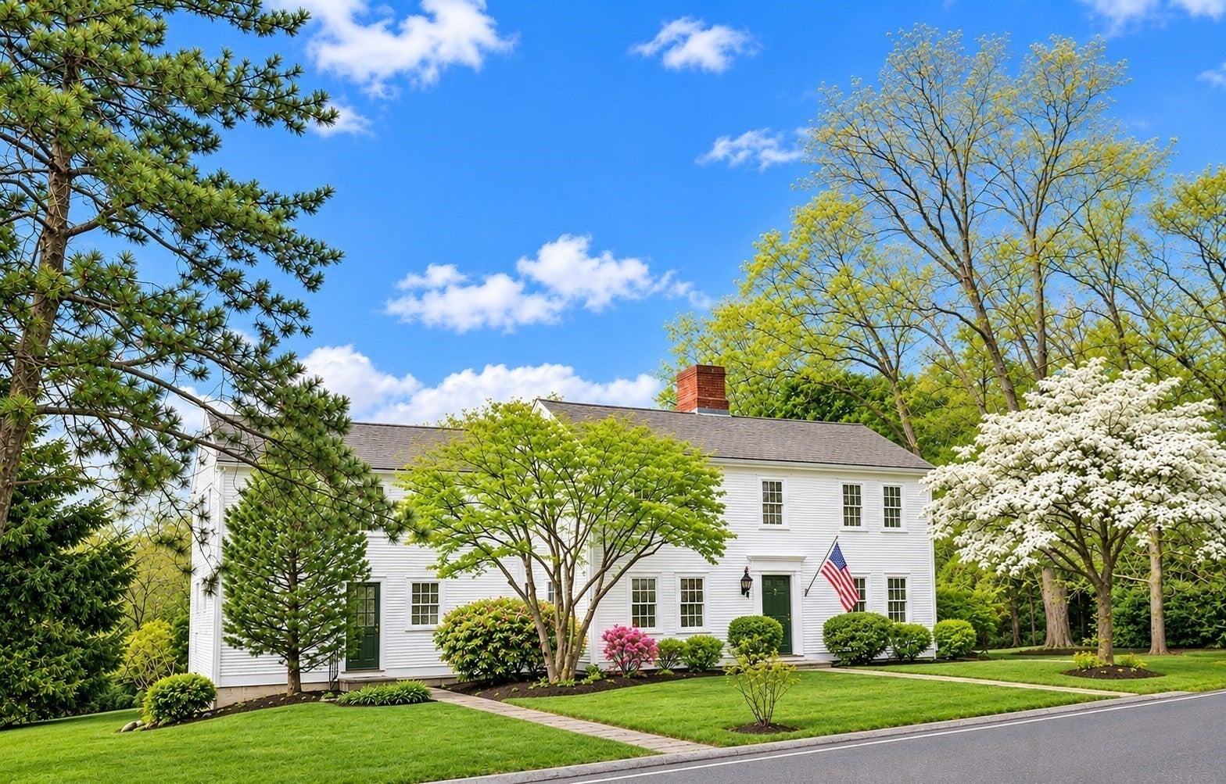
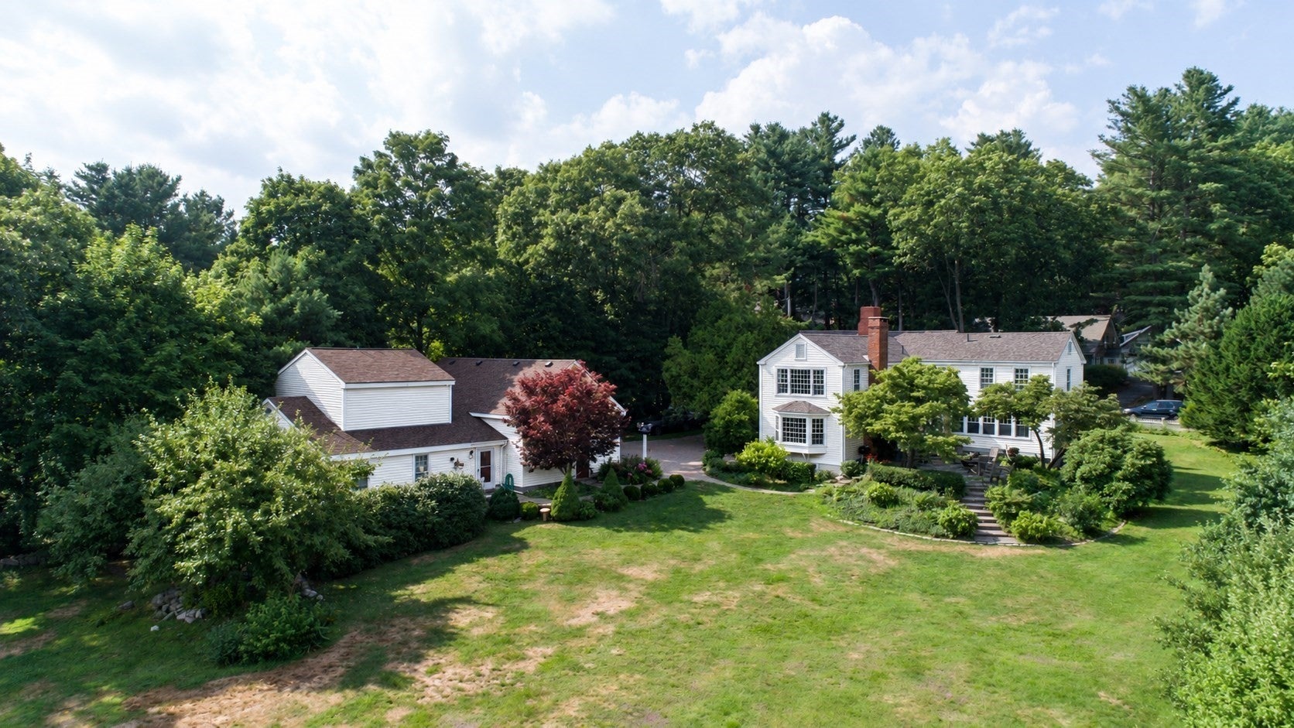
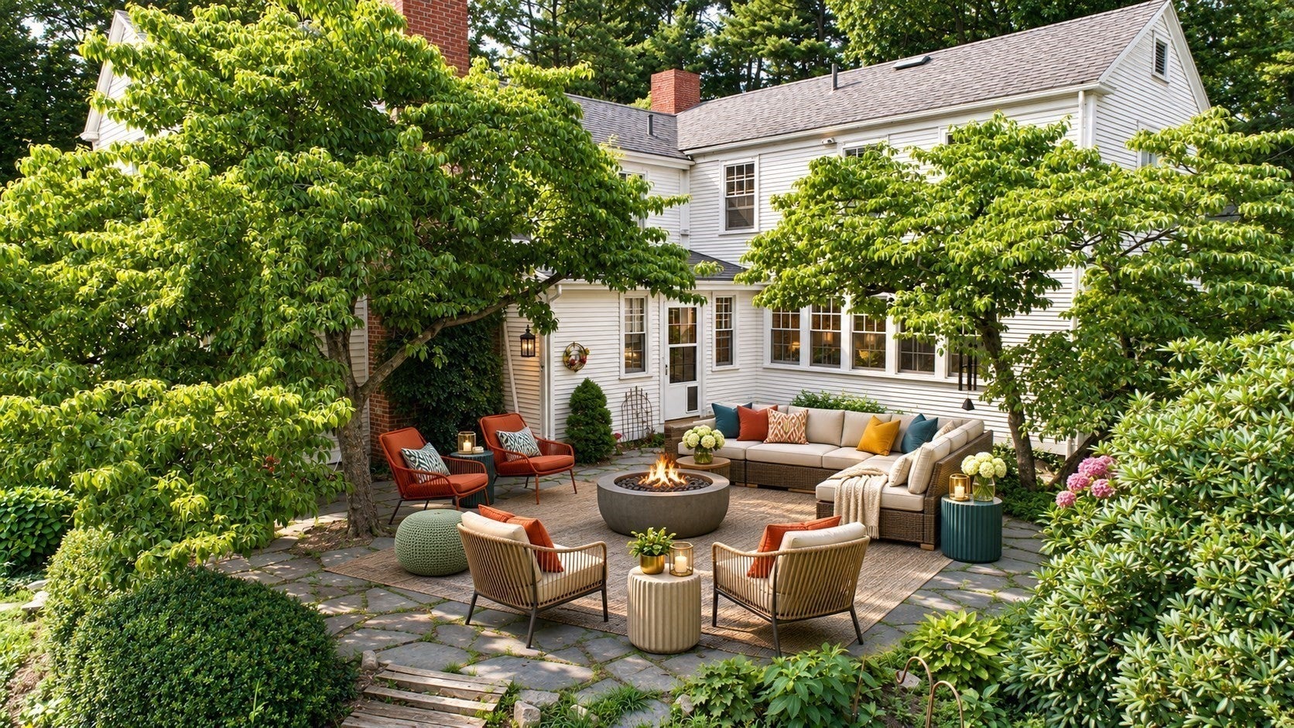
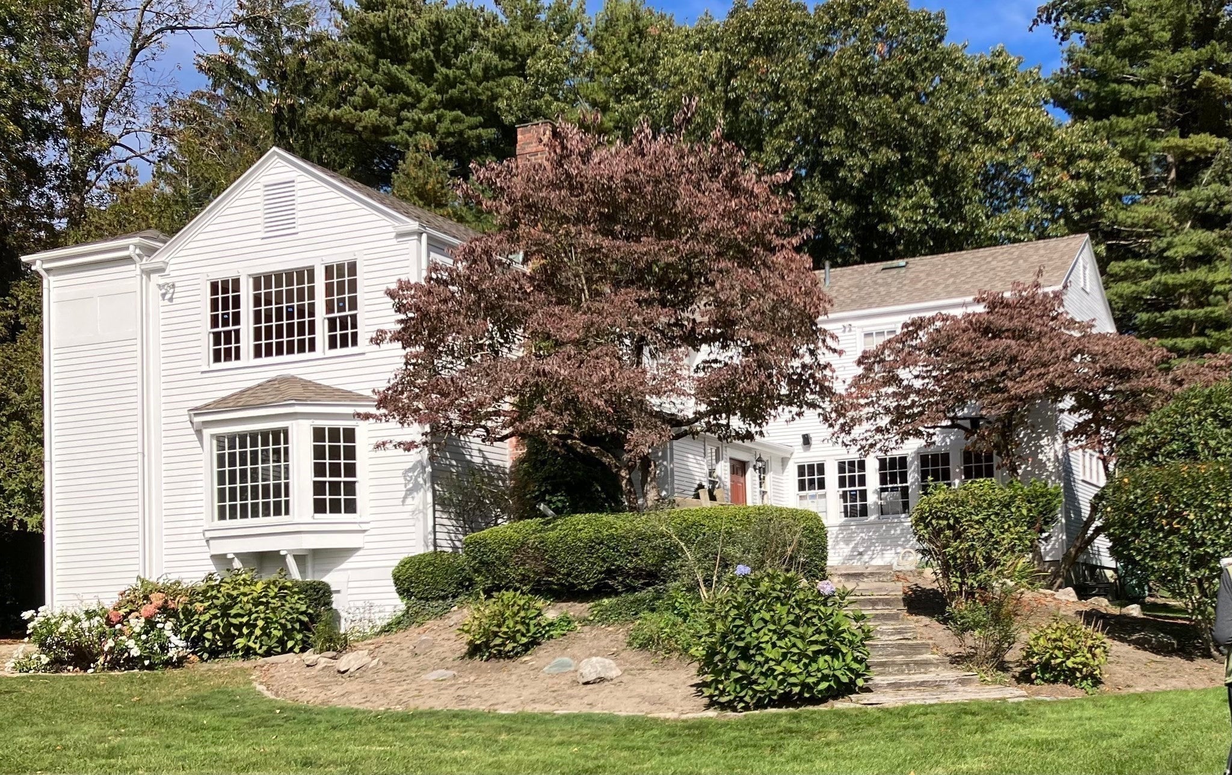
CHARLES RIVER WATERFRONT! Have you ever dreamed of living on the banks of the Charles River? Kayak, canoe, paddleboard or fish right from your own backyard! Set on 1.25 acres of picturesque, pastoral land, this historic residence offers a rare combination of waterfront living, architectural character and extraordinary potential. Rich in period detail, the home features wide-plank wood floors, original wainscoting and six wood-burning fireplaces. The gourmet kitchen includes a walk-in refrigerator and premium Viking and Fisher & Paykel appliances. Ideal for multigenerational living, the home offers four second-floor bedrooms, two staircases, second-floor laundry and an elevator serving the driveway, first and second floors. A flagstone terrace overlooks the expansive grounds and scenic Charles River. Additional amenities include a detached four-car garage and a separate, air-conditioned 840 SF artist's studio with kitchen and full bath. Convenient to St. Sebastian's School and Noble and Greenough School. HISTORIC DISTRICT: Located within the newly established 178 South Street Local Historic District, which protects the front and two side elevations of the original residence. Additions may be removed, and the interior may be completely renovated and modernized, subject to applicable approvals. A unique opportunity to reimagine an exceptional historic waterfront property while preserving its architectural legacy. PROPERTY IS VACANT. PHOTOGRAPHS ARE VIRTUALLY STAGED. OPEN HOUSE SATURDAY & SUNDAY, 11 AM–2 PM.

Save
Ask
Tour
Hide
Share
Listing Snapshot
Price 
$1,895,000
Days On Site 
1 Day
Bedrooms 
5
Inside Area (SqFt) 
5,232 sqft
Total Baths 
4
Full Baths 
2
Partial Baths 
2
Lot Size 
1.25 Acres
Year Built 
1776
MLS Number 
73598884
Status 
Active
Property Tax 
$21,210
HOA/Condo/Coop Fees 
N/A
Sq Ft Source 
Public Records
Friends & Family
Recent Activity
15 hours agoListing updated with changes from the MLS
yesterdayListing first seen on site
General Features
Acres 
1.25
Attached Garage 
Yes
Disclosures 
SOLD AS IS. Interior Photographs are virtually staged The exterior is now all white. Home has a local historic district which requires the front and two sides of the original house to remain intact. Additions may be removed. Interior is allowed to be fully gutted and updated for modern use.
Foundation 
Concrete PerimeterStone
Garage 
Yes
Garage Spaces 
4
Parking 
PavedDetachedGarage Door OpenerStorageOff StreetAttachedGarage
Parking Spaces 
14
Property Condition 
Updated/Remodeled
Property Sub Type 
Single Family Residence
Security 
Security System
Sewer 
Public Sewer
SqFt Above 
5232
SqFt Total 
5232
Style 
ColonialAntique
Water Source 
Public
Zoning 
SRA
Interior Features
Appliances 
Water HeaterElectric Water HeaterRangeDishwasherDisposalRefrigeratorFreezerWasherDryerWine RefrigeratorENERGY STAR Qualified DryerENERGY STAR Qualified DishwasherENERGY STAR Qualified WasherRange HoodOtherGas Cooktop
Basement 
Full
Cooling 
Central AirWindow Unit(s)Wall Unit(s)Heat PumpCeiling Fan(s)
Electric 
220 VoltsCircuit Breakers200+ Amp Service
Fireplace 
Yes
Fireplace Features 
Dining RoomFamily RoomLiving Room
Fireplaces 
6
Flooring 
Wood
Heating 
Heat PumpCentralGravityBaseboardOilZoned
Interior 
Cathedral Ceiling(s)Ceiling Fan(s)Beamed CeilingsVaulted Ceiling(s)Kitchen IslandOpen FloorplanRecessed LightingWet BarElevatorOtherPantry
Laundry Features 
Laundry ClosetElectric Dryer HookupWasher Hookup
Window Features 
Skylight(s)Storm Window(s)
Bedroom 2 
Dimensions - 13x16Level - SecondArea - 208
Bedroom 3 
Dimensions - 14x17Level - SecondArea - 238
Bedroom 4 
Dimensions - 13x17Level - SecondArea - 221
Dining Room 
Dimensions - 14x17Level - FirstArea - 238
Family Room 
Dimensions - 15x23Level - FirstArea - 345
Kitchen 
Dimensions - 21x16Level - FirstArea - 336
Living Room 
Dimensions - 13x17Level - FirstArea - 221
Master Bedroom 
Dimensions - 15x21Level - SecondArea - 315
Office 
Dimensions - 15x21Level - BasementArea - 315
Save
Ask
Tour
Hide
Share
Exterior Features
Construction Details 
Frame
Exterior 
Rain GuttersStorageBalcony
Frontage 
148.00
Lot Features 
ClearedGentle SlopingWaterfront
Other Structures 
Storage
Patio And Porch 
DeckPatio
Roof 
Shingle
View 
RiverWaterScenic
Waterfront 
Yes
Waterfront Features 
River FrontWaterfrontNavigable Water
Waterview 
RiverWaterScenic
Windows/Doors 
Skylight(s)Storm Window(s)
Community Features
Accessibility Features 
Accessible Entrance
Community Features 
PoolTennis Court(s)ParkGolfOther
MLS Area 
Birds Hill
Financing Terms Available 
Contract
Roads 
Paved
Schools
School District
Unknown
Elementary School
Broadmeadow
Middle School
Hrock/Pollard
High School
Needham High
Listing courtesy of Michael Niden of Keller Williams Realty


The property listing data and information, or the Images, set forth herein were provided to MLS Property Information Network, Inc. from third party sources, including sellers, lessors, landlords, and public records, and were compiled by MLS Property Information Network, Inc. The property listing data and information, and the Images, are for the personal, non-commercial use of consumers having a good faith interest in purchasing, leasing or renting listed properties of the type displayed to them and may not be used for any purpose other than to identify prospective properties which such consumers may have a good faith interest in purchasing, leasing or renting. MLS Property Information Network, Inc. and its subscribers disclaim any and all representations and warranties as to the accuracy of the property listing data and information, or as to the accuracy of any of the Images, set forth herein.

Last checked 2026-11-06 10:45 AM UTC

Neighborhood & Commute
Source: Walkscore
Disclosure: Community information and market data powered by Constellation Data Labs. Information is deemed reliable but not guaranteed.
Save
Ask
Tour
Hide
Share